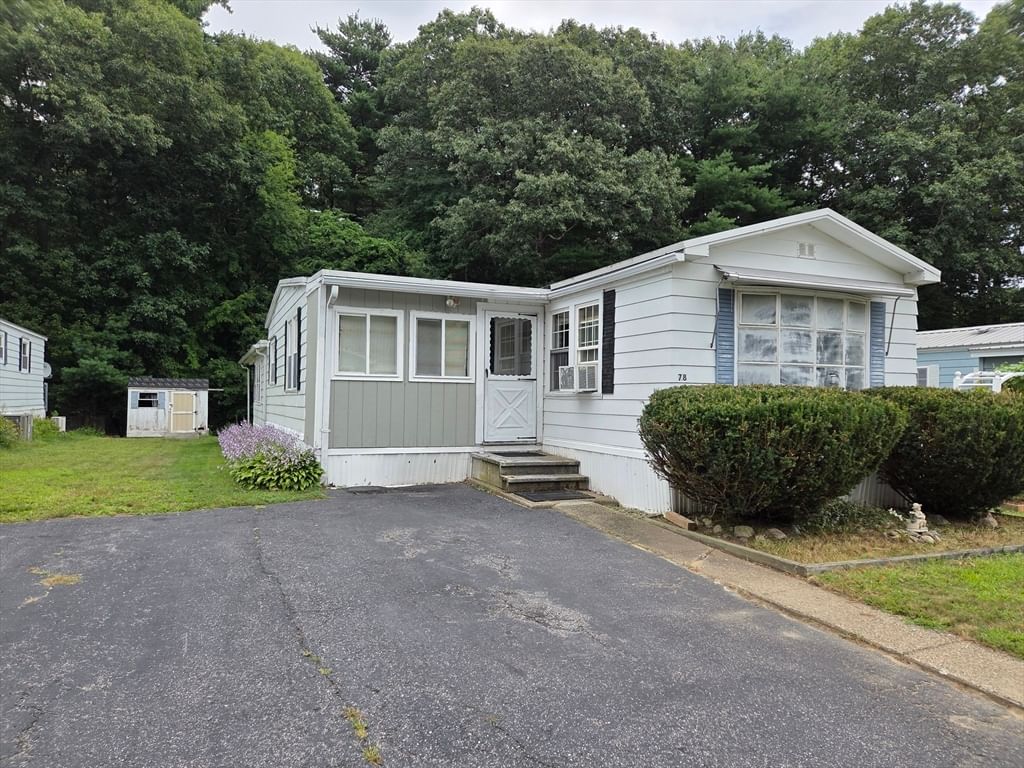
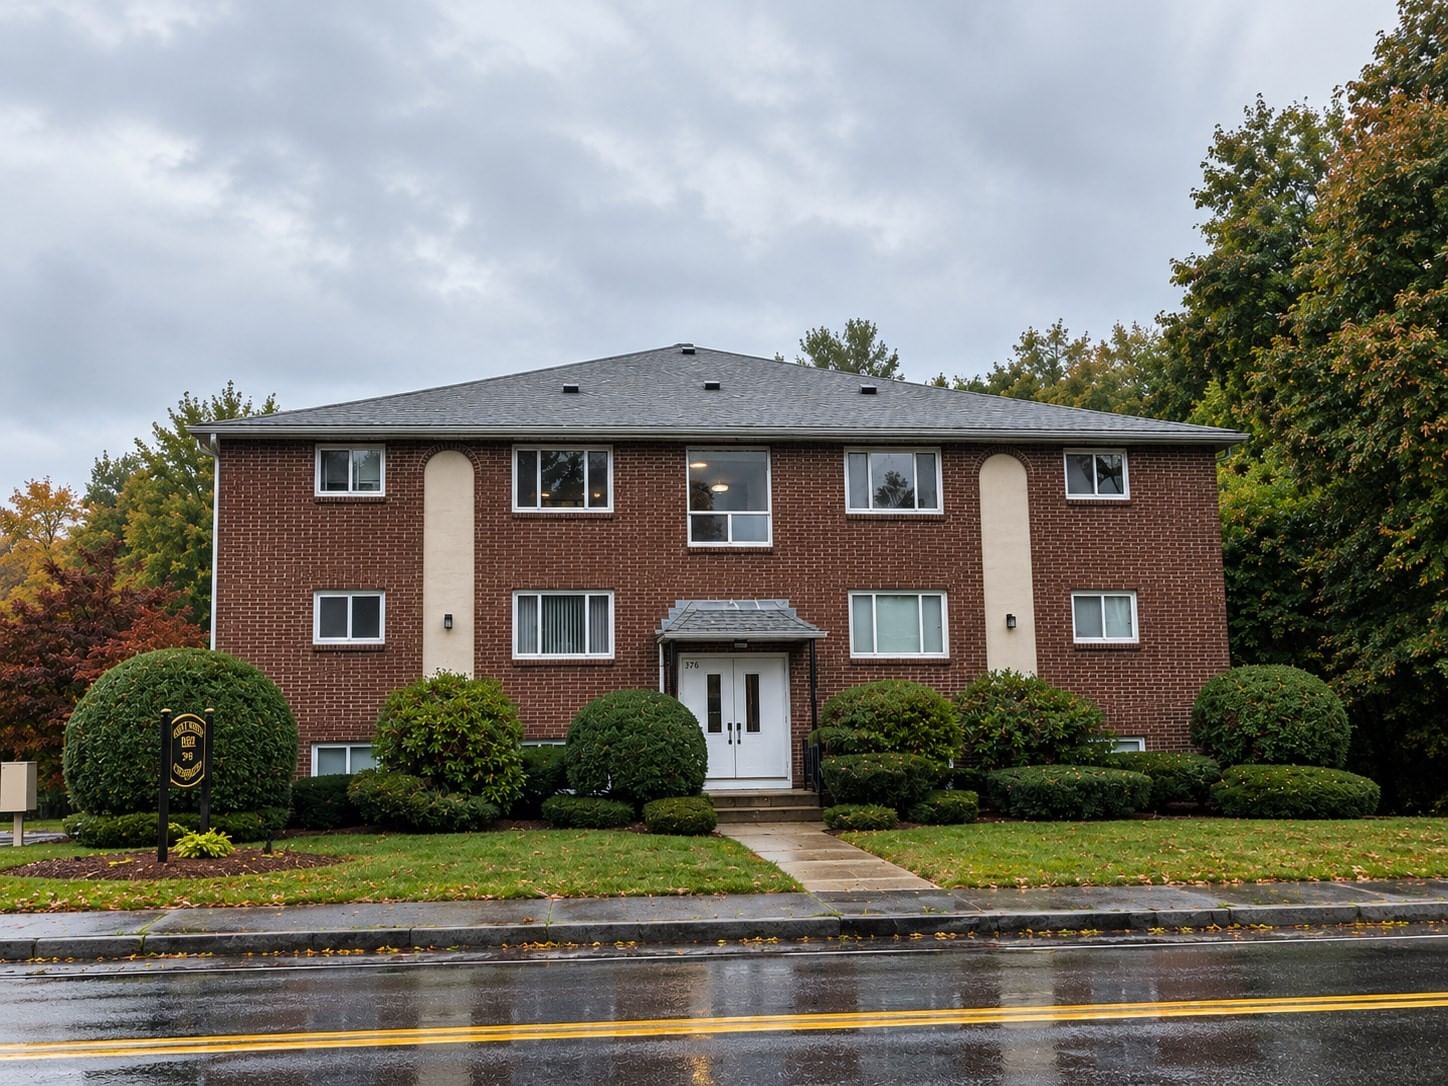
18 Barracuda Dr Marlborough — Photo 1 of 10
Recent Drop: $15,000
$115,000
Investment Analysis — 18 Barracuda Dr
Marlborough, MA 01752
Based on HUD Small Area Fair Market Rent for Boston-Cambridge-Quincy, MA-NH HUD Metro FMR Area, a 2-bedroom in 01752 carries an estimated $2,560/mo in gross rent — about a 19.10% cap rate and $21,967/yr in estimated NOI at the $115,000 list price. Adjust every assumption in the calculator below.
Beds
2
Baths
1
SqFt
750
Style
Mobile Home
Built
1969
Discover a refined living experience at 18 Barracuda Dr, Marlborough, MA. This meticulously maintained mobile home, presented in a ready-to-move-in condition. This property represents an exceptional opportunity for comfortable and convenient living with interior fully renovated including new stainless steel appliances, bath and kitchen, new oil tank, tuned furnace, updated flooring and ceiling and more. The single full bathroom is thoughtfully designed with a walk-in shower, providing both accessibility and a contemporary aesthetic. This residence features two well-proportioned bedrooms, offering versatile accommodations for residents and guests alike. To truly appreciate the thoughtful design and comfortable atmosphere of this Marlborough residence, we encourage you to schedule a private viewing. OPEN HOUSE 6/27/26 Saturday 10:30AM- 12:30PM
Estimates — not financial advice
These figures are illustrative estimates for informational purposes only — not an appraisal, valuation, or guarantee of rent, income, or returns, and not financial, tax, or investment advice. Rent is either the figure reported on the MLS listing — in-place rent that may differ from market and is not verified against the actual leases — or, where the listing reports none, an estimate from HUD Small Area Fair Market Rents, a government benchmark that may differ from actual market rent. Each figure is labelled with its source. Cap rate, NOI, and returns depend on the assumptions shown, which you can change. MLS and other third-party data may be inaccurate or out of date. Verify all figures independently and consult your own financial, tax, and legal advisors before making any investment decision.
Property Details
Financials
Parking
Interior Specifications
Climate & Utilities
Building & Exterior
Property & Lot
Amenities & Appliances
Range • Microwave • Refrigerator • Washer • Dryer
Neighborhood
Public Transportation • Shopping • Pool • Park • Walk/Jog Trails • Golf
Geography
Floorplan Breakdown
Structural Layout
Living Room
Lvl FirstCloset, Deck - Exterior, Remodeled
Dining Room
Lvl FirstRemodeled, Gas Stove
Kitchen
Lvl FirstCountertops - Upgraded, Cabinets - Upgraded, Remodeled, Stainless Steel Appliances, Gas Stove
Primary Bedroom
Lvl FirstBedroom 2
Lvl FirstBathroom 1
Lvl FirstBathroom - Full, Flooring - Stone/Ceramic Tile, Dryer Hookup - Electric, Remodeled, Washer Hookup
Property History
$115,000
Was $130,000
Aug 21, 2026
MLS® 73541453
$130,000
Was $140,000
Aug 3, 2026
MLS® 73541453
$140,000
Jun 25, 2026
MLS® 73541453
Listing Agent: Lucas Rezende
Listing Office: Premier Broker, Inc.
MLS® Number: 73541453