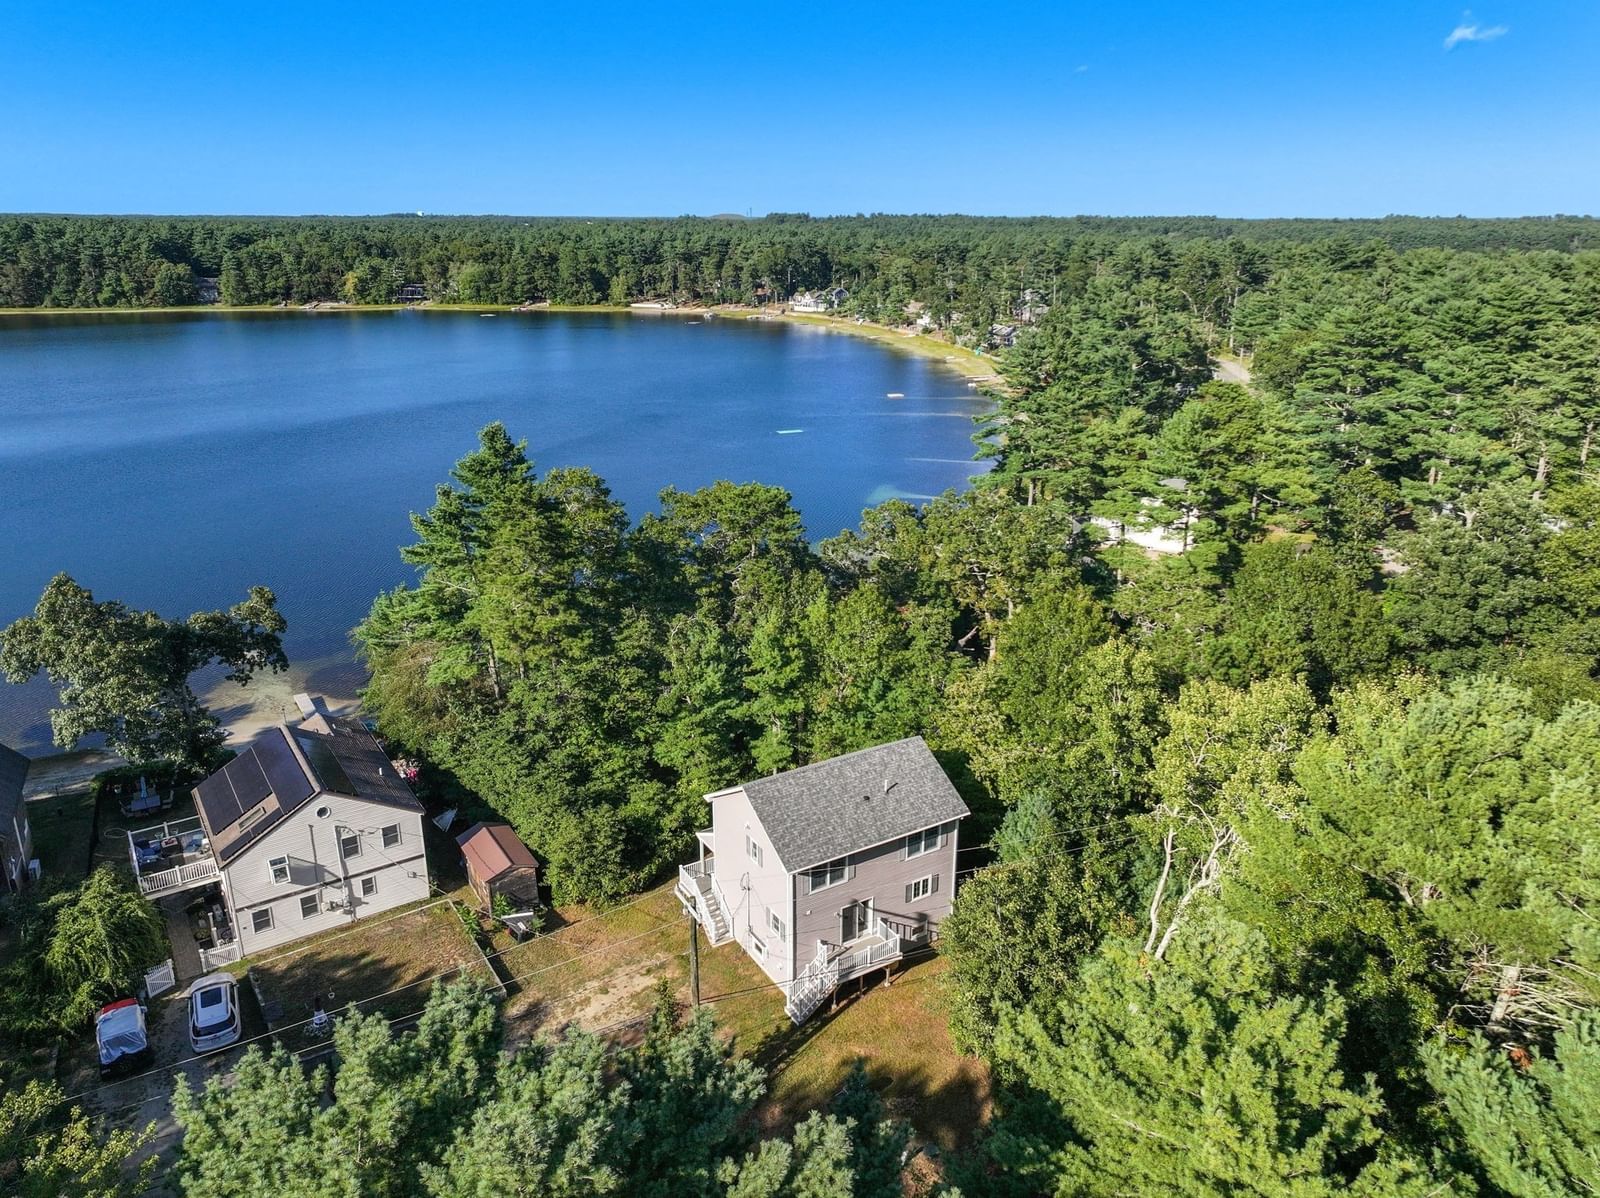
18 Elmwood St Wareham — Photo 1 of 33
$679,000
Investment Analysis — 18 Elmwood St
Wareham, MA 02571
Based on HUD Small Area Fair Market Rent for Boston-Cambridge-Quincy, MA-NH HUD Metro FMR Area, a 3-bedroom in 02571 carries an estimated $3,080/mo in gross rent — about a 3.51% cap rate and $23,857/yr in estimated NOI at the $679,000 list price. Adjust every assumption in the calculator below.
Beds
3
Baths
2.5
SqFt
1,462
Style
Single Family
Built
2018
Another Parkwood gem is here for all buyers looking for a move-in ready. 3 bedrooms / 2.5 baths home! Almost a new build, completed in 2018, This lovely home features quality amenities: high ceilings, an open floor plan, beautiful gas fireplace wall as a focal point in the living and a first floor primary suite with direct access to the rear deck and pool! This versatile home can carry a coastal vibe or a more modern tone easily. The double lot is completely fenced in and offers room for an ADU, garage or expansion of the main house! Add an attached garage with an apartment above and still enjoy a sizable yard and outdoor amenities. Plenty of storage space with generous closets in the bedrooms, a full basement with storage and finished space, and a full size shed. This home is not in the flood plain but is an easy walk to Front Beach. The Parkwood Beach Association playground is just doors away and the Clubhouse is around the corner! High efficiency HVAC and hot water systems, terrific gas fireplace and easy care finishes throughout, like luxury vinyl flooring. Sweet features like the welcoming front porch and hydrangea lined walkway are perfect for seasonal decor and greeting neighbors! Enjoy the golf cart lifestyle of Parkwood Beach with its miles of association shoreline, beaches, pickleball courts, softball field, clubhouse and playground. Association membership is voluntary and dues are $200 annually. Roads are maintained by the town and all town services are available to residents.
ADU Potential
Massachusetts allows one accessory dwelling unit by right in single-family zoning districts statewide (M.G.L. c. 40A §3; 760 CMR 71.00, effective Feb 2025). Estimated maximum ADU size for this property: 731 sq ft (the lesser of 900 sq ft or half the 1,462 sq ft principal dwelling). Lot size: 8,712 sq ft.
Based on listing data, which indicates the property type — not the zoning district. Local dimensional, septic (Title 5), and historic-district requirements still apply. Not legal advice — verify with the municipality.
Estimates — not financial advice
These figures are illustrative estimates for informational purposes only — not an appraisal, valuation, or guarantee of rent, income, or returns, and not financial, tax, or investment advice. Rent is either the figure reported on the MLS listing — in-place rent that may differ from market and is not verified against the actual leases — or, where the listing reports none, an estimate from HUD Small Area Fair Market Rents, a government benchmark that may differ from actual market rent. Each figure is labelled with its source. Cap rate, NOI, and returns depend on the assumptions shown, which you can change. MLS and other third-party data may be inaccurate or out of date. Verify all figures independently and consult your own financial, tax, and legal advisors before making any investment decision.
Property Details
Financials
Parking
Interior Specifications
Climate & Utilities
Building & Exterior
Property & Lot
Amenities & Appliances
Gas Water Heater • Range • Dishwasher • Microwave • Refrigerator • Washer • Dryer • Plumbed For Ice Maker
Neighborhood
Shopping • Tennis Court(s) • Bike Path • Conservation Area • Marina
Geography
Floorplan Breakdown
Structural Layout
Living Room
Lvl Main,FirstCeiling Fan(s)
Kitchen
Lvl FirstDining Area, Countertops - Stone/Granite/Solid, Deck - Exterior, Exterior Access, Open Floorplan, Peninsula, Lighting - Overhead
Office
Lvl BasementPrimary Bedroom
Lvl FirstBathroom - Full, Ceiling Fan(s), Closet, Flooring - Wall to Wall Carpet, Deck - Exterior, Exterior Access, Closet - Double
Bedroom 2
Lvl SecondBedroom 3
Lvl SecondCeiling Fan(s), Walk-In Closet(s), Flooring - Wall to Wall Carpet
Bathroom 1
Lvl FirstBathroom - Half, Dryer Hookup - Electric, Washer Hookup
Bathroom 2
Lvl FirstBathroom - Full, Bathroom - With Shower Stall
Bathroom 3
Lvl SecondBathroom - Full, Bathroom - With Tub & Shower, Closet - Linen
Listing Agent: Bernadette Kelly
Listing Office: Bernadette Kelly Group
MLS® Number: 73582266