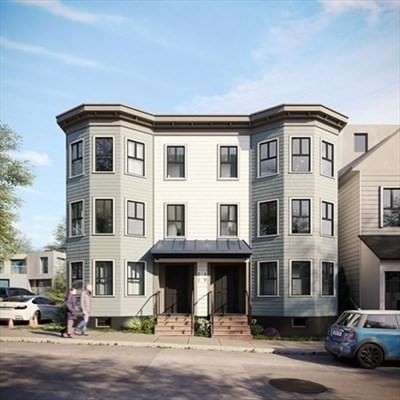
19-21 Buttonwood St Boston — Photo 1 of 12
Recent Drop: $250,000
$3,500,000
Investment Analysis — 19-21 Buttonwood St
Boston, MA 02125 — Dorchester's Savin Hill
Based on rent reported on the MLS listing plus HUD Small Area Fair Market Rent for the units it does not cover, a 6-unit multi-family in 02125 carries an estimated $17,440/mo in gross rent — about a 3.17% cap rate and $110,925/yr in estimated NOI at the $3,500,000 list price. Adjust every assumption in the calculator below.
Beds
12
Baths
12
SqFt
5,800
Style
5+ Family - 5+ Units Up/Down
Built
1905
2022 gut renovated luxury 6 family ideally located in highly desirable JFK/UMASS Savin Hill neighborhood. Six 2 Bed/2 Bath condo quality units(each also with separate deed). Four private roof decks with ocean and city views. Four parking spots. Six large storage areas in basement. Kitchens with Quartz countertops/islands, Stainless Steel appliances and shaker cabinetry. Open concept living, oversized windows allow natural light to pour in. Primary bedrooms with Walk In Closets, en-suite baths, double vanities, matte black fixtures and oversized shower with frameless glass enclosure. Hardwood throughout, recessed lighting, in-unit laundry and tankless hot water in each unit. Unmatched location and commuter heaven, 5 minute walk to JFK/UMASS T Station, multiple area parks, Carson beach and castle island, the newly revamped South Bay shopping center, numerous restaurant options. minutes away to South Boston and downtown Boston. gross rent $22,000/month
Estimates — not financial advice
These figures are illustrative estimates for informational purposes only — not an appraisal, valuation, or guarantee of rent, income, or returns, and not financial, tax, or investment advice. Rent is either the figure reported on the MLS listing — in-place rent that may differ from market and is not verified against the actual leases — or, where the listing reports none, an estimate from HUD Small Area Fair Market Rents, a government benchmark that may differ from actual market rent. Each figure is labelled with its source. Cap rate, NOI, and returns depend on the assumptions shown, which you can change. MLS and other third-party data may be inaccurate or out of date. Verify all figures independently and consult your own financial, tax, and legal advisors before making any investment decision.
Property Details
Financials
Parking
Interior Specifications
Climate & Utilities
Building & Exterior
Property & Lot
Neighborhood
Public Transportation • Shopping • Walk/Jog Trails • Bike Path • Highway Access • T-Station
Geography
Property History
$3,500,000
Was $3,750,000
Sep 21, 2026
MLS® 73575226
$599,000
Sep 12, 2026
MLS® 73576241
$3,500,000
Sep 10, 2026
MLS® 73575226
Listing Agent: Team_hestia
Listing Office: Hestia
MLS® Number: 73575226

