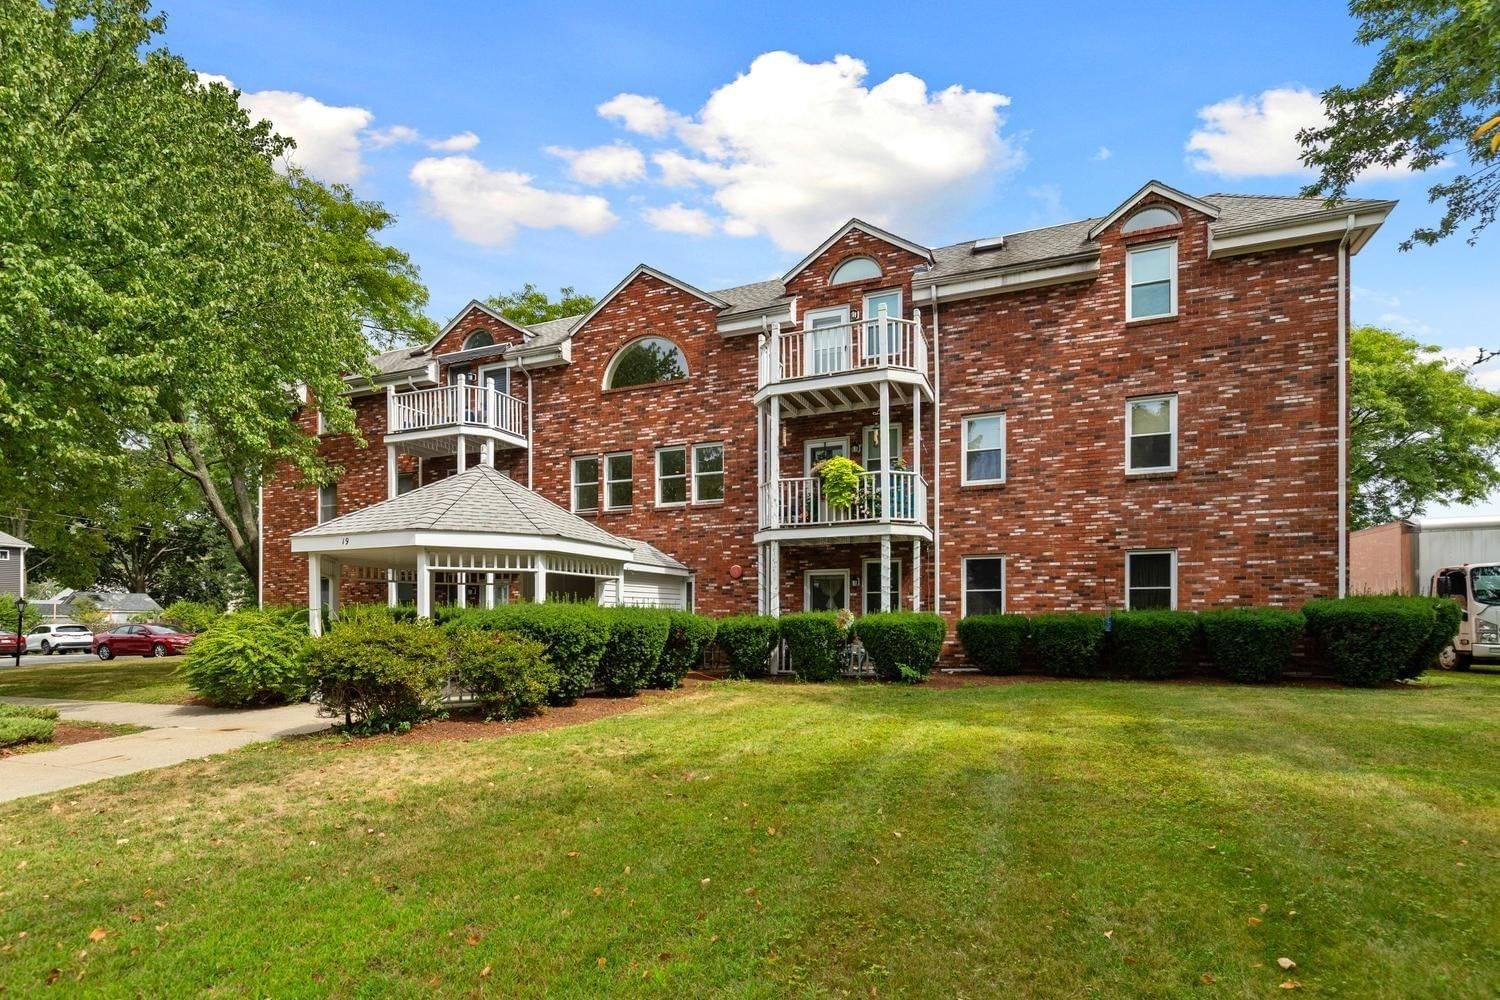
190 High St #207 Medford — Photo 1 of 36
$499,000
Investment Analysis — 190 High St #207
Medford, MA 02155
Based on HUD Small Area Fair Market Rent for Boston-Cambridge-Quincy, MA-NH HUD Metro FMR Area, a 2-bedroom in 02155 carries an estimated $3,250/mo in gross rent — about a 3.90% cap rate and $19,469/yr in estimated NOI at the $499,000 list price. Adjust every assumption in the calculator below.
Beds
2
Baths
2
SqFt
1,218
Style
Condominium
Built
1976
Enjoy a luxurious, maintenance-free lifestyle plus a location that makes commuting easy! Your new home at Regency Condominiums is near Routes 93 and 128 and only a few minutes to Medford Square. Plus a convenient MBTA bus stop right outside the front door. A “few” inside highlights in this exquisitely renovated 2-bedroom, 2-bath gem with an open floor, Hunter Douglas window treatments and refinished hardwood floors throughout include an expansive, 2 years new framing and screened balcony that is the entire length of the unit with access from the living room and both bedrooms. The chef’s kitchen, which recently underwent a gut renovation, has LG stove, Fisher Paykal dishwasher, Kitchen Aid under counter microwave and a granite-quartz farmer’s sink. Hubbardston steel light fixtures are in the living room and dining room. The gorgeous primary ensuite bath has a tiled shower, gorgeous quarz counter, tempered glass vessel bowl, pocket door and a heated tile floor. You’ll find a soaking tub in the guest bath. Space saving organizers in some closets and you’ll appreciate the many practical improvements and upgrades such as the brand-new Miele washer and ventless dryer and new 50-gallon stainless-steel hot water tank. Newly replaced AC units are in the living room and primary bedroom. The well-run association offers additional amenities including a pool, clubhouse and exercise room. Assigned parking is another bonus. Building is largely owner occupied, of the 84 units only 4 are rentals- current rules state condos can only be rented to family members. Link to condo docs with detailed information. https://tinyurl.com/Regency-Condo-Rules OFFER DEADLINE TUESDAY 10/6 3PM.
Estimates — not financial advice
These figures are illustrative estimates for informational purposes only — not an appraisal, valuation, or guarantee of rent, income, or returns, and not financial, tax, or investment advice. Rent is either the figure reported on the MLS listing — in-place rent that may differ from market and is not verified against the actual leases — or, where the listing reports none, an estimate from HUD Small Area Fair Market Rents, a government benchmark that may differ from actual market rent. Each figure is labelled with its source. Cap rate, NOI, and returns depend on the assumptions shown, which you can change. MLS and other third-party data may be inaccurate or out of date. Verify all figures independently and consult your own financial, tax, and legal advisors before making any investment decision.
Immersive Experience
Property Details
Financials
Parking
Interior Specifications
Climate & Utilities
Building & Exterior
Property & Lot
Amenities & Appliances
Range • Dishwasher • Disposal • Microwave • Refrigerator • Washer • Dryer
Neighborhood
Public Transportation • Shopping • Pool • Park • Walk/Jog Trails • Golf
Geography
Floorplan Breakdown
Structural Layout
Living Room
Lvl First21 x 12.75
Ceiling Fan(s), Flooring - Hardwood, Lighting - Sconce
Dining Room
Lvl First10.5 x 13.833333333
Flooring - Hardwood, Lighting - Pendant
Kitchen
Lvl First10.083333333 x 13.916666666
Flooring - Hardwood, Countertops - Upgraded, Breakfast Bar / Nook, Cabinets - Upgraded, Dryer Hookup - Electric, Washer Hookup, Lighting - Pendant
Primary Bedroom
Lvl First10.916666666 x 16.916666666
Ceiling Fan(s), Closet, Flooring - Hardwood
Bedroom 2
Lvl First9.75 x 11.75
Bathroom 1
Lvl First5.666666666 x 7.666666666
Bathroom - Full, Bathroom - Tiled With Tub & Shower, Flooring - Stone/Ceramic Tile, Lighting - Sconce
Bathroom 2
Lvl First7.916666666 x 4.916666666
Bathroom - With Shower Stall, Flooring - Stone/Ceramic Tile, Lighting - Sconce
Listing Agent: Nancy Peterson
Listing Office: J. Barrett & Company
MLS® Number: 73586065