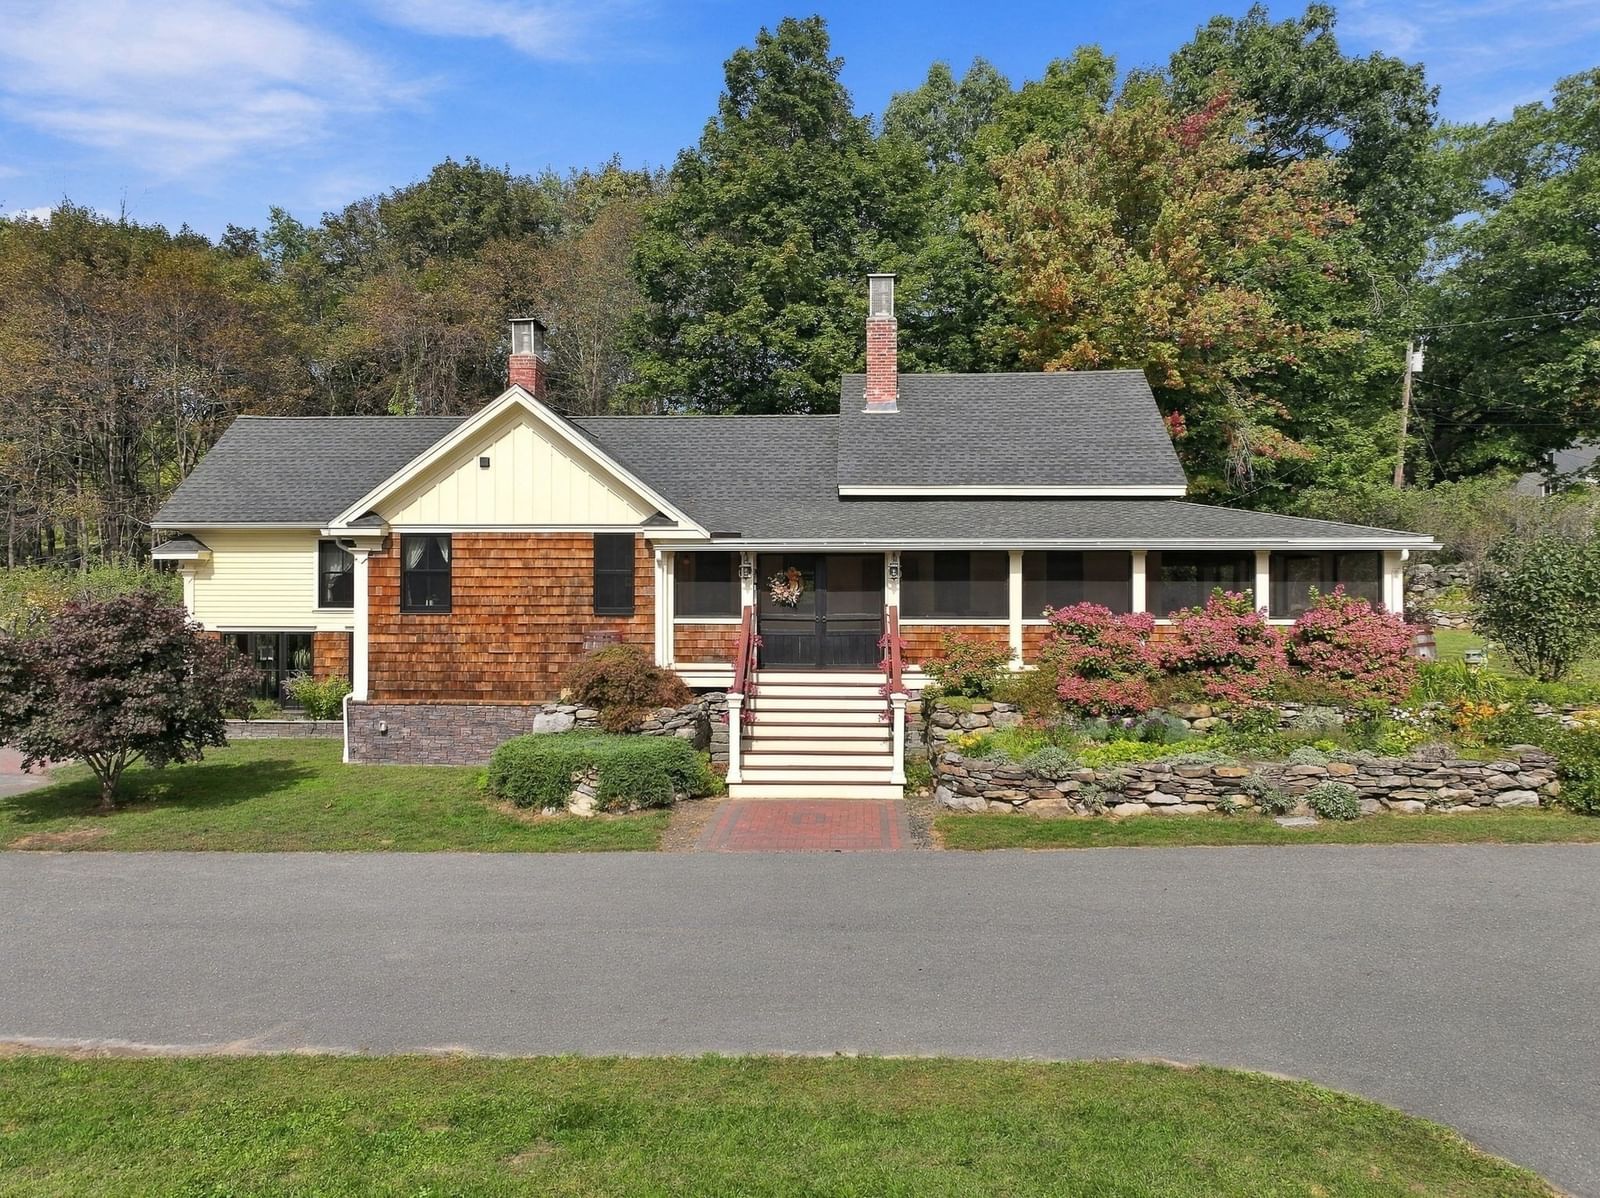
191 Damon Rd Ashby — Photo 1 of 41
$799,900
Investment Analysis — 191 Damon Rd
Ashby, MA 01431
Based on HUD Small Area Fair Market Rent for Boston-Cambridge-Quincy, MA-NH HUD Metro FMR Area, a 2-bedroom in 01431 carries an estimated $2,560/mo in gross rent — about a 1.80% cap rate and $14,425/yr in estimated NOI at the $799,900 list price. Adjust every assumption in the calculator below.
Beds
2
Baths
2.5
SqFt
3,123
Style
Single Family
Built
1826
Welcome to Damon Farm, a truly unique property where the character of an antique New England farmhouse meets an extraordinary custom barn and a setting designed for animals, gardening, hobbies and more. The circa-1826 residence has been thoughtfully renovated while preserving much of its original character, including wide-pine floors and period details. The two-bedroom home features an updated kitchen, remodeled bath, three working fireplaces and a wraparound enclosed farmer’s porch that extends the living space throughout the seasons. But the centerpiece of the property may be the impressive two-story barn, custom built in 2018. The heated lower level offers substantial garage and workshop space, while upstairs is an expansive finished gathering space with vaulted ceilings, exposed beams, wood floors, stone fireplace, wet bar, full bath and open loft. Heating, air conditioning and owned solar add to the barn’s versatility. Outside, approximately 1.5 acres have been thoughtfully developed with established gardens, fruit trees, perennial beds, raised-bed gardens, stone terraces and patio, fenced areas for animals and grazing, plus separate structures for chickens, goats and sheep. A detached custom Finnish sauna, rainwater collection system and composting system add another layer to this distinctive homestead. 191 Damon Road is difficult to fit into a single category—and that’s what makes it special. Whether the focus is cars, animals, gardening, a workshop, entertaining or simply having room for the things you enjoy, Damon Farm offers possibilities rarely found in one property.
ADU Potential
Massachusetts allows one accessory dwelling unit by right in single-family zoning districts statewide (M.G.L. c. 40A §3; 760 CMR 71.00, effective Feb 2025). Estimated maximum ADU size for this property: 900 sq ft (the lesser of 900 sq ft or half the 3,123 sq ft principal dwelling). Lot size: 66,647 sq ft.
Based on listing data, which indicates the property type — not the zoning district. Local dimensional, septic (Title 5), and historic-district requirements still apply. Not legal advice — verify with the municipality.
Estimates — not financial advice
These figures are illustrative estimates for informational purposes only — not an appraisal, valuation, or guarantee of rent, income, or returns, and not financial, tax, or investment advice. Rent is either the figure reported on the MLS listing — in-place rent that may differ from market and is not verified against the actual leases — or, where the listing reports none, an estimate from HUD Small Area Fair Market Rents, a government benchmark that may differ from actual market rent. Each figure is labelled with its source. Cap rate, NOI, and returns depend on the assumptions shown, which you can change. MLS and other third-party data may be inaccurate or out of date. Verify all figures independently and consult your own financial, tax, and legal advisors before making any investment decision.
Immersive Experience
Property Details
Financials
Parking
Interior Specifications
Climate & Utilities
Building & Exterior
Property & Lot
Amenities & Appliances
Water Heater • Tankless Water Heater • Range • Dishwasher • Refrigerator • Washer • Dryer
Neighborhood
Walk/Jog Trails • Stable(s) • Bike Path • Conservation Area
Geography
Floorplan Breakdown
Structural Layout
Living Room
Lvl Main,First18 x 12
Wood / Coal / Pellet Stove, Flooring - Wood, Cable Hookup, Chair Rail, Wainscoting, Lighting - Overhead
Kitchen
Lvl Main,First22 x 17
Flooring - Wood, Countertops - Stone/Granite/Solid, Kitchen Island, Remodeled, Stainless Steel Appliances, Lighting - Pendant, Lighting - Overhead, Crown Molding
Primary Bedroom
Lvl Second20 x 16
Flooring - Wood, Lighting - Overhead, Beadboard
Bedroom 2
Lvl Second18 x 15
Bathroom 1
Lvl First10 x 10
Bathroom - Full, Bathroom - With Tub, Flooring - Wood, Countertops - Stone/Granite/Solid
Listing Agent: The Ternullo Real Estate Team
Listing Office: Leading Edge Real Estate
MLS® Number: 73584611


