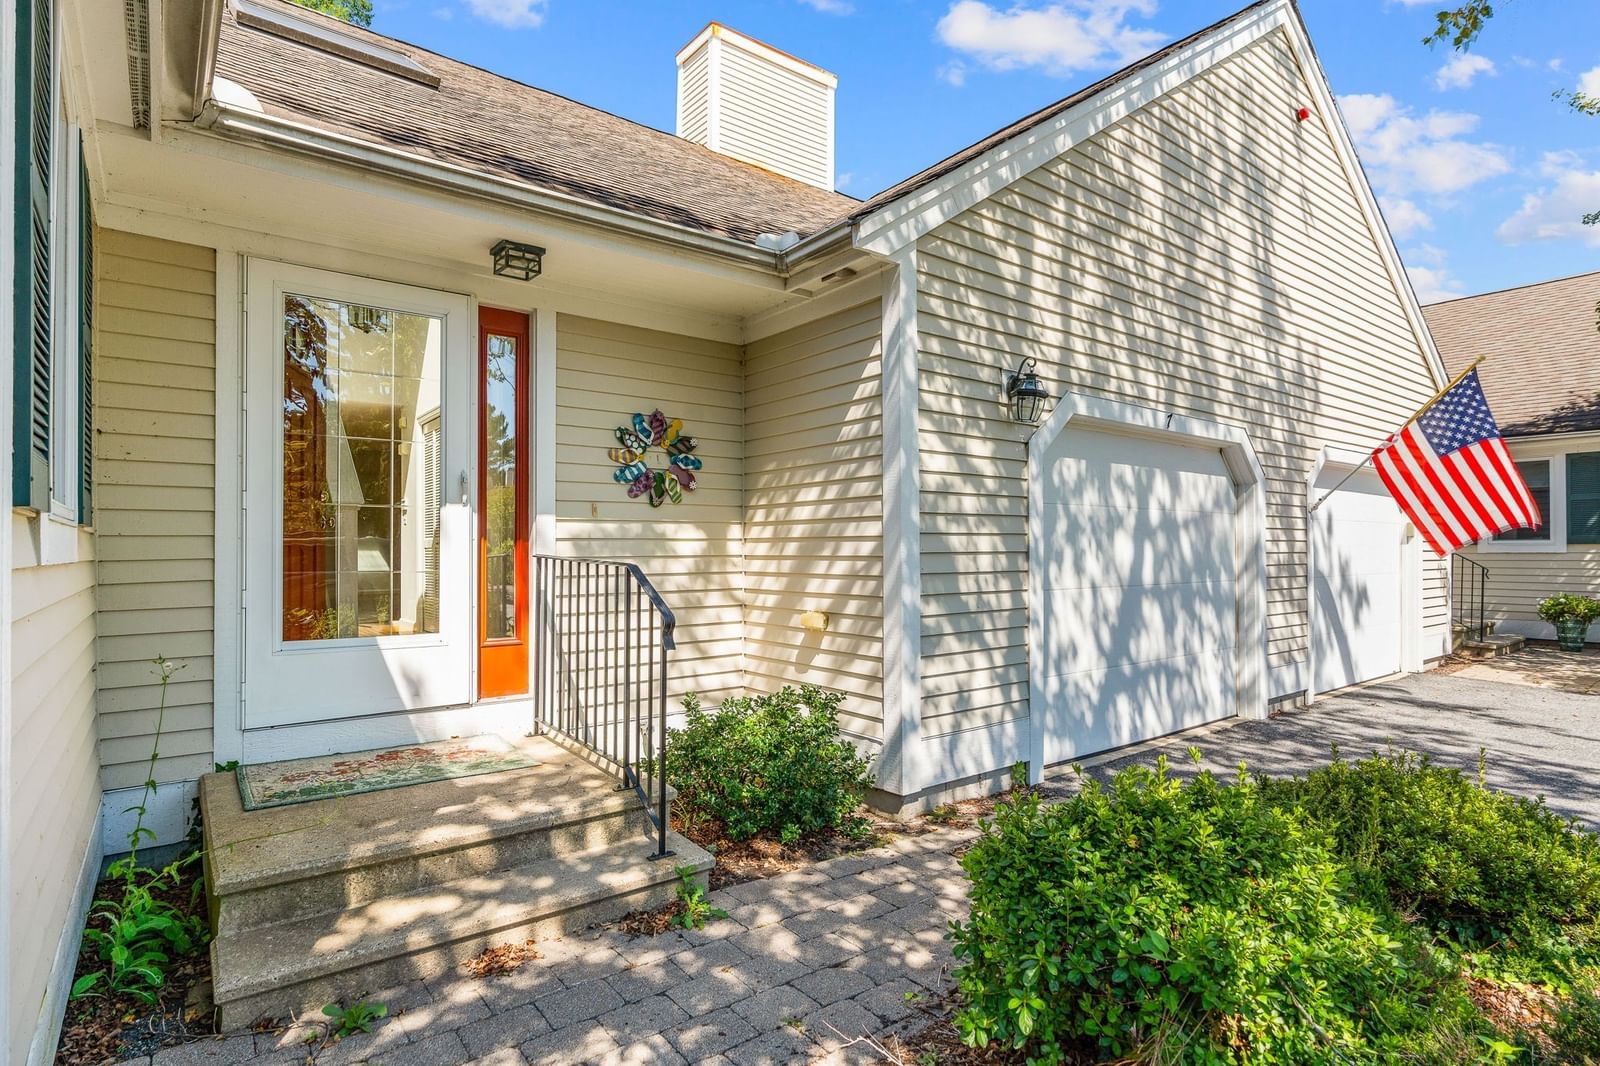
195 Falmouth Road #9C Mashpee — Photo 1 of 23
$469,000
Investment Analysis — 195 Falmouth Road #9C
Mashpee, MA 02649
Based on HUD Small Area Fair Market Rent for Barnstable Town, MA MSA, a 2-bedroom in 02649 carries an estimated $2,470/mo in gross rent — about a 2.64% cap rate and $12,386/yr in estimated NOI at the $469,000 list price. Adjust every assumption in the calculator below.
Beds
2
Baths
2.5
SqFt
1,520
Style
Condominium
Built
1984
Step inside this beautiful Sea Oaks condominium and you'll find three levels of comfortable living space, thoughtful updates and a meticulously maintained home. The remodeled kitchen features granite countertops and upgraded appliances, while a custom mirrored dining wall reflects the light and adds to the sense of space. Updated baths, contemporary lighting and central air are among the many improvements throughout. Upstairs are two spacious ensuite bedrooms, each with its own full bath. The primary bath is particularly generous, with updated tile, a jetted tub and separate shower--a lovely place to unwind. The finished lower level is a standout, with nearly 600 square feet of beautifully finished space. A subfloor beneath high-end carpeting, drywall ceilings with recessed lighting, baseboard heat and an electric fireplace give this level a comfortable, polished feel, with space for relaxing, entertaining, a home office or hobbies. Outside, enjoy the patio and lovingly maintained garden area with shrubs and seasonal plantings. Sea Oaks association amenities include a swimming pool and tennis courts, offering more ways to enjoy time outdoors. With many thoughtful improvements.
Estimates — not financial advice
These figures are illustrative estimates for informational purposes only — not an appraisal, valuation, or guarantee of rent, income, or returns, and not financial, tax, or investment advice. Rent is either the figure reported on the MLS listing — in-place rent that may differ from market and is not verified against the actual leases — or, where the listing reports none, an estimate from HUD Small Area Fair Market Rents, a government benchmark that may differ from actual market rent. Each figure is labelled with its source. Cap rate, NOI, and returns depend on the assumptions shown, which you can change. MLS and other third-party data may be inaccurate or out of date. Verify all figures independently and consult your own financial, tax, and legal advisors before making any investment decision.
Property Details
Financials
Parking
Interior Specifications
Climate & Utilities
Building & Exterior
Property & Lot
Amenities & Appliances
Range • Microwave • Refrigerator • Washer • Dryer
Neighborhood
Shopping • Golf • Medical Facility • Conservation Area • Highway Access • House of Worship
Geography
Floorplan Breakdown
Structural Layout
Living Room
Lvl First12 x 16
Flooring - Wall to Wall Carpet
Kitchen
Lvl First13 x 19
Flooring - Stone/Ceramic Tile, Dining Area, Countertops - Stone/Granite/Solid, Kitchen Island, Slider
Family Room
Lvl Basement16 x 15
Walk-In Closet(s), Flooring - Wall to Wall Carpet
Primary Bedroom
Lvl Second16 x 15
Bathroom - Full, Closet, Flooring - Wall to Wall Carpet
Bedroom 2
Lvl Second14 x 12
Listing Agent: The Kennyheisler Team
Listing Office: Kinlin Grover Compass
MLS® Number: 73580440