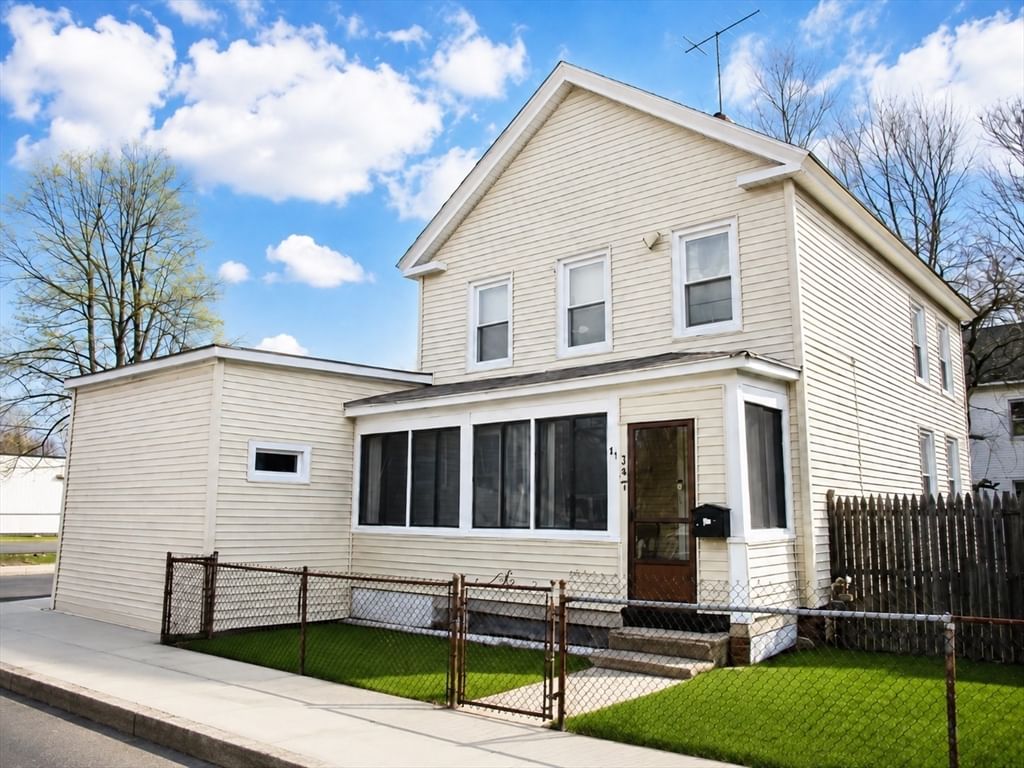
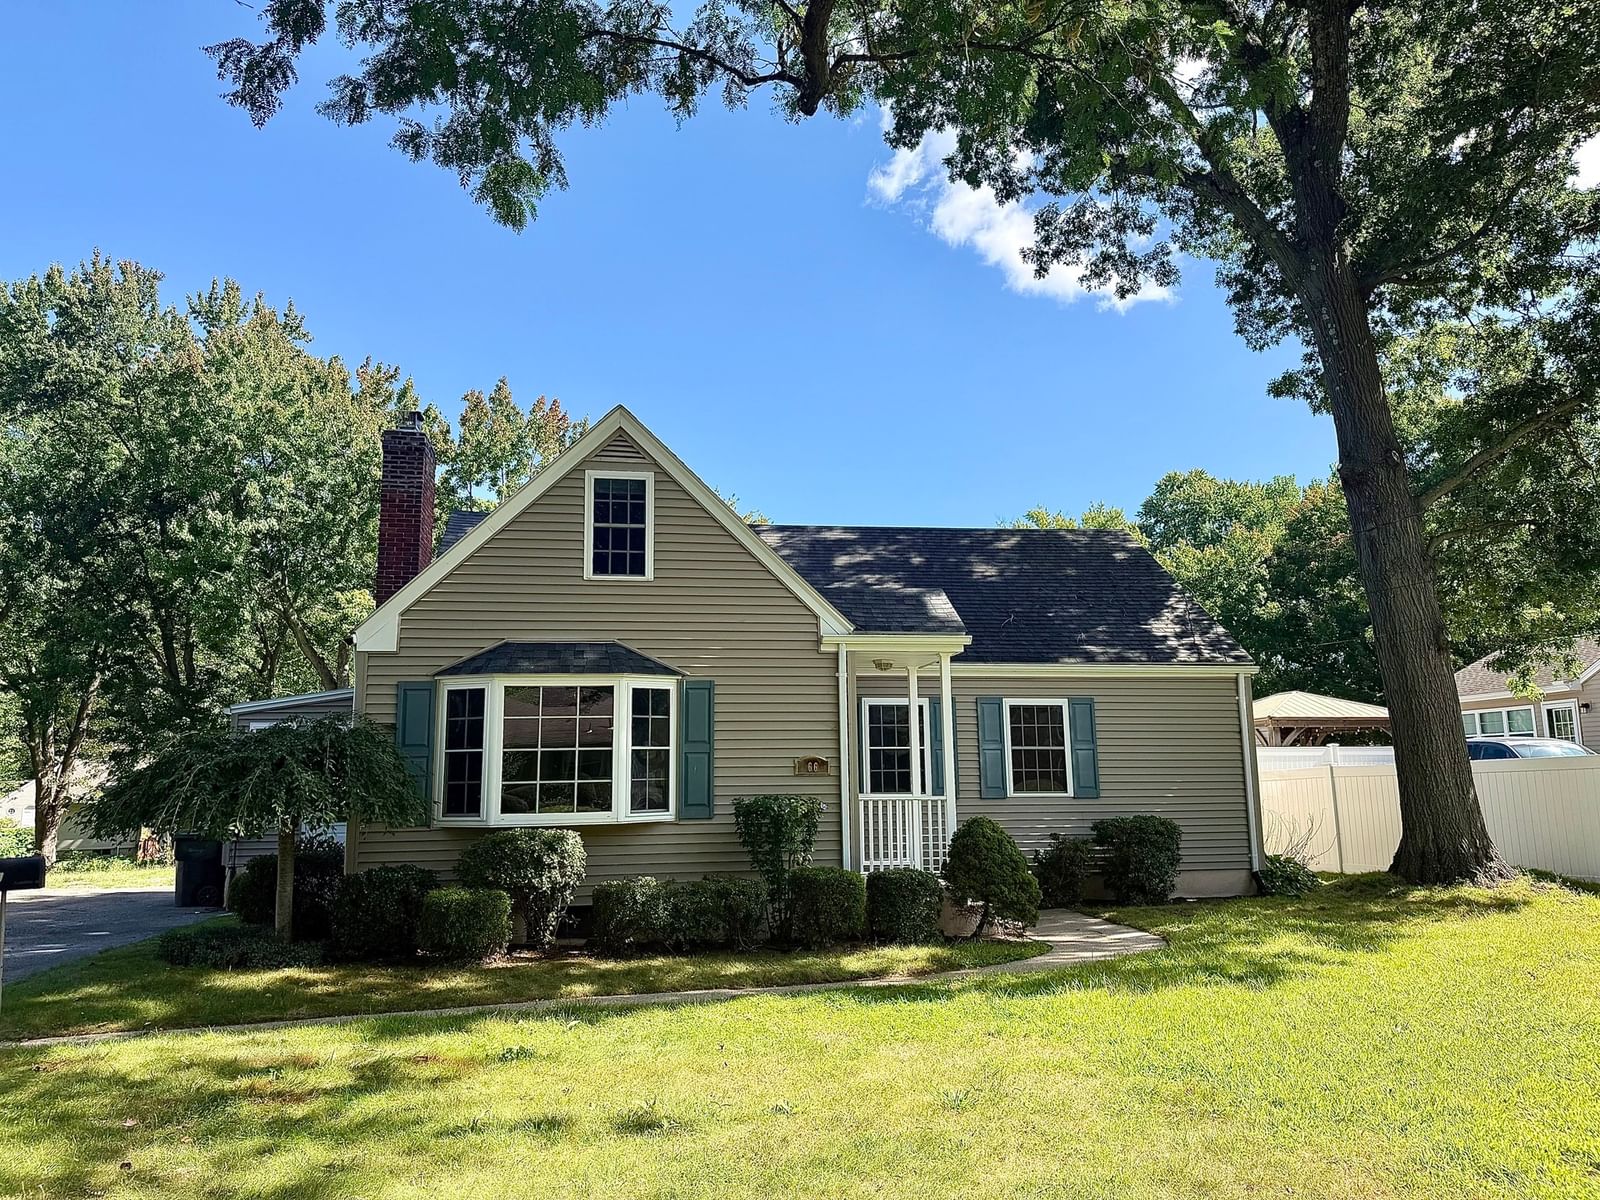
2 Crescent Hl Springfield — Photo 1 of 42
$395,000
Investment Analysis — 2 Crescent Hl
Springfield, MA 01105
Based on HUD Small Area Fair Market Rent for Springfield, MA MSA, a 4-bedroom in 01105 carries an estimated $2,050/mo in gross rent — about a 3.51% cap rate and $13,871/yr in estimated NOI at the $395,000 list price. Adjust every assumption in the calculator below.
Beds
4
Baths
3
SqFt
3,964
Style
Single Family
Built
1858
Picture yourself pulling into the drive of the Isaac Mills House, an 1858 Italianate landmark in the Crescent Hill historic district, and feeling the whole day let go. Broad porches wrap the front, and you already know where your morning coffee will taste best. Whether you're a local who has always admired this neighborhood, or you're coming from Boston, Hartford, or New York and wondering what your money can really buy, this is the house that answers the question.Nearly 4,000 sq ft. Twelve rooms. Four bedrooms, two full and two half baths. Over half an acre in the city, with gardens, a koi pond, and a hot tub waiting for your first quiet evening. Step inside and notice the warmth of the wood floors underfoot, the fireplaces that invite you to stay a while, and the grand gathering rooms that make hosting feel effortless. The country kitchen with its pantry is where people naturally end up, and the main-level office means your workday ends when you close the door. First-floor laundry keeps daily life easy.You may be wondering what's left to do, and here's the good news: the biggest exterior job is finished. The exterior was recently painted with support from a city preservation grant. That leaves the interior as your canvas: update the interior colors or wall paper to your taste while keeping the character that can't be built new at any price. The practical comforts are here too: a walk-up attic and partially finished basement with interior entry give you room to grow, four off-street parking spaces make coming and going simple, and public water and sewer keep things straightforward.Imagine the holidays here. Imagine guests arriving from out of town and never wanting to leave. Imagine knowing you found the rare home with real space, real history, and real land, for under $400K. Homes like this seldom come along, and people who walk through often picture themselves living here within minutes.Come see it for yourself. Out of town? Ask about a private video walkthrough, and we'll help you plan your visit. Showings by appointment. Your next chapter might begin right here.
ADU Potential
Massachusetts allows one accessory dwelling unit by right in single-family zoning districts statewide (M.G.L. c. 40A §3; 760 CMR 71.00, effective Feb 2025). Estimated maximum ADU size for this property: 900 sq ft (the lesser of 900 sq ft or half the 3,964 sq ft principal dwelling). Lot size: 25,557 sq ft.
Based on listing data, which indicates the property type — not the zoning district. Local dimensional, septic (Title 5), and historic-district requirements still apply. Not legal advice — verify with the municipality.
Estimates — not financial advice
These figures are illustrative estimates for informational purposes only — not an appraisal, valuation, or guarantee of rent, income, or returns, and not financial, tax, or investment advice. Rent is either the figure reported on the MLS listing — in-place rent that may differ from market and is not verified against the actual leases — or, where the listing reports none, an estimate from HUD Small Area Fair Market Rents, a government benchmark that may differ from actual market rent. Each figure is labelled with its source. Cap rate, NOI, and returns depend on the assumptions shown, which you can change. MLS and other third-party data may be inaccurate or out of date. Verify all figures independently and consult your own financial, tax, and legal advisors before making any investment decision.
Property Details
Financials
Parking
Interior Specifications
Climate & Utilities
Building & Exterior
Property & Lot
Amenities & Appliances
Gas Water Heater • Range • Dishwasher • Disposal • Refrigerator • Washer • Dryer • Vacuum System
Neighborhood
Public Transportation • Park • Medical Facility • Highway Access • Public School • University
Geography
Floorplan Breakdown
Structural Layout
Living Room
Lvl Main,First14.1 x 18.2
Flooring - Wood, Open Floorplan, Crown Molding
Dining Room
Lvl Main,First16.9 x 10.5
Flooring - Wood, French Doors, Lighting - Overhead, Crown Molding
Kitchen
Lvl First12.8 x 19.7
Ceiling Fan(s), Flooring - Vinyl, Pantry, Country Kitchen, Lighting - Overhead
Office
Lvl First15.4 x 9.7
Flooring - Wood, Lighting - Overhead
Family Room
Lvl First16.9 x 15.2
Flooring - Hardwood, Lighting - Overhead, Crown Molding
Primary Bedroom
Lvl Second13.4 x 18.2
Bathroom - Full, Walk-In Closet(s), Flooring - Wood, Pocket Door
Bedroom 2
Lvl Second16.9 x 15.2
Bedroom 3
Lvl Second12 x 10.5
Bathroom - Full, Flooring - Wood, Crown Molding
Bedroom 4
Lvl Second13.5 x 13.11
Bathroom - Full, Flooring - Wood, Exterior Access
Bathroom 1
Lvl First5.9 x 4.3
Bathroom - Half
Bathroom 2
Lvl Second6.6 x 8.5
Bathroom - Full, Bathroom - With Tub & Shower, Beadboard
Bathroom 3
Lvl Second9.5 x 9.7
Bathroom - Full, Bathroom - With Shower Stall, Walk-In Closet(s), Flooring - Stone/Ceramic Tile, Countertops - Stone/Granite/Solid, Wainscoting
Listing Agent: Michael Sakey
Listing Office: Real Broker MA, LLC
MLS® Number: 73545151