2 Harding Ln Harwich — Photo 1 of 42
$1,495,000
Investment Analysis — 2 Harding Ln
Harwich, MA 02645 — Walden Woods
Based on HUD Small Area Fair Market Rent for Barnstable Town, MA MSA, a 3-bedroom in 02645 carries an estimated $3,360/mo in gross rent — about a 1.41% cap rate and $21,150/yr in estimated NOI at the $1,495,000 list price. Adjust every assumption in the calculator below.
Beds
3
Baths
2.5
SqFt
2,498
Style
Single Family
Built
1998
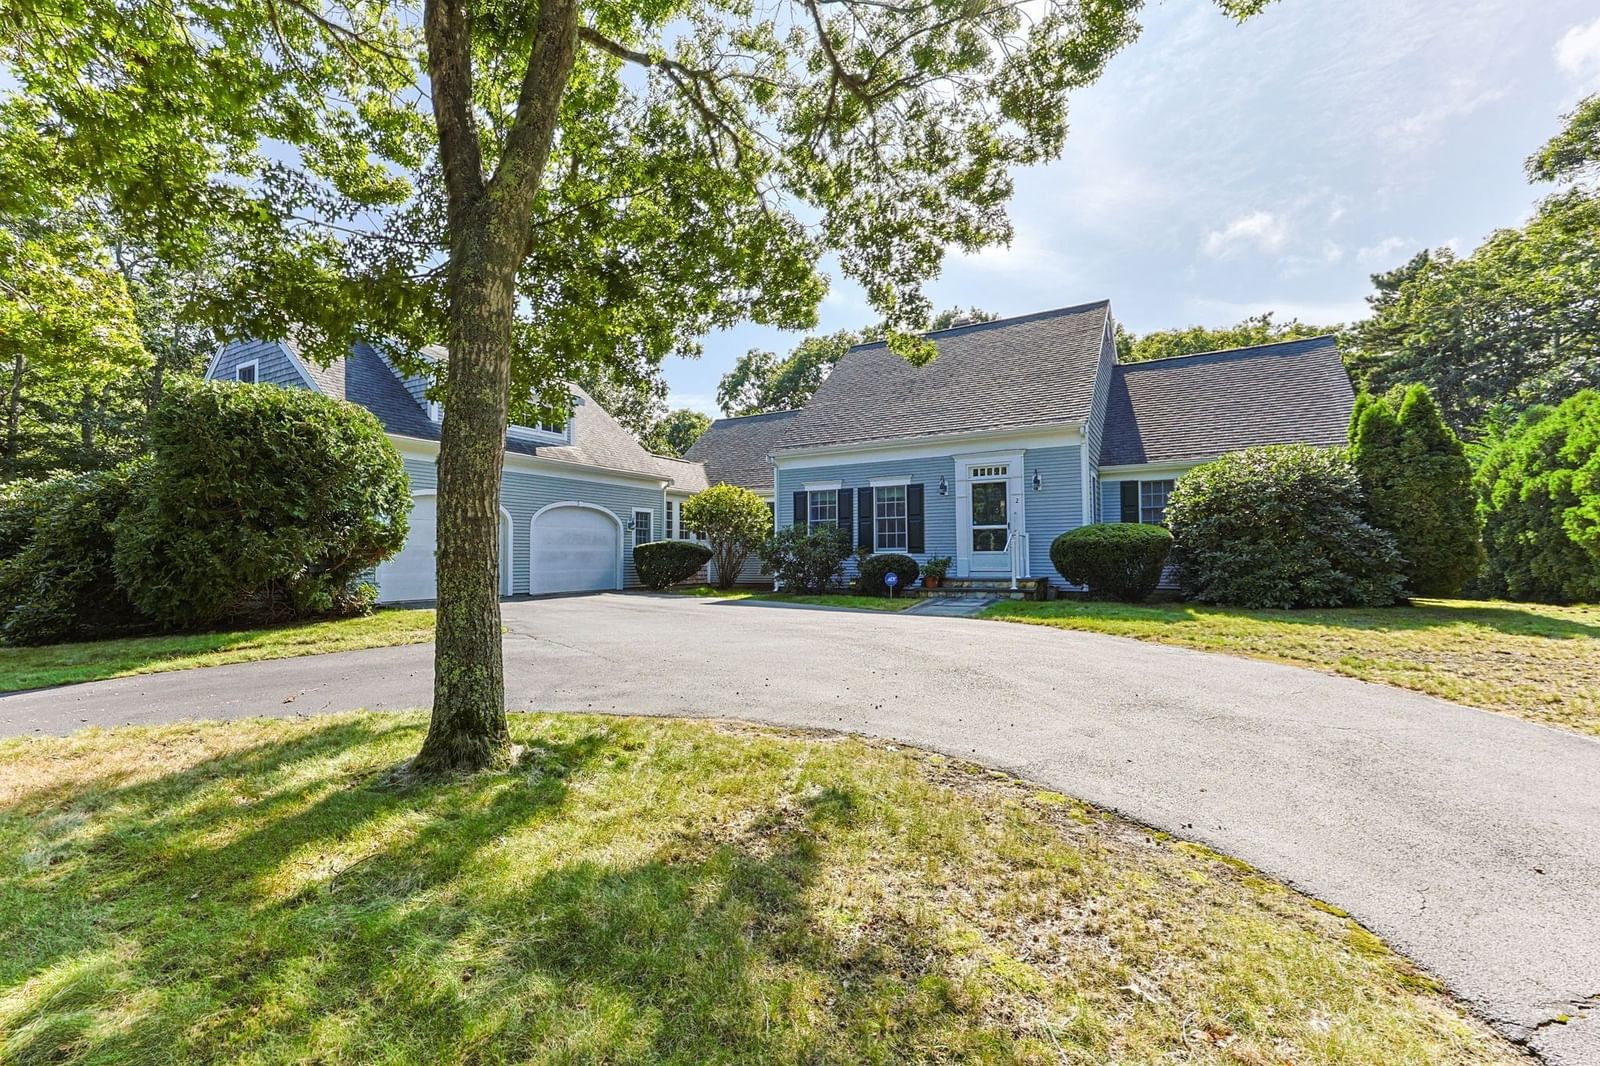
First time on the market in coveted Walden Woods! Ideally situated in sought-after East Harwich, this distinctive residence offers a wonderful blend of timeless Cape Cod appeal, thoughtful design, and exceptional versatility.At the heart of the home is a dramatic great room , an expansive wall of windows, a wood-burning fireplace, and custom built-ins that create a warm and inviting gathering space. The open-concept design flows effortlessly into the well-appointed kitchen, featuring a center island, abundant cabinetry, and a convenient butler’s pantry connecting to the dining room.A charming breakfast nook overlooks the grounds and opens to a generously sized deck—perfect for morning coffee, summer entertaining, or relaxed outdoor dining.The first-floor primary suite provides a peaceful private retreat, complete with a walk-in closet, custom built-ins, and its own private deck. Upstairs, two finished bedrooms provide comfortable accommodations for family and guests, while two additional generously sized unfinished bonus rooms offer exciting potential for future living space, home office, studio, or guest accommodations.Additional features include a four-bedroom septic system, gas heat, central air, a two-car garage with separate access, recently installed leaf-preventive gutters, and an expansive basement offering exceptional storage.Set on a desirable corner lot abutting association greenspace, the property enjoys a pleasant setting and a sense of privacy within the established Walden Woods community.Important sewer disclosure: A sewer line has recently been installed on Harding Lane. The property will require a future connection to the sewer system; the timing and cost of the required hookup are currently unknown. Any future connection and associated costs will be the responsibility of the Buyer.
Estimates — not financial advice
These figures are illustrative estimates for informational purposes only — not an appraisal, valuation, or guarantee of rent, income, or returns, and not financial, tax, or investment advice. Rent is either the figure reported on the MLS listing — in-place rent that may differ from market and is not verified against the actual leases — or, where the listing reports none, an estimate from HUD Small Area Fair Market Rents, a government benchmark that may differ from actual market rent. Each figure is labelled with its source. Cap rate, NOI, and returns depend on the assumptions shown, which you can change. MLS and other third-party data may be inaccurate or out of date. Verify all figures independently and consult your own financial, tax, and legal advisors before making any investment decision.
Property Details
Financials
Parking
Interior Specifications
Climate & Utilities
Building & Exterior
Property & Lot
Amenities & Appliances
Gas Water Heater • Water Heater • Oven • Dishwasher • Microwave • Range • Refrigerator • Washer • Dryer • Plumbed For Ice Maker
Neighborhood
Shopping • Walk/Jog Trails • Golf • Medical Facility • Bike Path • Conservation Area
Geography
Floorplan Breakdown
Structural Layout
Living Room
Lvl Main,FirstCeiling Fan(s), Flooring - Hardwood, Cable Hookup, Open Floorplan
Dining Room
Lvl Main,FirstFlooring - Hardwood, Wet Bar, Open Floorplan, Lighting - Overhead, Crown Molding
Kitchen
Lvl Main,FirstFlooring - Hardwood, Dining Area, Pantry, Countertops - Stone/Granite/Solid, Countertops - Paper Based, Kitchen Island, Cabinets - Upgraded, Deck - Exterior, Exterior Access, Open Floorplan, Recessed Lighting, Stainless Steel Appliances
Family Room
Lvl Main,FirstCathedral Ceiling(s), Ceiling Fan(s), Flooring - Hardwood, French Doors, Deck - Exterior, Exterior Access, Open Floorplan
Primary Bedroom
Lvl Main,FirstBathroom - Full, Bathroom - Double Vanity/Sink, Walk-In Closet(s), Flooring - Hardwood, French Doors, Deck - Exterior, Exterior Access
Bedroom 2
Lvl SecondBedroom 3
Lvl SecondCloset, Flooring - Wall to Wall Carpet
Bathroom 1
Lvl Main,FirstBathroom - Double Vanity/Sink, Bathroom - With Shower Stall, Countertops - Stone/Granite/Solid, Double Vanity
Bathroom 2
Lvl SecondBathroom - Full
Bathroom 3
Lvl Main,FirstBathroom - Half
Listing Agent: Harry Cutts
Listing Office: William Raveis Chatham
MLS® Number: 73582404