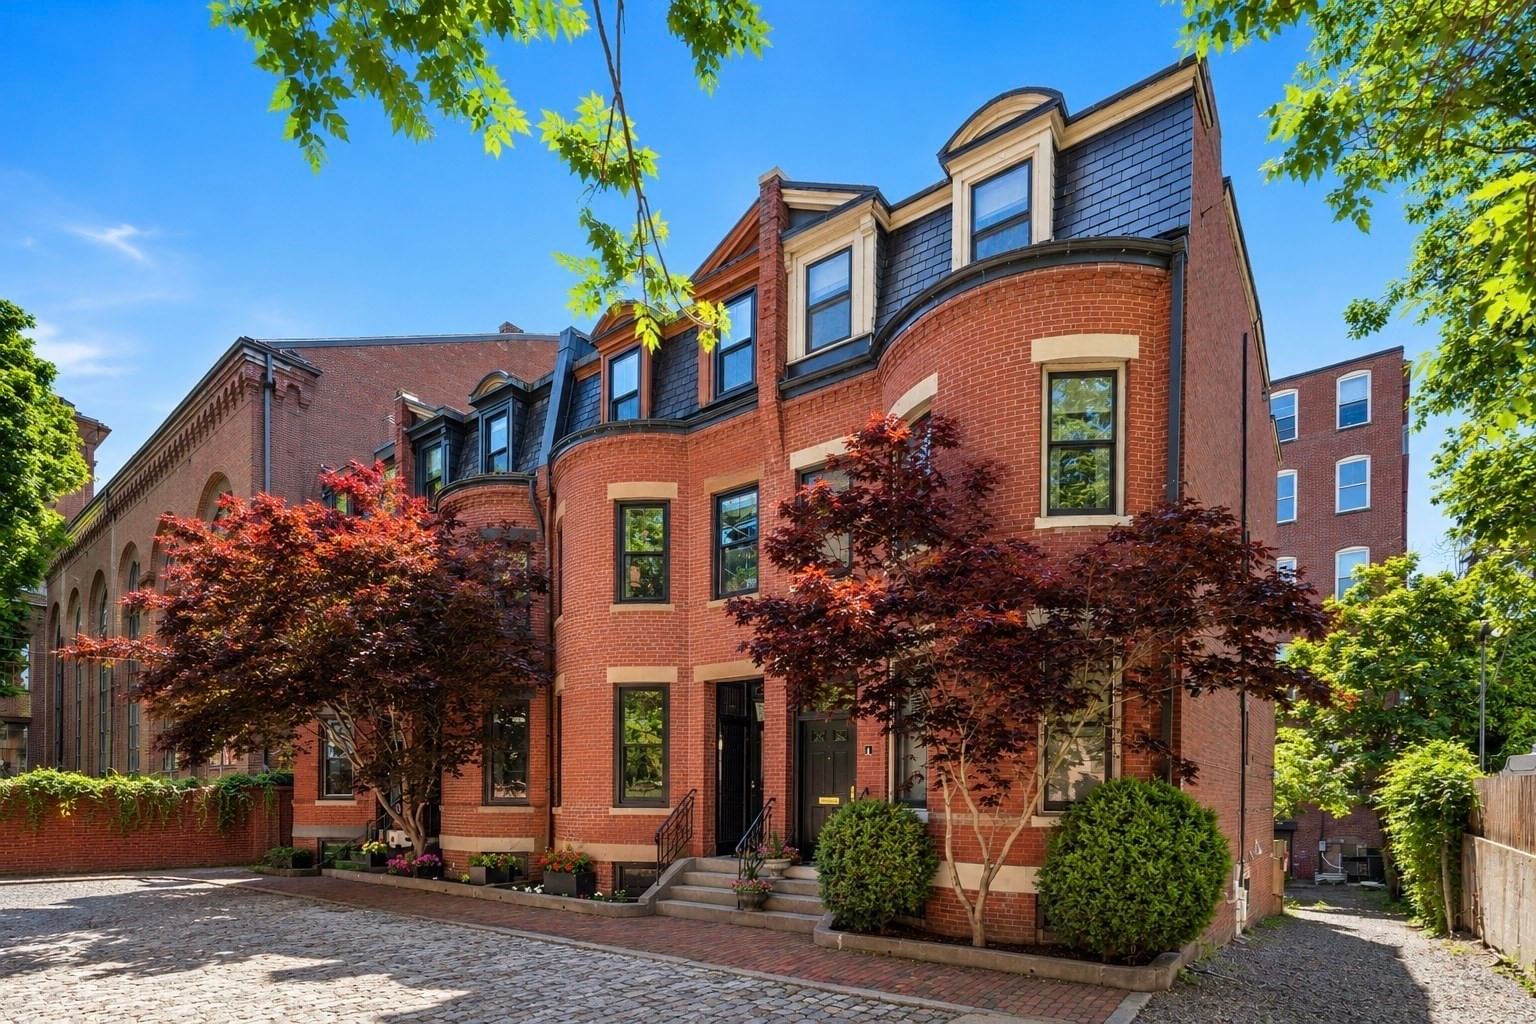
2 Pelham Ter Boston — Photo 1 of 32
$3,695,000
Investment Analysis — 2 Pelham Ter
Boston, MA 02118 — South End
Based on HUD Small Area Fair Market Rent for Boston-Cambridge-Quincy, MA-NH HUD Metro FMR Area, a 3-bedroom in 02118 carries an estimated $3,150/mo in gross rent — about a -0.09% cap rate and $-3,503/yr in estimated NOI at the $3,695,000 list price. Adjust every assumption in the calculator below.
Beds
3
Baths
3.5
SqFt
2,708
Style
Single Family
Built
1890
Set quietly on a private way in the heart of the South End, 2 Pelham Terrace is a comprehensively restored and modernized single-family townhouse offering what so few city homes can: private outdoor space, off-street parking, and turnkey living without compromise. Thoughtfully renovated in 2020, the home pairs beautifully preserved historic architecture with extensive modern upgrades throughout. Four gracious levels unfold around a central staircase crowned by a skylight, drawing natural light through the heart of the home. The parlor level features elegant living and dining rooms, restored millwork, and two antique French marble fireplaces, one with a gas insert. On the garden level, a flexible den offers space for a home office, media room, or second sitting room. The beautifully appointed kitchen, with custom cabinetry and Sub-Zero and Wolf appliances, opens through LaCantina folding glass doors to a private fenced garden, creating a seamless connection between indoor and outdoor living. The second floor offers a guest bedroom, full bath, and library with custom built-ins and a restored original fireplace. The third floor is dedicated to the primary suite, featuring a full bath, walk-in dressing room, and in-suite laundry. With over 2,700 square feet of beautifully maintained living space, dedicated off-street parking for two vehicles, and a private-way setting, 2 Pelham Terrace feels remarkably removed from the city while remaining moments from the South End's acclaimed restaurants, galleries, and neighborhood parks.
ADU Potential
Massachusetts allows one accessory dwelling unit by right in single-family zoning districts statewide (M.G.L. c. 40A §3; 760 CMR 71.00, effective Feb 2025). Estimated maximum ADU size for this property: 900 sq ft (the lesser of 900 sq ft or half the 2,708 sq ft principal dwelling). Lot size: 1,288 sq ft.
Based on listing data, which indicates the property type — not the zoning district. Local dimensional, septic (Title 5), and historic-district requirements still apply. Not legal advice — verify with the municipality.
Estimates — not financial advice
These figures are illustrative estimates for informational purposes only — not an appraisal, valuation, or guarantee of rent, income, or returns, and not financial, tax, or investment advice. Rent is either the figure reported on the MLS listing — in-place rent that may differ from market and is not verified against the actual leases — or, where the listing reports none, an estimate from HUD Small Area Fair Market Rents, a government benchmark that may differ from actual market rent. Each figure is labelled with its source. Cap rate, NOI, and returns depend on the assumptions shown, which you can change. MLS and other third-party data may be inaccurate or out of date. Verify all figures independently and consult your own financial, tax, and legal advisors before making any investment decision.
Property Details
Financials
Parking
Interior Specifications
Climate & Utilities
Building & Exterior
Property & Lot
Amenities & Appliances
Range • Dishwasher • Refrigerator • Freezer • Washer • Dryer • Wine Refrigerator
Neighborhood
Public Transportation • Shopping • Tennis Court(s) • Park • Medical Facility • Laundromat
Geography
Listing Agent: The Sarkis Team
Listing Office: Douglas Elliman Real Estate - The Sarkis Team
MLS® Number: 73573078

