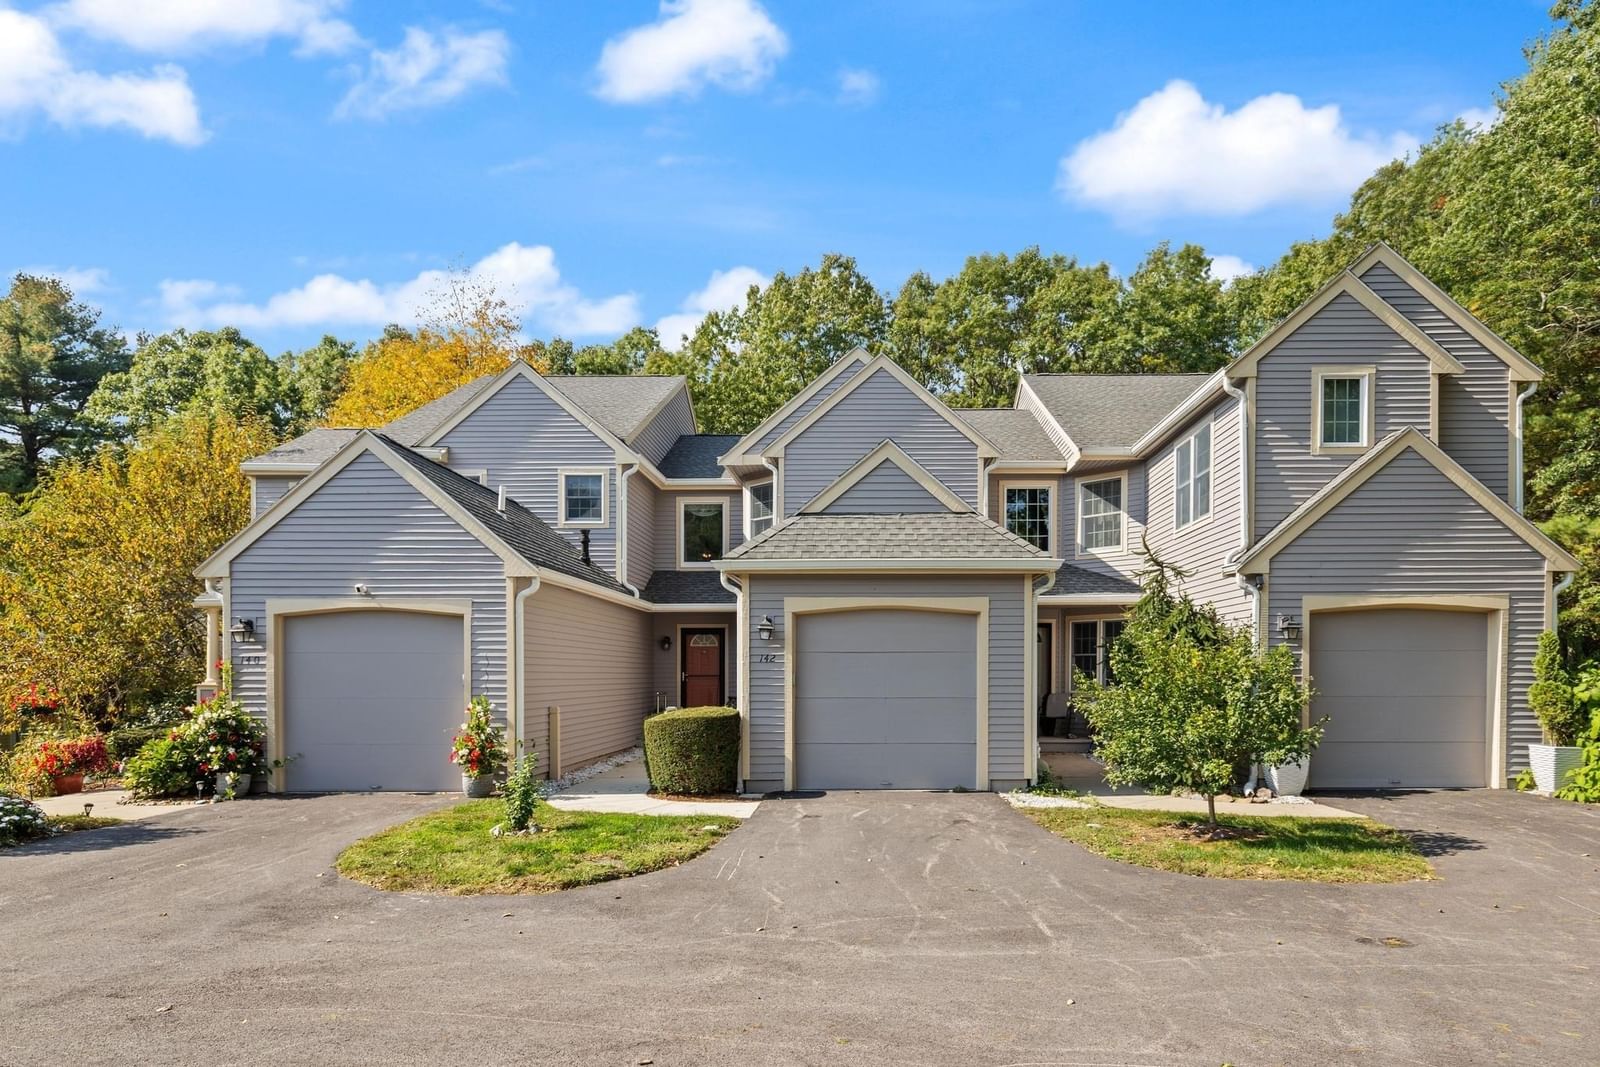
2 Summerville Road #2 Foxboro — Photo 1 of 35
$469,900
Investment Analysis — 2 Summerville Road #2
Foxboro, MA 02035
Based on HUD Small Area Fair Market Rent for Boston-Cambridge-Quincy, MA-NH HUD Metro FMR Area, a 2-bedroom in 02035 carries an estimated $2,560/mo in gross rent — about a 2.75% cap rate and $12,902/yr in estimated NOI at the $469,900 list price. Adjust every assumption in the calculator below.
Beds
2
Baths
1.5
SqFt
1,109
Style
Condominium
Built
1985
Welcome home to this inviting, three-level Foxboro townhouse, where modern updates and cozy comfort meet ultimate everyday convenience. Perfectly timed for crisp fall days, the layout opens with a sun-filled, south-facing living room featuring warm engineered hardwood floors that extend seamlessly into both upper-level bedrooms. At the heart of the home, the fully equipped kitchen features granite countertops, stainless steel appliances, soft-close cabinetry, and gas cooking, seamlessly connecting to the dining area for easy hosting and direct outdoor access. Downstairs, the finished basement with brand-new luxury vinyl plank flooring provides valuable bonus space, ideal for a cozy family room, home office, gym, or game room. Step outside to enjoy cool fall evenings on your private, stamped-concrete patio complete with privacy fencing (new in 2025), a serene spot for outdoor gatherings or relaxing with a warm drink. Central air, a smart thermostat, two assigned parking spaces and a newer washer and dryer add everyday practicality. Commuter Friendly location! Minutes from downtown Foxboro’s local dining and shops, the Hockomock Area YMCA, Foxboro Commuter Rail station, and easy access to Route 1, I-95, and I-495.
Estimates — not financial advice
These figures are illustrative estimates for informational purposes only — not an appraisal, valuation, or guarantee of rent, income, or returns, and not financial, tax, or investment advice. Rent is either the figure reported on the MLS listing — in-place rent that may differ from market and is not verified against the actual leases — or, where the listing reports none, an estimate from HUD Small Area Fair Market Rents, a government benchmark that may differ from actual market rent. Each figure is labelled with its source. Cap rate, NOI, and returns depend on the assumptions shown, which you can change. MLS and other third-party data may be inaccurate or out of date. Verify all figures independently and consult your own financial, tax, and legal advisors before making any investment decision.
Immersive Experience
Property Details
Financials
Parking
Interior Specifications
Climate & Utilities
Building & Exterior
Property & Lot
Amenities & Appliances
Range • Dishwasher • Microwave • Refrigerator • Washer • Dryer
Neighborhood
Public Transportation • Shopping • Park • Walk/Jog Trails • Golf • Medical Facility
Geography
Floorplan Breakdown
Structural Layout
Living Room
Lvl First13 x 16
Closet, Flooring - Hardwood, Window(s) - Bay/Bow/Box, Cable Hookup, Exterior Access
Dining Room
Lvl First10 x 11
Closet, Exterior Access
Kitchen
Lvl First8 x 10
Flooring - Laminate, Countertops - Stone/Granite/Solid, Stainless Steel Appliances, Gas Stove
Family Room
Lvl Basement16 x 15
Closet, Flooring - Vinyl, Cable Hookup, Recessed Lighting
Primary Bedroom
Lvl Second16 x 12
Closet, Cable Hookup
Bedroom 2
Lvl Second16 x 13
Bathroom 1
Lvl Second9 x 5
Bathroom - Full, Bathroom - With Tub & Shower, Flooring - Stone/Ceramic Tile, Countertops - Stone/Granite/Solid
Bathroom 2
Lvl First6 x 4
Bathroom - Half, Flooring - Stone/Ceramic Tile, Countertops - Stone/Granite/Solid
Listing Agent: Alyssa Spear O'Grady
Listing Office: Lamacchia Realty, Inc.
MLS® Number: 73581207