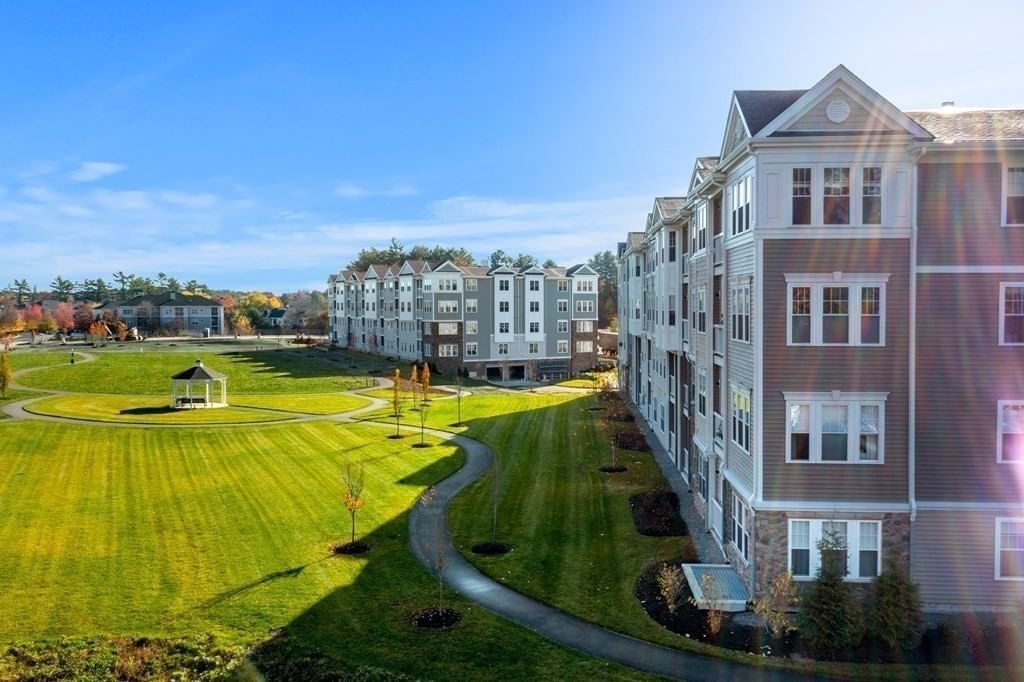
20 Brassie Way #20 North Reading — Photo 1 of 38
$1,049,000
Investment Analysis — 20 Brassie Way #20
North Reading, MA 01864
Based on HUD Small Area Fair Market Rent for Boston-Cambridge-Quincy, MA-NH HUD Metro FMR Area, a 3-bedroom in 01864 carries an estimated $3,800/mo in gross rent — about a 1.50% cap rate and $15,683/yr in estimated NOI at the $1,049,000 list price. Adjust every assumption in the calculator below.
Beds
3
Baths
2.5
SqFt
2,220
Style
Condominium
Built
1984
Privately located stand alone home in pristine condition! Formally owned by a golf pro who helped design the course, this home overlooks the 15th hole and fairway beyond and backs up to woods with an oversized deck. A custom designed entry greets you with inlaid marble and walnut flooring paired with paneled molding up the staircase wall. An open floor plan flows seamlessly throughout the living, dining & kitchen area. The neutral kitchen has quartz counters & Viking appliances. Easy interior access from the attached 2 car garage. A first floor primary suite is accented by a cathedral ceiling and also has separate deck access. Upstairs there are 2 more bedrooms with a full bath. Conveniently located with fine dining across the street and Lynnfield Market Street shopping just 10 minutes away.
Estimates — not financial advice
These figures are illustrative estimates for informational purposes only — not an appraisal, valuation, or guarantee of rent, income, or returns, and not financial, tax, or investment advice. Rent is either the figure reported on the MLS listing — in-place rent that may differ from market and is not verified against the actual leases — or, where the listing reports none, an estimate from HUD Small Area Fair Market Rents, a government benchmark that may differ from actual market rent. Each figure is labelled with its source. Cap rate, NOI, and returns depend on the assumptions shown, which you can change. MLS and other third-party data may be inaccurate or out of date. Verify all figures independently and consult your own financial, tax, and legal advisors before making any investment decision.
Open Houses
Property Details
Financials
Parking
Interior Specifications
Climate & Utilities
Building & Exterior
Property & Lot
Amenities & Appliances
Range • Dishwasher • Microwave • Refrigerator
Geography
Floorplan Breakdown
Structural Layout
Living Room
Lvl First13 x 168
Flooring - Hardwood, Recessed Lighting
Dining Room
Lvl First11 x 117
Flooring - Hardwood
Kitchen
Lvl First98 x 137
Flooring - Hardwood, Recessed Lighting, Stainless Steel Appliances
Primary Bedroom
Lvl First157 x 15
Cathedral Ceiling(s), Ceiling Fan(s), Deck - Exterior
Bedroom 2
Lvl Second13 x 147
Bedroom 3
Lvl Second1611 x 13
Ceiling Fan(s), Flooring - Hardwood
Bathroom 1
Lvl FirstBathroom - Half, Flooring - Hardwood
Bathroom 2
Lvl FirstBathroom - Full, Bathroom - Tiled With Shower Stall
Bathroom 3
Lvl SecondBathroom - Full, Bathroom - Tiled With Tub
Property History
$1,049,000
Sep 29, 2026
MLS® 73583886
$465,000
Aug 5, 2010
MLS® 71100625
$475,000
Jun 17, 2010
MLS® 71100625
Listing Agent: Bernard Starr
Listing Office: Berkshire Hathaway HomeServices Commonwealth Real Estate
MLS® Number: 73583886