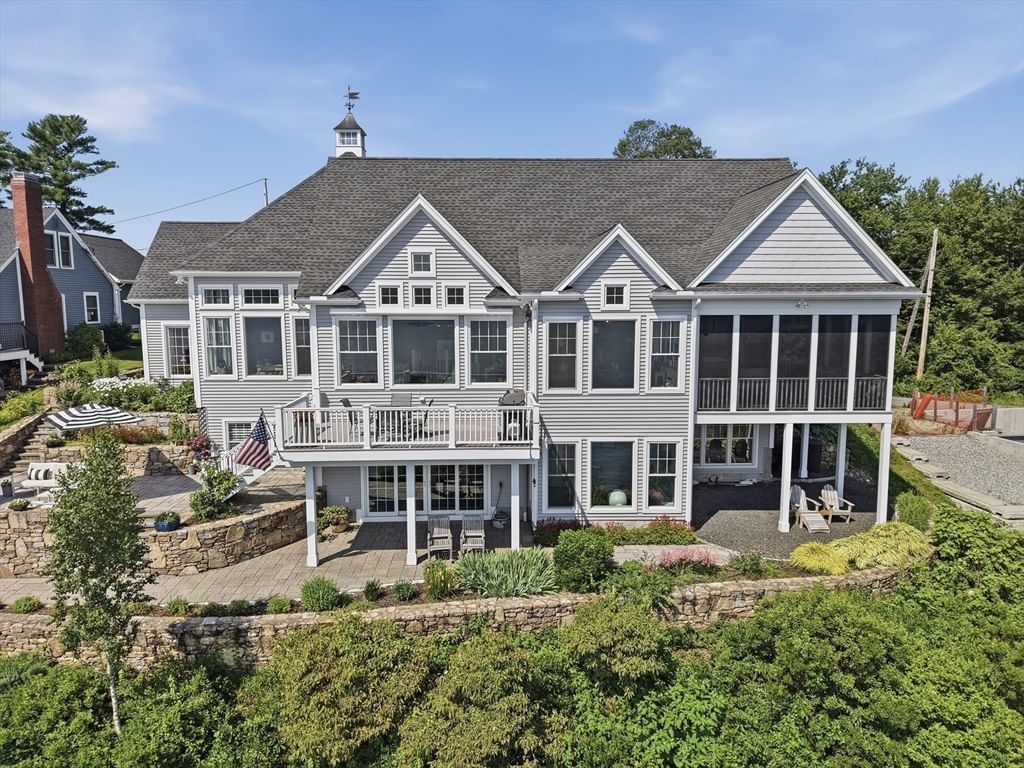
20 Indian Point Rd Webster — Photo 1 of 26
$2,800,000
Investment Analysis — 20 Indian Point Rd
Webster, MA 01570
Based on HUD Small Area Fair Market Rent for Worcester, MA HUD Metro FMR Area, a 3-bedroom in 01570 carries an estimated $2,060/mo in gross rent — about a 0.22% cap rate and $6,198/yr in estimated NOI at the $2,800,000 list price. Adjust every assumption in the calculator below.
Beds
3
Baths
2.5
SqFt
2,056
Style
Single Family
Built
1955
Lake life wants YOU. (Badly.) Most “waterfront” means squeezing by your neighbor’s deck. This = NOT that. A jaw-dropping, RARE 1.33-acre peninsula on Webster Lake is surrounded by water on multiple sides — b/c 1 side just wasn’t enough. Panoramic views so good, you’ll forget you ever had a bad day. The 3BR/2.5BA expansive ranch has oversized windows everywhere (front windows 1 yr old) — walls are overrated w/ a view like this. Needs cosmetic updates, but that’s the fun part. New boiler, bones are solid, & potential limitless. Renovate it into exactly the lakefront dream you’ve always imagined & make it yours. Wake up & go to sleep to sparkling water . Radiate the energy of someone who made the RIGHT call. Privacy? - Unreal. Bragging rights?- Endless. BONUS — previously 3 separate waterfront parcels, potentially subdividable back into 3. Private estate, family compound, home + airbnb (check w/ town), maybe some ADU's or smart investment play. You pick! Town water & sewer available.
ADU Potential
Massachusetts allows one accessory dwelling unit by right in single-family zoning districts statewide (M.G.L. c. 40A §3; 760 CMR 71.00, effective Feb 2025). Estimated maximum ADU size for this property: 900 sq ft (the lesser of 900 sq ft or half the 2,056 sq ft principal dwelling). Lot size: 57,948 sq ft.
Based on listing data, which indicates the property type — not the zoning district. Local dimensional, septic (Title 5), and historic-district requirements still apply. Not legal advice — verify with the municipality.
Estimates — not financial advice
These figures are illustrative estimates for informational purposes only — not an appraisal, valuation, or guarantee of rent, income, or returns, and not financial, tax, or investment advice. Rent is either the figure reported on the MLS listing — in-place rent that may differ from market and is not verified against the actual leases — or, where the listing reports none, an estimate from HUD Small Area Fair Market Rents, a government benchmark that may differ from actual market rent. Each figure is labelled with its source. Cap rate, NOI, and returns depend on the assumptions shown, which you can change. MLS and other third-party data may be inaccurate or out of date. Verify all figures independently and consult your own financial, tax, and legal advisors before making any investment decision.
Property Details
Financials
Parking
Interior Specifications
Climate & Utilities
Building & Exterior
Property & Lot
Amenities & Appliances
Water Heater • Range • Refrigerator • Range Hood
Neighborhood
Public Transportation • Shopping • Park • Walk/Jog Trails • Golf • Medical Facility
Geography
Floorplan Breakdown
Structural Layout
Living Room
Lvl FirstDining Room
Lvl FirstKitchen
Lvl FirstFamily Room
Lvl FirstPrimary Bedroom
Lvl FirstBedroom 2
Lvl FirstBedroom 3
Lvl FirstBathroom 1
Lvl FirstBathroom 2
Lvl FirstBathroom 3
Lvl FirstProperty History
$2,800,000
Jun 8, 2026
MLS® 73531890
$2,800,000
Jun 8, 2026
MLS® 73531902
$2,800,000
Jun 8, 2026
MLS® 73517397
$2,800,000
Jun 8, 2026
MLS® 73517395
$2,800,000
May 13, 2026
MLS® 73517397
$2,800,000
May 13, 2026
MLS® 73517395
Listing Agent: Kim Synott
Listing Office: eXp Realty LLC
MLS® Number: 73531890