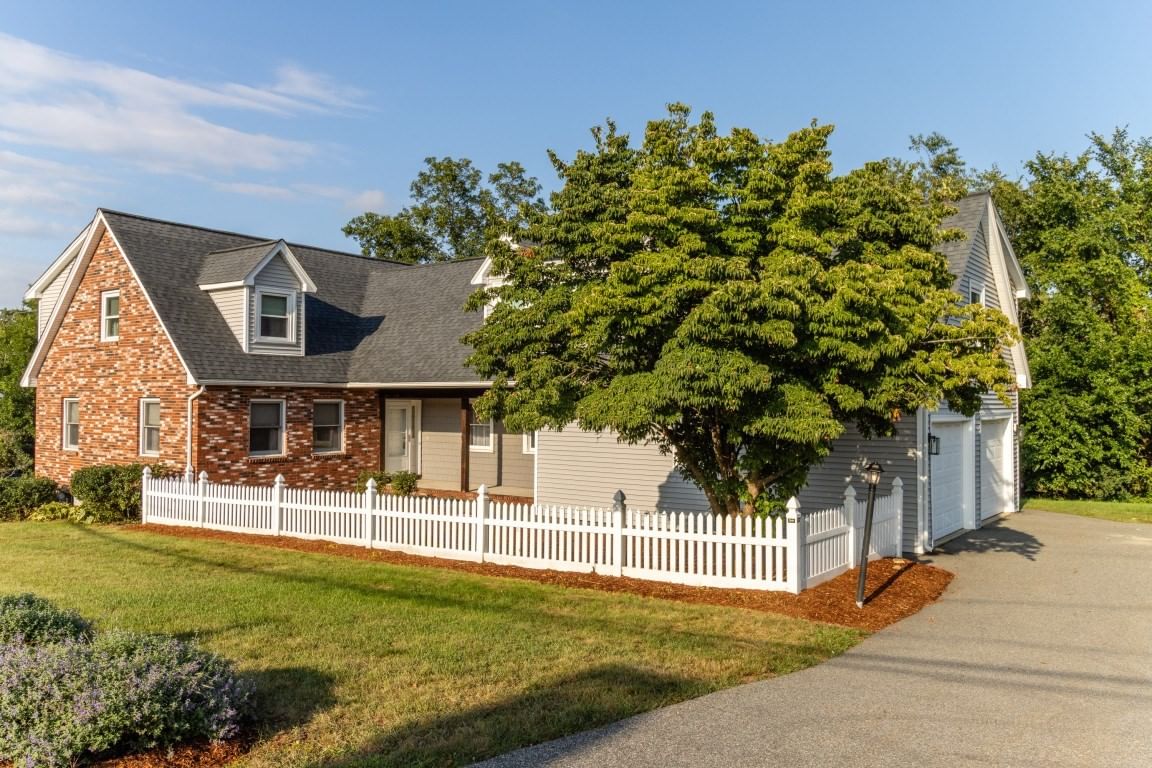
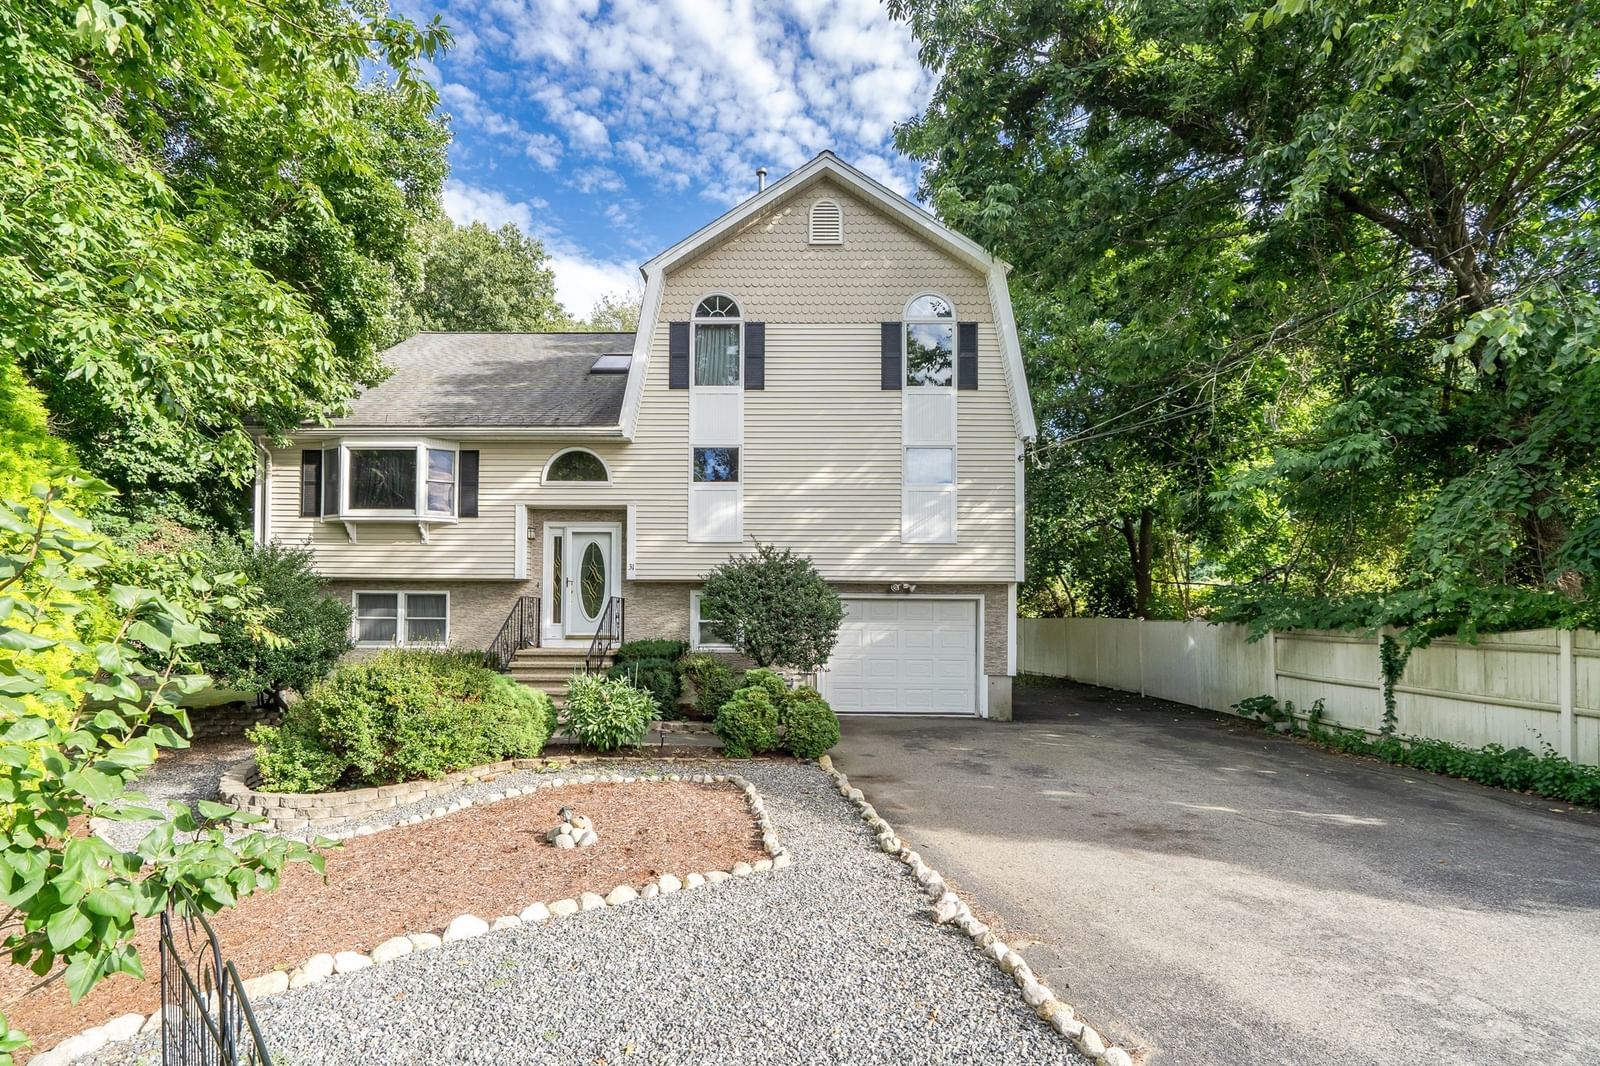
203 Winn St Burlington — Photo 1 of 42
$1,479,000
Investment Analysis — 203 Winn St
Burlington, MA 01803
Based on HUD Small Area Fair Market Rent for Boston-Cambridge-Quincy, MA-NH HUD Metro FMR Area, a 4-bedroom in 01803 carries an estimated $4,580/mo in gross rent — about a 2.30% cap rate and $34,090/yr in estimated NOI at the $1,479,000 list price. Adjust every assumption in the calculator below.
Beds
4
Baths
3
SqFt
3,486
Style
Single Family
Built
1978
DISTINCTIVE DESIGN. EXCEPTIONAL VERSATILITY. A HOME UNLIKE ANY OTHER. Set among mature trees and beautifully landscaped grounds, this stunning home blends timeless New England character with sophisticated modern design and remarkable flexibility. From the sweeping paver driveway, stone walls and charming detached 2-car garage to the thoughtfully renovated interior, this is a home where craftsmanship and character take center stage. Custom millwork, shiplap, built-ins, exposed beams, hardwood flooring, barn doors and carefully selected architectural details create spaces that feel both distinctive and inviting. The elegant living room showcases extensive panel molding, a fireplace and dramatic coffered ceiling, while the beautifully renovated kitchen features white cabinetry, Cambria quartz countertops, farmhouse sink, professional-style stainless appliances and stylish finishes. Beyond, the showstopping vaulted family room brings together exposed beams, skylights, walls of windows and a striking fireplace to create an exceptional space for everyday living and entertaining. Adding tremendous versatility is a legal in-law apartment, offering valuable options for extended family or guests. And there's even more—the detached garage includes a finished, heated room above with power and internet, ideal for a home office, studio, game room, creative space or private retreat. Beautiful stonework, extensive hardscaping, mature landscaping and wooded surroundings create an unexpected sense of privacy, while the Burlington location keeps shopping, dining and major commuter routes within easy reach. Thoughtfully updated, beautifully designed and exceptionally versatile, this property is anything but ordinary.
ADU Potential
Massachusetts allows one accessory dwelling unit by right in single-family zoning districts statewide (M.G.L. c. 40A §3; 760 CMR 71.00, effective Feb 2025). Estimated maximum ADU size for this property: 900 sq ft (the lesser of 900 sq ft or half the 3,486 sq ft principal dwelling). Lot size: 20,852 sq ft.
Based on listing data, which indicates the property type — not the zoning district. Local dimensional, septic (Title 5), and historic-district requirements still apply. Not legal advice — verify with the municipality.
Estimates — not financial advice
These figures are illustrative estimates for informational purposes only — not an appraisal, valuation, or guarantee of rent, income, or returns, and not financial, tax, or investment advice. Rent is either the figure reported on the MLS listing — in-place rent that may differ from market and is not verified against the actual leases — or, where the listing reports none, an estimate from HUD Small Area Fair Market Rents, a government benchmark that may differ from actual market rent. Each figure is labelled with its source. Cap rate, NOI, and returns depend on the assumptions shown, which you can change. MLS and other third-party data may be inaccurate or out of date. Verify all figures independently and consult your own financial, tax, and legal advisors before making any investment decision.
Property Details
Financials
Parking
Interior Specifications
Climate & Utilities
Building & Exterior
Property & Lot
Amenities & Appliances
Gas Water Heater • Water Heater • Stainless Steel Appliance(s) • Gas Cooktop • Plumbed For Ice Maker
Neighborhood
Public Transportation • Shopping • Pool • Tennis Court(s) • Park • Walk/Jog Trails
Geography
Floorplan Breakdown
Structural Layout
Living Room
Lvl Main,Second27 x 13
Flooring - Hardwood, Cable Hookup, Recessed Lighting, Remodeled, Decorative Molding
Dining Room
Lvl Main,Second15 x 13
Closet/Cabinets - Custom Built, Flooring - Stone/Ceramic Tile, Recessed Lighting, Remodeled, Lighting - Overhead
Kitchen
Lvl Main,Second13 x 12
Flooring - Stone/Ceramic Tile, Window(s) - Picture, Countertops - Stone/Granite/Solid, Countertops - Upgraded, Breakfast Bar / Nook, Cabinets - Upgraded, Recessed Lighting, Remodeled, Stainless Steel Appliances, Gas Stove, Peninsula, Lighting - Pendant, Lighting - Overhead, Decorative Molding
Office
Lvl First6 x 5
Flooring - Hardwood, Recessed Lighting
Family Room
Lvl Main,Second22 x 13
Skylight, Ceiling Fan(s), Vaulted Ceiling(s), Flooring - Hardwood, Window(s) - Bay/Bow/Box, Cable Hookup, Deck - Exterior, High Speed Internet Hookup, Recessed Lighting, Remodeled, Slider, Decorative Molding
Primary Bedroom
Lvl Third18 x 13
Ceiling Fan(s), Closet/Cabinets - Custom Built, Flooring - Hardwood, Recessed Lighting, Remodeled, Decorative Molding
Bedroom 2
Lvl Third13 x 12
Bedroom 3
Lvl Third17 x 9
Ceiling Fan(s), Closet, Flooring - Hardwood, Recessed Lighting, Remodeled, Decorative Molding
Bedroom 4
Lvl First16 x 13
Ceiling Fan(s), Closet, Flooring - Hardwood, Recessed Lighting, Remodeled, Decorative Molding
Bathroom 1
Lvl First9 x 5
Bathroom - Full, Bathroom - Tiled With Shower Stall, Flooring - Stone/Ceramic Tile, Recessed Lighting, Remodeled, Decorative Molding
Bathroom 2
Lvl Second7 x 6
Bathroom - Full, Bathroom - Tiled With Shower Stall, Closet, Flooring - Stone/Ceramic Tile, Cabinets - Upgraded, Double Vanity, Recessed Lighting, Remodeled, Decorative Molding
Bathroom 3
Lvl Third8 x 8
Bathroom - Full, Bathroom - Tiled With Tub, Flooring - Stone/Ceramic Tile, Cabinets - Upgraded, Double Vanity, Recessed Lighting, Remodeled, Decorative Molding
Listing Agent: Victoria Kustov
Listing Office: Elite Realty Experts, LLC
MLS® Number: 73583832