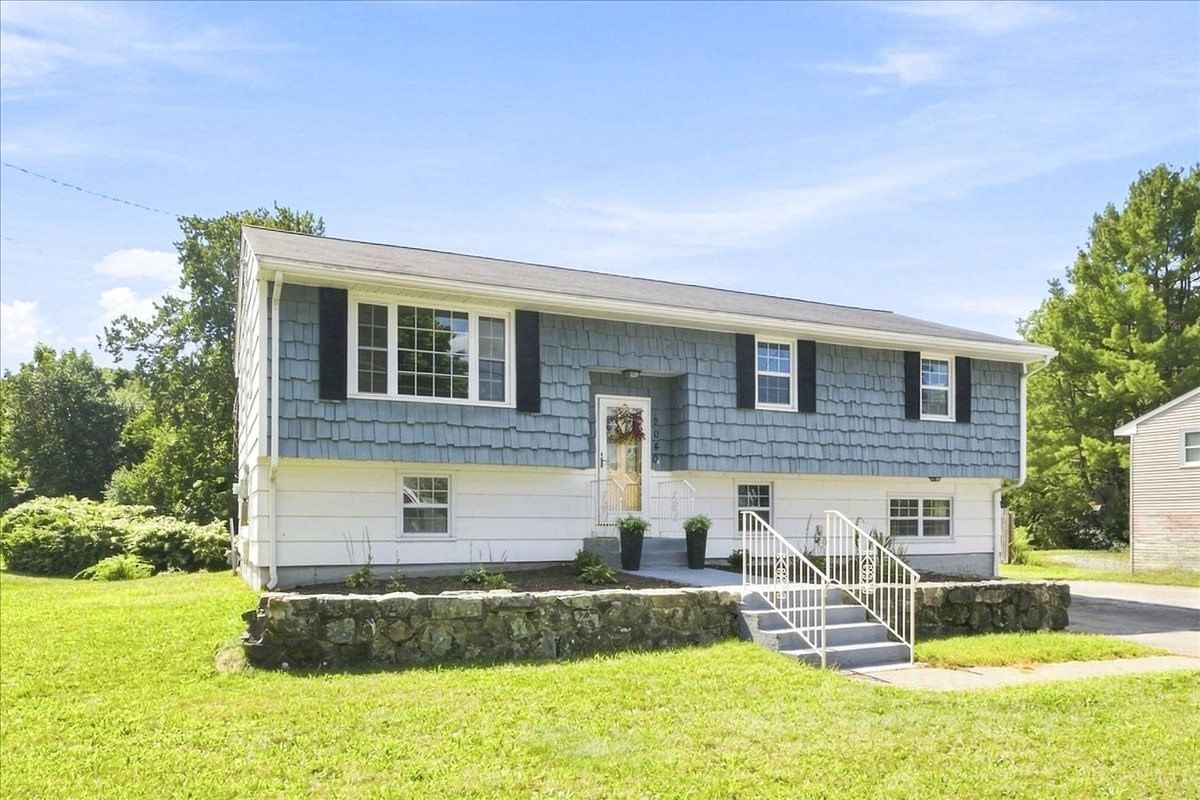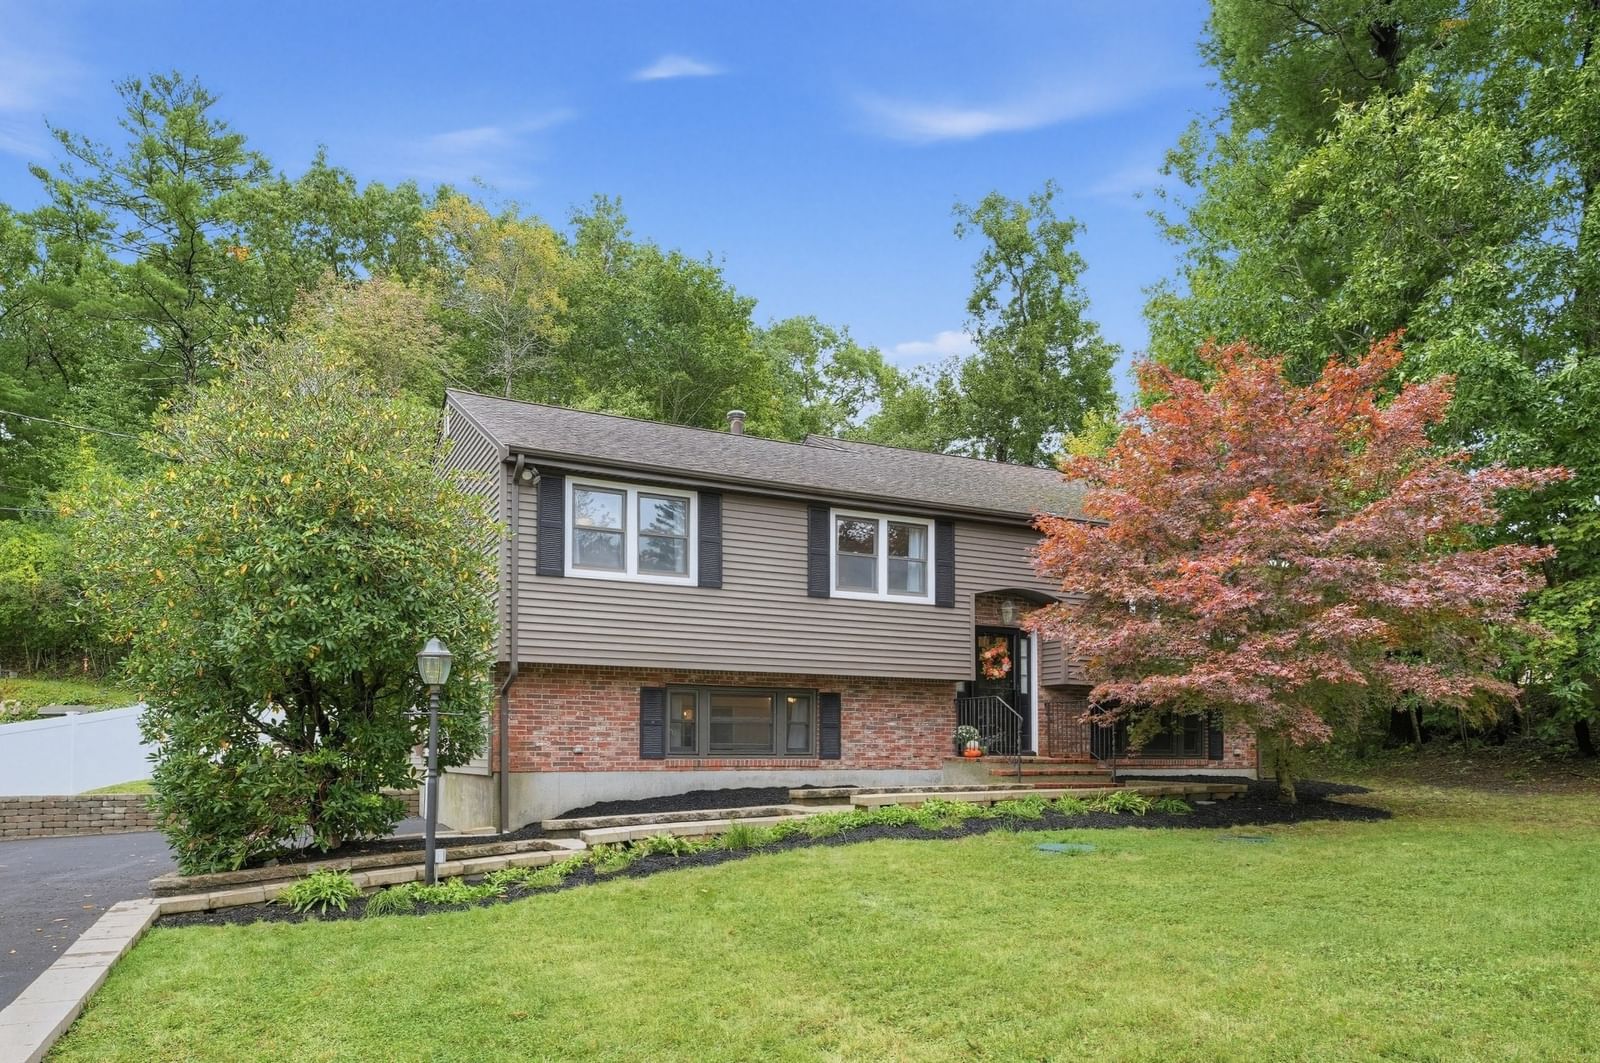
21 Andrew Cir Stoughton — Photo 1 of 29
$749,900
Investment Analysis — 21 Andrew Cir
Stoughton, MA 02072
Based on HUD Small Area Fair Market Rent, a 4-bedroom in 02072 carries an estimated $5,250/mo in gross rent — about a 5.40% cap rate and $40,481/yr in estimated NOI at the $749,900 list price. Adjust every assumption in the calculator below.
Beds
4
Baths
2
SqFt
2,568
Style
Single Family
Built
1971
Welcome to 21 Andrew Cir, a bright and spacious raised-ranch tucked into a convenient Stoughton cul-de-sac near commuter rail, shopping, dining, trails, and local favorites. With approx. 2,568 sq ft of finished space across two levels, this home offers room to entertain, work from home, host guests, and spread out. The heart of the home is the open main level, where the kitchen, dining area, and vaulted living room flow together beautifully for everyday living and gatherings. The kitchen features granite countertops, generous cabinetry, stainless steel appliances, a large island, and a charming breakfast nook surrounded by windows. The vaulted living room adds warmth and character with a wood ceiling, skylights, gas fireplace, built-ins, and access to the expanded ~400sq ft Trex/composite wraparound deck overlooking the open backyard for easy indoor-outdoor living. Three bedrooms and an updated full bath complete the main level. The finished lower level adds excellent flexibility with a large second living room, a second gas fireplace, fourth bedroom, full bath, laundry room, utility/entry area, and additional storage/work space. Central air and natural gas heat keep the home comfy all year long. Recent updates include fresh paint, new lower-level laminate flooring, updated light fixtures, brand-new central vacuum, a main-level bath with tiled shower and new tub, and an 18' x 8' shed. The location offers a great mix of convenience and neighborhood charm, with conservation trails accessible from the end of the cul-de-sac, Cobbs Corner dining and shopping about a mile away, and multiple commuter rail options within about 2 miles. You can even walk just across Bay Road to grab an ice cream from Crescent Ridge Dairy! Showings begin this week, with open houses planned for Saturday and Sunday. Don't miss the opportunity to see all that this bright, spacious, conveniently located home has to offer!
ADU Potential
Massachusetts allows one accessory dwelling unit by right in single-family zoning districts statewide (M.G.L. c. 40A §3; 760 CMR 71.00, effective Feb 2025). Estimated maximum ADU size for this property: 900 sq ft (the lesser of 900 sq ft or half the 2,568 sq ft principal dwelling). Lot size: 15,083 sq ft.
Based on listing data, which indicates the property type — not the zoning district. Local dimensional, septic (Title 5), and historic-district requirements still apply. Not legal advice — verify with the municipality.
Estimates — not financial advice
These figures are illustrative estimates for informational purposes only — not an appraisal, valuation, or guarantee of rent, income, or returns, and not financial, tax, or investment advice. Rent is either the figure reported on the MLS listing — in-place rent that may differ from market and is not verified against the actual leases — or, where the listing reports none, an estimate from HUD Small Area Fair Market Rents, a government benchmark that may differ from actual market rent. Each figure is labelled with its source. Cap rate, NOI, and returns depend on the assumptions shown, which you can change. MLS and other third-party data may be inaccurate or out of date. Verify all figures independently and consult your own financial, tax, and legal advisors before making any investment decision.
Property Details
Financials
Parking
Interior Specifications
Climate & Utilities
Building & Exterior
Property & Lot
Amenities & Appliances
Gas Water Heater • Water Heater • Range • Oven • Dishwasher • Microwave • Refrigerator • Freezer • Washer • Dryer
Neighborhood
Public Transportation • Shopping • Park • Walk/Jog Trails • Golf • Medical Facility
Geography
Listing Agent: Darin Thompson
Listing Office: Stuart St James, Inc.
MLS® Number: 73584688