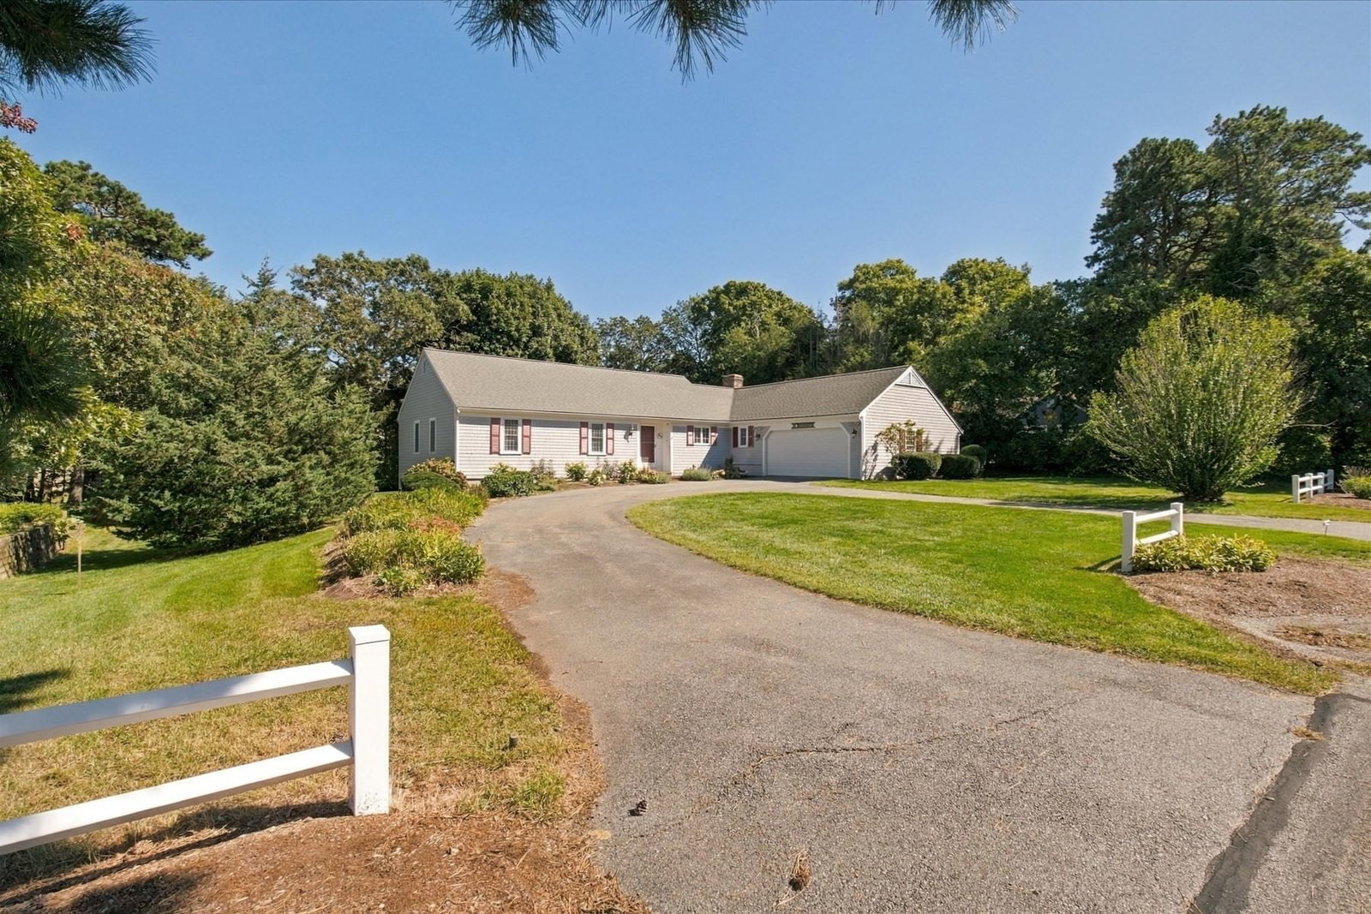
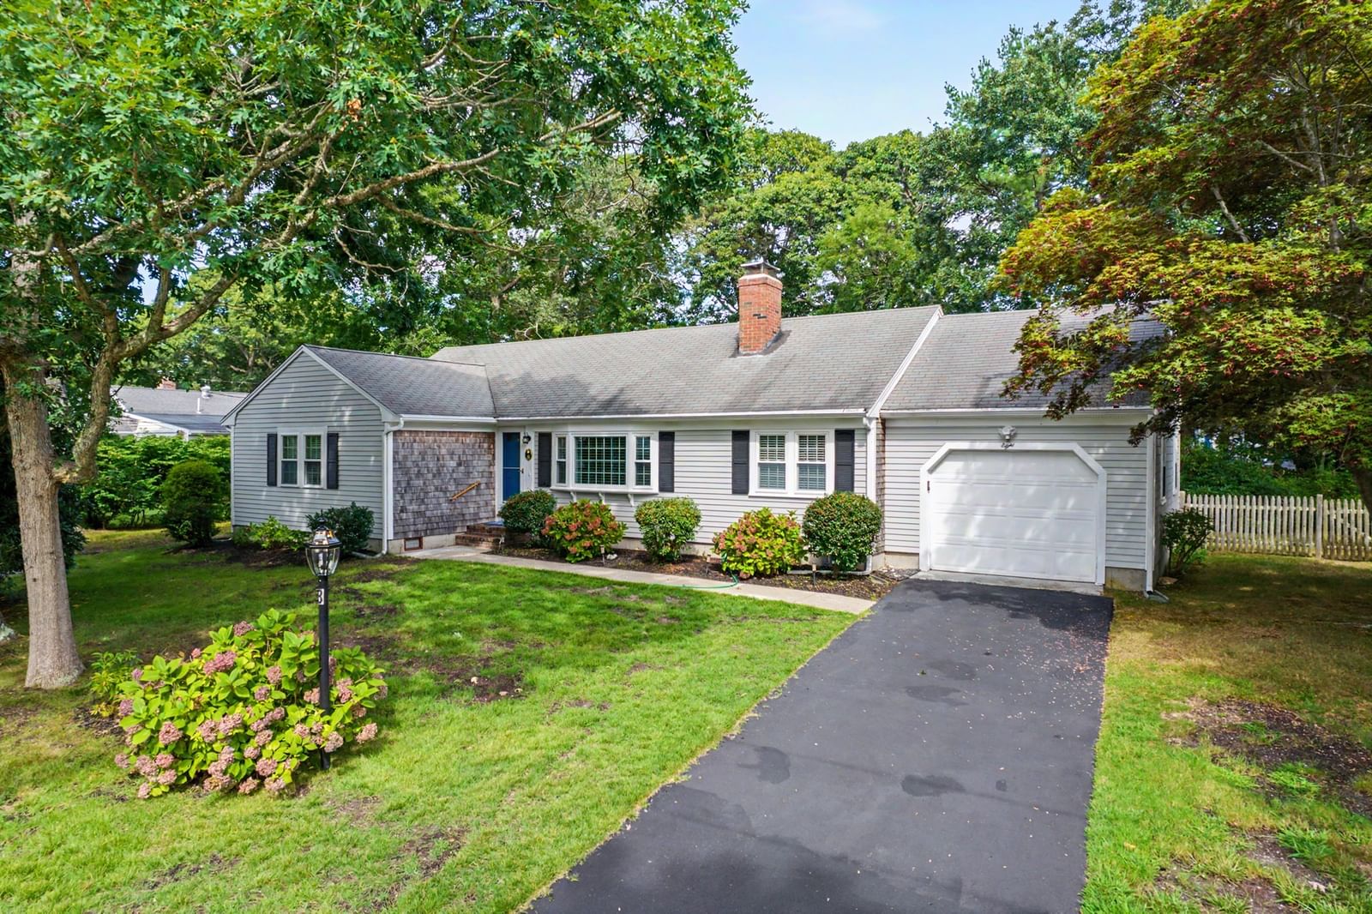
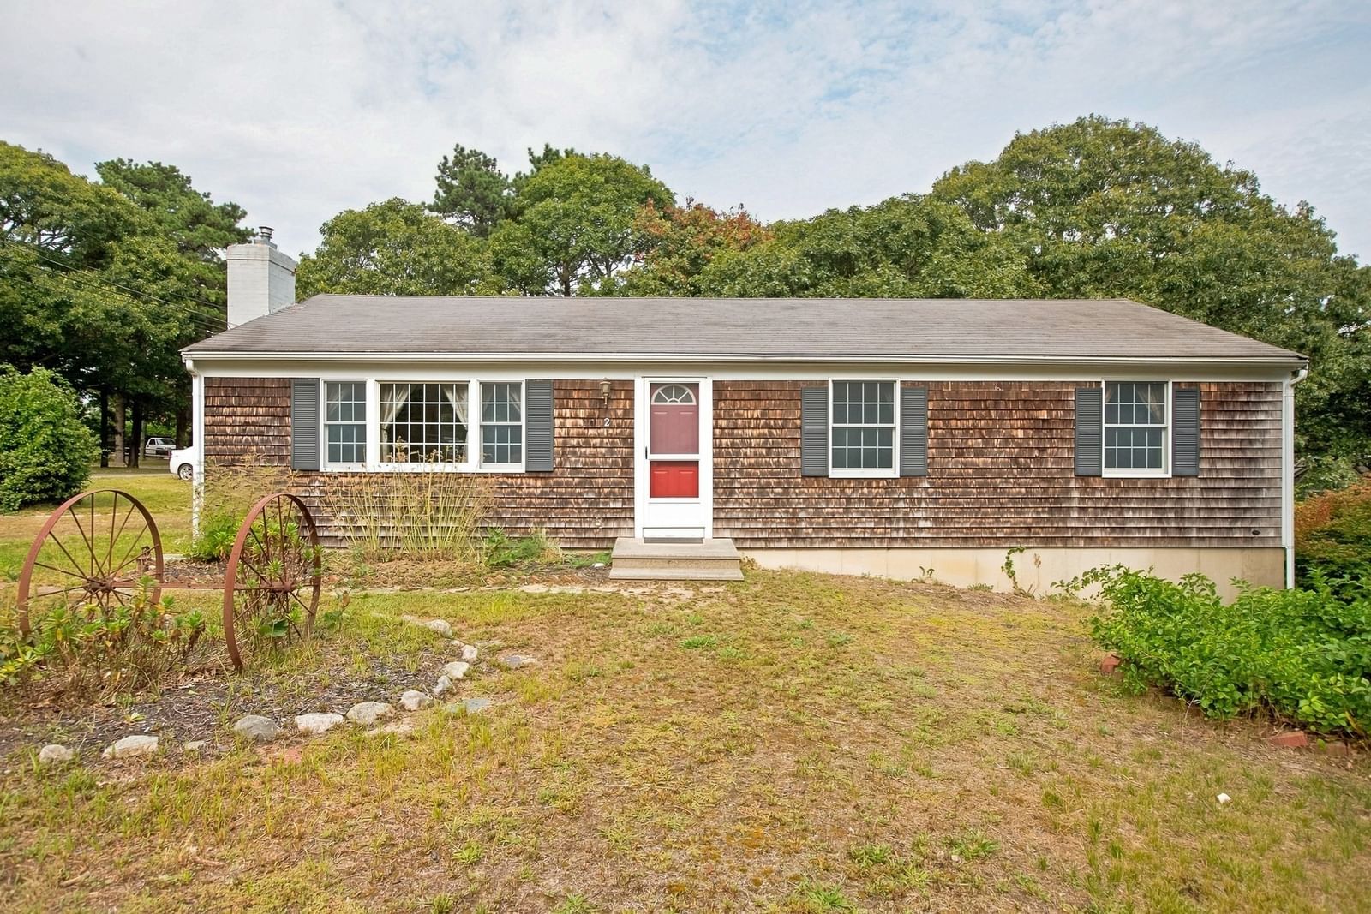
21 Clearview Drive Dennis — Photo 1 of 41
$1,099,000
Investment Analysis — 21 Clearview Drive
Dennis, MA 02641 — East Dennis
Based on HUD Small Area Fair Market Rent for Barnstable Town, MA MSA, a 3-bedroom in 02641 carries an estimated $2,880/mo in gross rent — about a 2.04% cap rate and $22,395/yr in estimated NOI at the $1,099,000 list price. Adjust every assumption in the calculator below.
Beds
3
Baths
2
SqFt
1,919
Style
Single Family
Built
1978
From the road, you would never know what is waiting out back. Tucked privately toward the rear of the lot is the kind of backyard where Cape Cod summer memories are made: a large saltwater in-ground pool, hydrangeas in bloom, plenty of lawn, and just enough of a basketball court for spirited games between swims. This is the house that becomes the gathering place—the one where everyone arrives with towels over their shoulders, the grill is going, music drifts across the yard and children and grandchildren beg for just one more swim before dinner. There is room for a crowd, yet the setting feels wonderfully sheltered and private. Loved by one family for many years, this sunny East Dennis ranch was designed for exactly that kind of life. With 1,919 square feet of interior living space, plus a 352-square-foot screened porch/sunroom, its unusual floor plan provides room to be together without requiring everyone to be in the same place. The fireplaced family room opens to the porch and backyard, creating a natural path between the house and the pool. The cheerful eat-in kitchen includes a sunny breakfast nook overlooking the yard, along with a pantry and conveniently placed laundryFrom the road, you would never know what awaits out back: a private retreat with a large saltwater in-ground pool, hydrangeas, lawn and space for basketball between swims. Loved by one family for many years, this sunny East Dennis ranch offers 1,919 sq. ft. of living space plus a 352-sq.-ft. screened porch/sunroom. The flexible layout includes a fireplaced family room opening to the porch and backyard, an eat-in kitchen with breakfast nook, pantry and laundry, separate living and dining rooms, three bedrooms and two full baths. The spacious primary bedroom overlooks the gardens and pool. Bright and welcoming inside, with portions of the exterior ready for refreshing, this home offers an inviting setting and opportunities to make it your own. Set in a coveted neighborhood between Cape Cod Bay beaches and Sesuit Harbor, close to Route 6A, dining, coffee and ice cream, it is ready for its next chapter of poolside gatherings and Cape Cod memories.
ADU Potential
Massachusetts allows one accessory dwelling unit by right in single-family zoning districts statewide (M.G.L. c. 40A §3; 760 CMR 71.00, effective Feb 2025). Estimated maximum ADU size for this property: 900 sq ft (the lesser of 900 sq ft or half the 1,919 sq ft principal dwelling). Lot size: 16,988 sq ft.
Based on listing data, which indicates the property type — not the zoning district. Local dimensional, septic (Title 5), and historic-district requirements still apply. Not legal advice — verify with the municipality.
Estimates — not financial advice
These figures are illustrative estimates for informational purposes only — not an appraisal, valuation, or guarantee of rent, income, or returns, and not financial, tax, or investment advice. Rent is either the figure reported on the MLS listing — in-place rent that may differ from market and is not verified against the actual leases — or, where the listing reports none, an estimate from HUD Small Area Fair Market Rents, a government benchmark that may differ from actual market rent. Each figure is labelled with its source. Cap rate, NOI, and returns depend on the assumptions shown, which you can change. MLS and other third-party data may be inaccurate or out of date. Verify all figures independently and consult your own financial, tax, and legal advisors before making any investment decision.
Immersive Experience
Property Details
Financials
Parking
Interior Specifications
Climate & Utilities
Building & Exterior
Property & Lot
Amenities & Appliances
Range • Dishwasher • Microwave • Refrigerator • Washer • Dryer
Neighborhood
Shopping • Golf • Bike Path • Conservation Area • Highway Access • House of Worship
Geography
Listing Agent: Lisa Griffin
Listing Office: Gibson Sotheby's International Realty
MLS® Number: 73582418