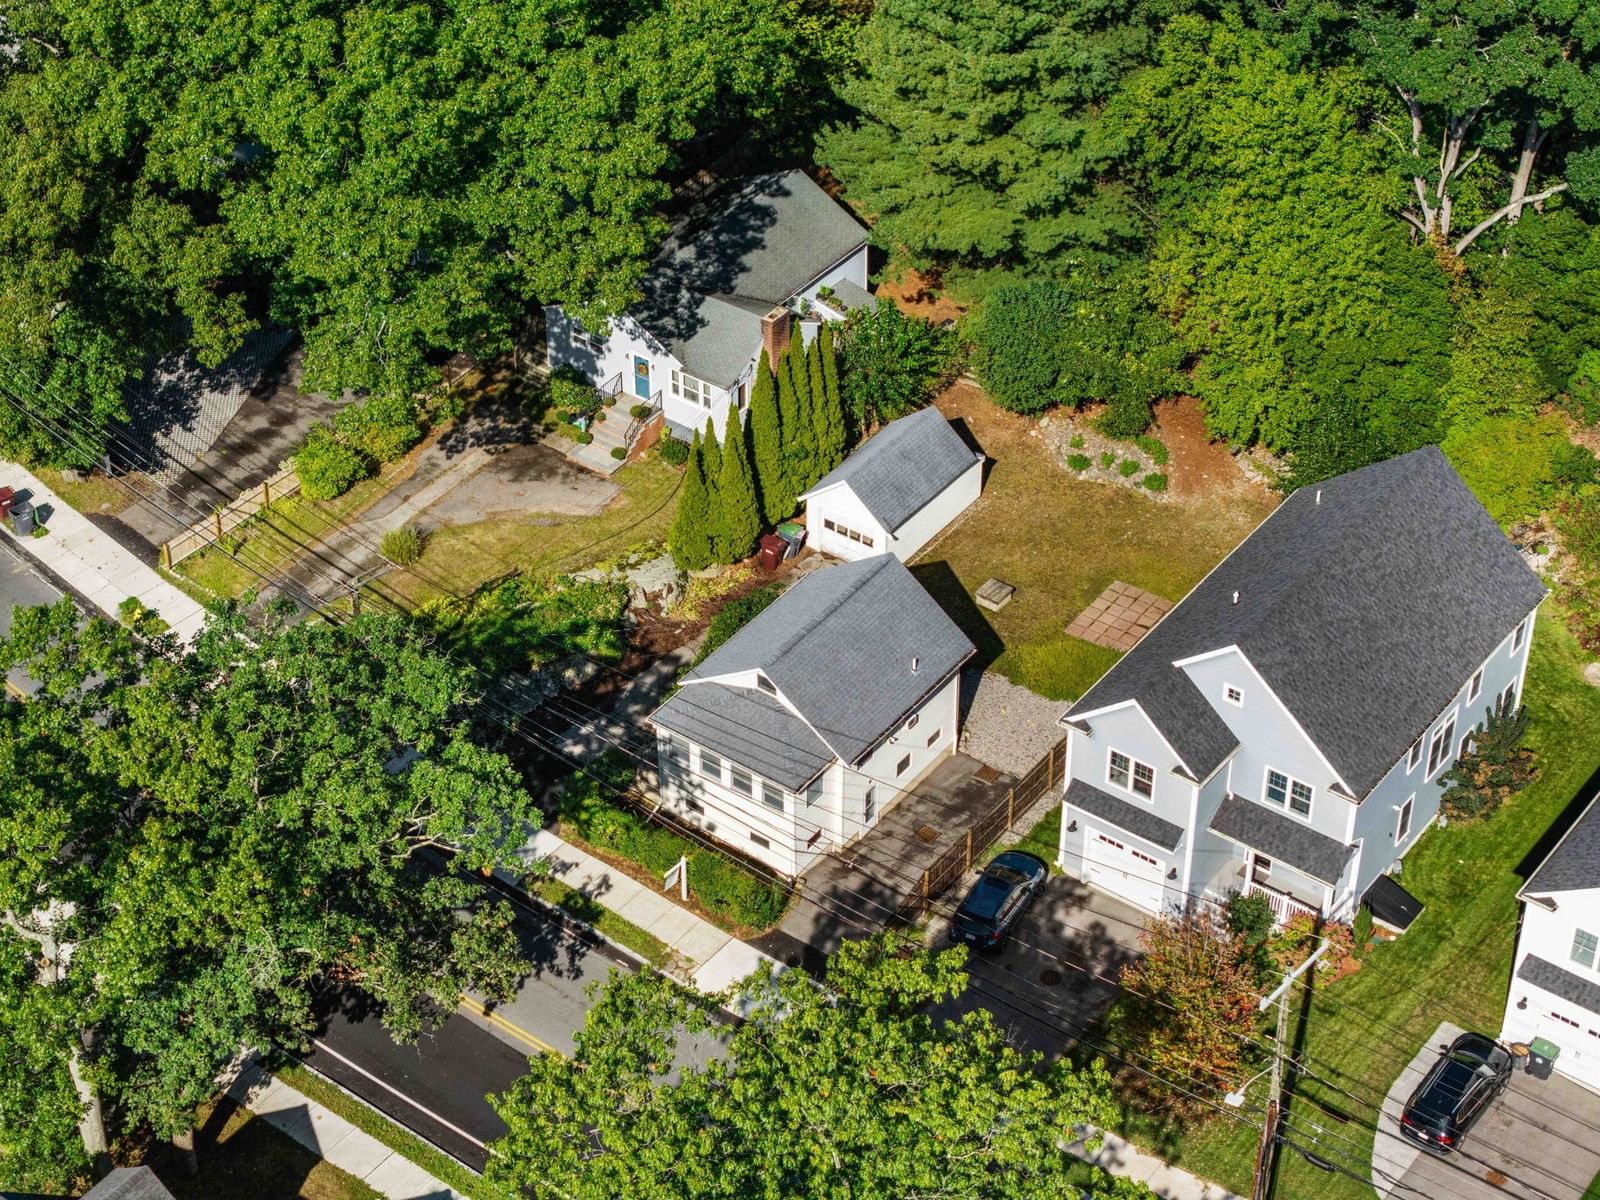
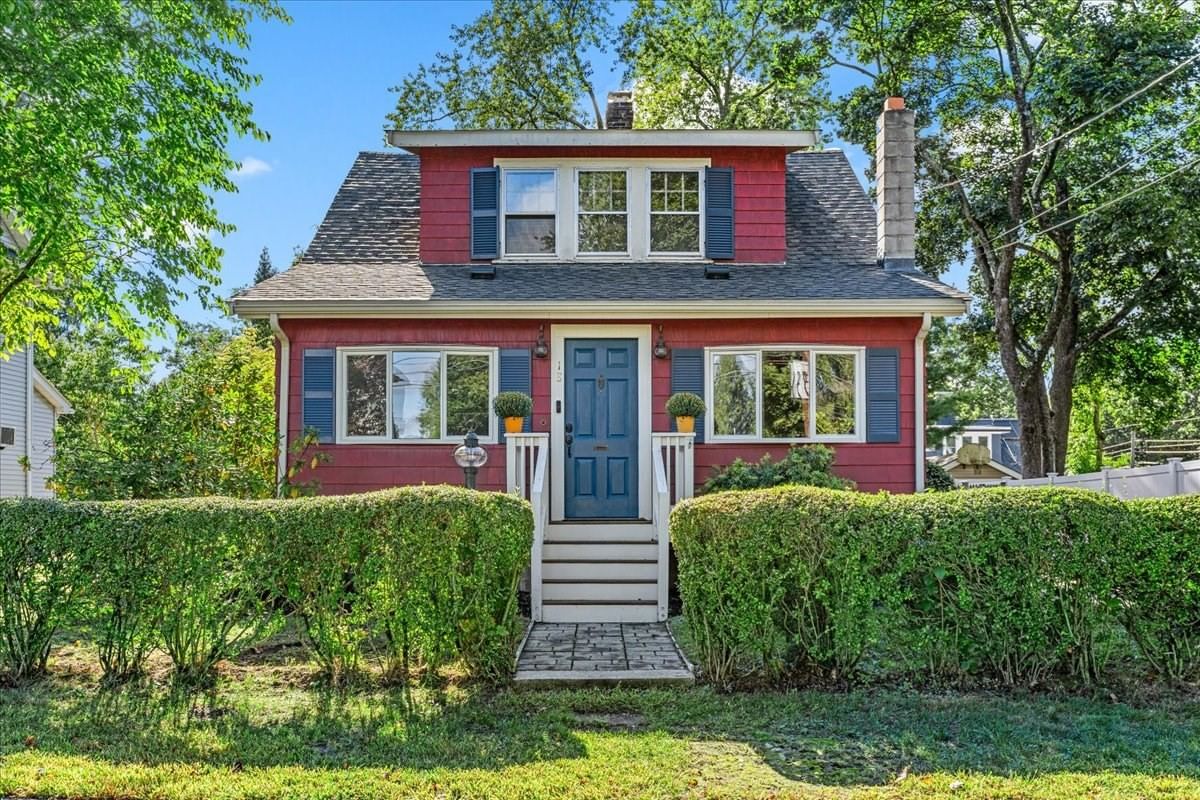
22 Elmwood Avenue Dedham — Photo 1 of 41
$649,000
Investment Analysis — 22 Elmwood Avenue
Dedham, MA 02026 — Endicott
Based on HUD Small Area Fair Market Rent for Boston-Cambridge-Quincy, MA-NH HUD Metro FMR Area, a 2-bedroom in 02026 carries an estimated $2,870/mo in gross rent — about a 2.89% cap rate and $18,728/yr in estimated NOI at the $649,000 list price. Adjust every assumption in the calculator below.
Beds
2
Baths
1
SqFt
1,065
Style
Single Family
Built
1925
This classic, beautifully maintained Craftsman bungalow is sure to capture your heart. Nestled in the highly sought-after Endicott neighborhood, this charming home offers an ideal location just a short walk to the Endicott Estate, library, and commuter rail, with easy access to major routes, excellent dining, conservation areas, and entertainment. Inside, the timeless floor plan has been thoughtfully updated while preserving its character and charm. The bright, inviting kitchen features quartz countertops, modern cabinetry with exceptional storage and convenient pull-out organizers, as well as stainless steel appliances. The formal dining room is perfect for entertaining family and friends, featuring a period chair rail and built-in china cabinet. Throughout the home, classic six-over-one windows and beautiful hardwood floors showcase the timeless craftsmanship and architectural character that make this bungalow so special. The living room serves as the heart of the home, featuring a beautiful fireplace with mantel, crown moldings, built-ins, and abundant natural light. Adjoining the living room is a lovely sunroom, perfect for a home office, reading nook, or quiet retreat. Two comfortable bedrooms offer generous closet space, and the modern full bath boasts stylish tile finishes, a deep soaking tub with shower, radiant heated flooring, and ample storage. The lower level offers incredible storage and exciting potential for additional finished living space. Just inside the back door, a practical mudroom offers built-in storage and a bench seat, creating the perfect landing space for everyday living. Outside, you'll find a one-car garage, corner lot, patio, courtyard area, and charming outdoor spaces ideal for relaxing or entertaining. And then there's the front porch, a welcoming spot that truly steals the show and makes this special home impossible to resist. Open House Thursday 4:00-5:30pm - Saturday and Sunday 11-1pm. A pleasure to show!
ADU Potential
Massachusetts allows one accessory dwelling unit by right in single-family zoning districts statewide (M.G.L. c. 40A §3; 760 CMR 71.00, effective Feb 2025). Estimated maximum ADU size for this property: 533 sq ft (the lesser of 900 sq ft or half the 1,065 sq ft principal dwelling). Lot size: 8,866 sq ft.
Based on listing data, which indicates the property type — not the zoning district. Local dimensional, septic (Title 5), and historic-district requirements still apply. Not legal advice — verify with the municipality.
Estimates — not financial advice
These figures are illustrative estimates for informational purposes only — not an appraisal, valuation, or guarantee of rent, income, or returns, and not financial, tax, or investment advice. Rent is either the figure reported on the MLS listing — in-place rent that may differ from market and is not verified against the actual leases — or, where the listing reports none, an estimate from HUD Small Area Fair Market Rents, a government benchmark that may differ from actual market rent. Each figure is labelled with its source. Cap rate, NOI, and returns depend on the assumptions shown, which you can change. MLS and other third-party data may be inaccurate or out of date. Verify all figures independently and consult your own financial, tax, and legal advisors before making any investment decision.
Open Houses
Property Details
Financials
Parking
Interior Specifications
Climate & Utilities
Building & Exterior
Property & Lot
Amenities & Appliances
Gas Water Heater • Range • Dishwasher • Disposal • Microwave • Refrigerator • Washer • Dryer
Neighborhood
Public Transportation • Shopping • Pool • Tennis Court(s) • Park • Medical Facility
Geography
Floorplan Breakdown
Structural Layout
Living Room
Lvl First14 x 18
Closet, Closet/Cabinets - Custom Built, Flooring - Hardwood, Cable Hookup, Lighting - Overhead, Archway, Crown Molding
Dining Room
Lvl First13 x 8
Closet/Cabinets - Custom Built, Flooring - Hardwood, Chair Rail, Lighting - Overhead
Kitchen
Lvl First13 x 12
Flooring - Stone/Ceramic Tile, Countertops - Stone/Granite/Solid, Countertops - Upgraded, Open Floorplan, Recessed Lighting, Remodeled, Stainless Steel Appliances, Gas Stove
Primary Bedroom
Lvl First12 x 10
Closet/Cabinets - Custom Built, Flooring - Hardwood
Bedroom 2
Lvl First11 x 15
Bathroom 1
Lvl FirstBathroom - Full, Bathroom - Tiled With Tub & Shower, Flooring - Stone/Ceramic Tile, Jacuzzi / Whirlpool Soaking Tub, Cabinets - Upgraded, Remodeled, Lighting - Sconce, Lighting - Overhead
Property History
$649,000
Sep 30, 2026
MLS® 73584860
$295,000
Apr 30, 2011
MLS® 71204153
$305,000
Mar 23, 2011
MLS® 71204153
Listing Agent: Amy Black
Listing Office: Donahue Real Estate Co.
MLS® Number: 73584860