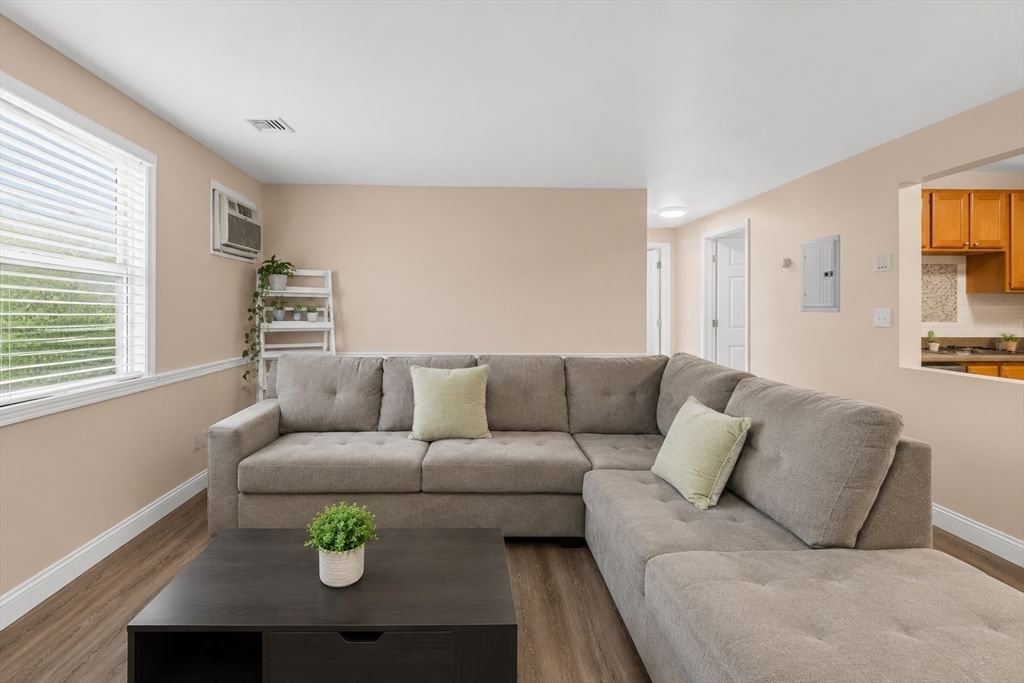
224 Court Street #3 New Bedford — Photo 1 of 32
$329,900
Investment Analysis — 224 Court Street #3
New Bedford, MA 02740
Based on HUD Small Area Fair Market Rent for New Bedford, MA HUD Metro FMR Area, a 2-bedroom in 02740 carries an estimated $1,470/mo in gross rent — about a 1.96% cap rate and $6,471/yr in estimated NOI at the $329,900 list price. Adjust every assumption in the calculator below.
Beds
2
Baths
1.5
SqFt
928
Style
Condominium
Built
2018
Trendy townhouse-style condo ideally situated between Downtown and Buttonwood Park. This impeccably maintained 2-bedroom, 1.5-bathroom unit offers an open layout with the kind of effortless vibe that makes you feel at home from the moment you walk in. The light-filled first floor features beautiful hardwood floors and a modern kitchen with crisp white cabinetry, granite countertops, stainless-steel appliances, and a new island—perfect for casual meals or entertaining. Recessed lighting enhances the home’s bright, contemporary feel, while a convenient half bath completes the main level. Upstairs, you’ll find 2 generously sized bedrooms, a full bath, and laundry just down the hall. Year-round comfort is enhanced by a Viessmann high-efficiency gas boiler providing baseboard heat and hot water, complemented by ductless mini-split AC for efficient cooling in warmer months. Additional storage is a rare bonus, with a private, locked 125-sqft. basement room offering plenty of space for seasonal items and belongings without sacrificing the living area. Add in a private entrance, 2 assigned off-street parking spaces, and a prime location close to the park, restaurants, shops, and everything Downtown has to offer, and you’ve got a condo that makes everyday living feel easy. Stylish, practical, and perfectly located, this is the kind of place that makes a great home and an even better lifestyle.
Estimates — not financial advice
These figures are illustrative estimates for informational purposes only — not an appraisal, valuation, or guarantee of rent, income, or returns, and not financial, tax, or investment advice. Rent is either the figure reported on the MLS listing — in-place rent that may differ from market and is not verified against the actual leases — or, where the listing reports none, an estimate from HUD Small Area Fair Market Rents, a government benchmark that may differ from actual market rent. Each figure is labelled with its source. Cap rate, NOI, and returns depend on the assumptions shown, which you can change. MLS and other third-party data may be inaccurate or out of date. Verify all figures independently and consult your own financial, tax, and legal advisors before making any investment decision.
Property Details
Financials
Parking
Interior Specifications
Climate & Utilities
Building & Exterior
Property & Lot
Amenities & Appliances
Range • Dishwasher • Microwave • Refrigerator • Washer/Dryer
Neighborhood
Public Transportation • Shopping • Park • Medical Facility • Highway Access • Public School
Geography
Listing Agent: Jarealty Group
Listing Office: Berkshire Hathaway HomeServices Robert Paul Properties
MLS® Number: 73583180