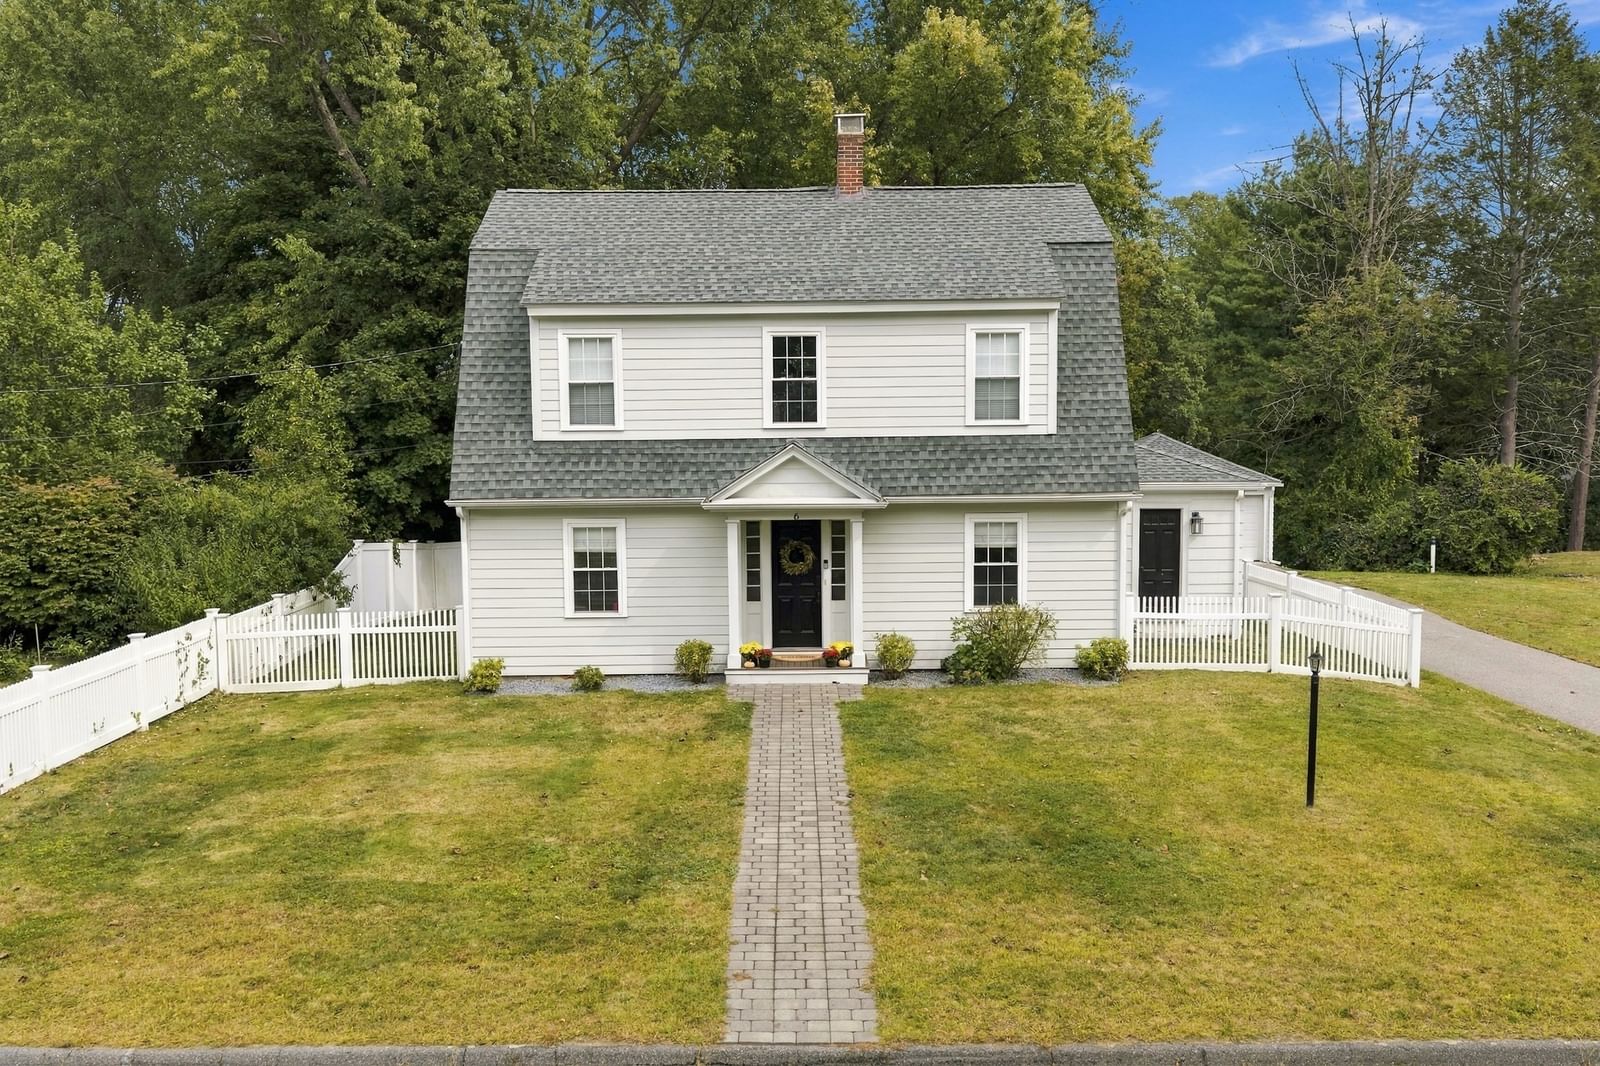
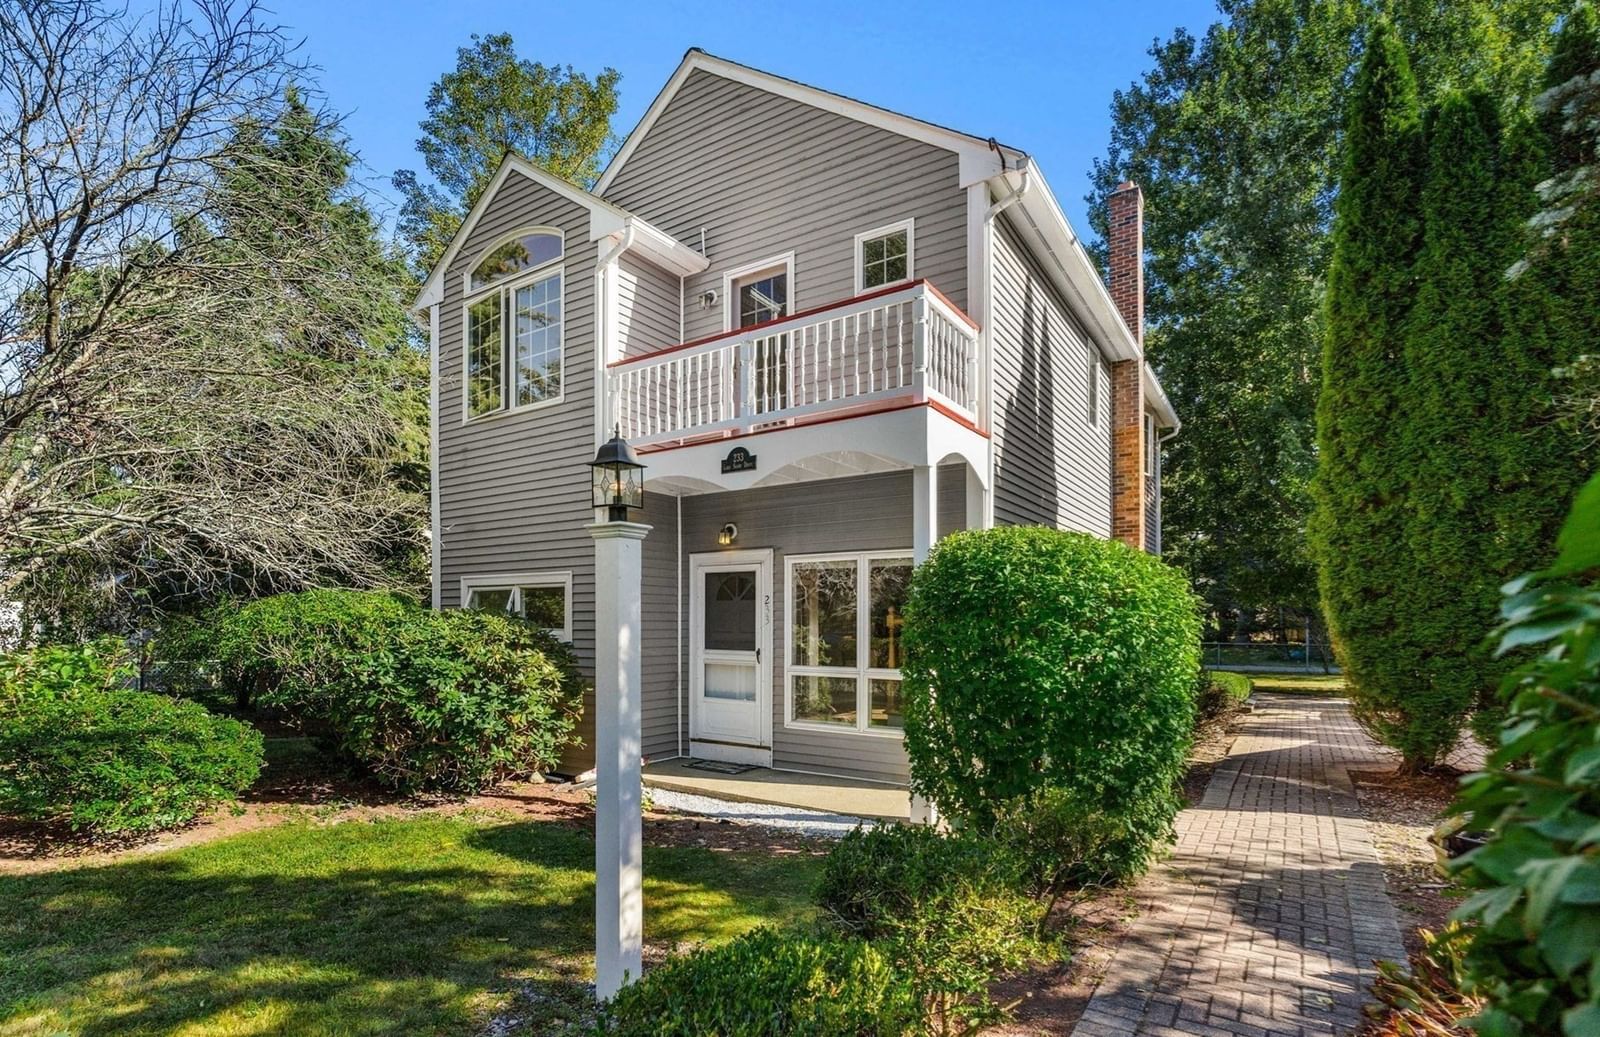
225 W Plain St Wayland — Photo 1 of 42
$1,235,000
Investment Analysis — 225 W Plain St
Wayland, MA 01778
Based on HUD Small Area Fair Market Rent for Boston-Cambridge-Quincy, MA-NH HUD Metro FMR Area, a 3-bedroom in 01778 carries an estimated $3,590/mo in gross rent — about a 1.90% cap rate and $23,484/yr in estimated NOI at the $1,235,000 list price. Adjust every assumption in the calculator below.
Beds
3
Baths
2.5
SqFt
2,200
Style
Single Family
Built
1961
Introducing 225 West Plain Street, a meticulously renovated, turnkey home in beautiful Wayland! This stunning southwest-facing multilevel residence blends modern style, thoughtful design and energy-efficient upgrades with inviting spaces for everyday living and entertaining. Oversized windows, soaring vaulted ceilings and an open floor plan create a bright, airy atmosphere throughout the main living area. At the heart of the home, the gorgeous kitchen features an oversized island, Bosch appliances, a vented hood and a wine refrigerator. The seamless connection to the dining and sitting areas makes gathering effortless, whether hosting a celebration or enjoying a quiet evening at home. A beautiful family room showcases a wall of windows, an electric fireplace and a sliding door leading to the deck, patio and expansive, level backyard. Enjoy the flexibility to dine outdoors, entertain, garden or simply relax in your own outdoor retreat. Upstairs, the primary bedroom offers a private en suite bathroom and a closet with custom built-ins. Two additional generously sized bedrooms share a full bathroom with double sinks. A convenient half bathroom with laundry, access to the backyard and an attached two-car garage add practicality to the first-floor layout. The lower level provides valuable bonus space for a second living room, home office or recreation area, along with a separate storage room. With multiple gathering spaces and room to spread out, this versatile layout adapts to a variety of needs. Extensive renovations include a new septic system, new roof, new windows, new electrical and new, highly energy-efficient heating and cooling, complemented by a comprehensively renovated interior. From the striking kitchen to the updated bathrooms and flexible living spaces, this home brings together comfort, functionality and contemporary appeal. Conveniently situated near shopping, dining, conservation areas and outdoor recreation, with access to Route 126 and nearby commuter routes. Enjoy Wayland’s suburban setting, proximity to everyday essentials and access to Wayland’s exceptional schools. This impressive offering combines thoughtful updates, a spacious backyard and a convenient location at an appealing price point. Discover everything this beautifully transformed home has to offer!
ADU Potential
Massachusetts allows one accessory dwelling unit by right in single-family zoning districts statewide (M.G.L. c. 40A §3; 760 CMR 71.00, effective Feb 2025). Estimated maximum ADU size for this property: 900 sq ft (the lesser of 900 sq ft or half the 2,200 sq ft principal dwelling). Lot size: 22,948 sq ft.
Based on listing data, which indicates the property type — not the zoning district. Local dimensional, septic (Title 5), and historic-district requirements still apply. Not legal advice — verify with the municipality.
Estimates — not financial advice
These figures are illustrative estimates for informational purposes only — not an appraisal, valuation, or guarantee of rent, income, or returns, and not financial, tax, or investment advice. Rent is either the figure reported on the MLS listing — in-place rent that may differ from market and is not verified against the actual leases — or, where the listing reports none, an estimate from HUD Small Area Fair Market Rents, a government benchmark that may differ from actual market rent. Each figure is labelled with its source. Cap rate, NOI, and returns depend on the assumptions shown, which you can change. MLS and other third-party data may be inaccurate or out of date. Verify all figures independently and consult your own financial, tax, and legal advisors before making any investment decision.
Property Details
Financials
Parking
Interior Specifications
Climate & Utilities
Building & Exterior
Property & Lot
Amenities & Appliances
Electric Water Heater • Water Heater • Range • Dishwasher • Microwave • Refrigerator • Wine Refrigerator • Range Hood
Neighborhood
Public Transportation • Shopping • Park • Walk/Jog Trails • Golf • Medical Facility
Geography
Floorplan Breakdown
Structural Layout
Living Room
Lvl FirstDining Room
Lvl FirstKitchen
Lvl FirstOffice
Lvl BasementFamily Room
Lvl FirstPrimary Bedroom
Lvl SecondBedroom 2
Lvl SecondBedroom 3
Lvl SecondBathroom 1
Lvl FirstBathroom 2
Lvl SecondBathroom 3
Lvl SecondListing Agent: Sylvia Makarios
Listing Office: Coldwell Banker Realty - Westwood
MLS® Number: 73583661