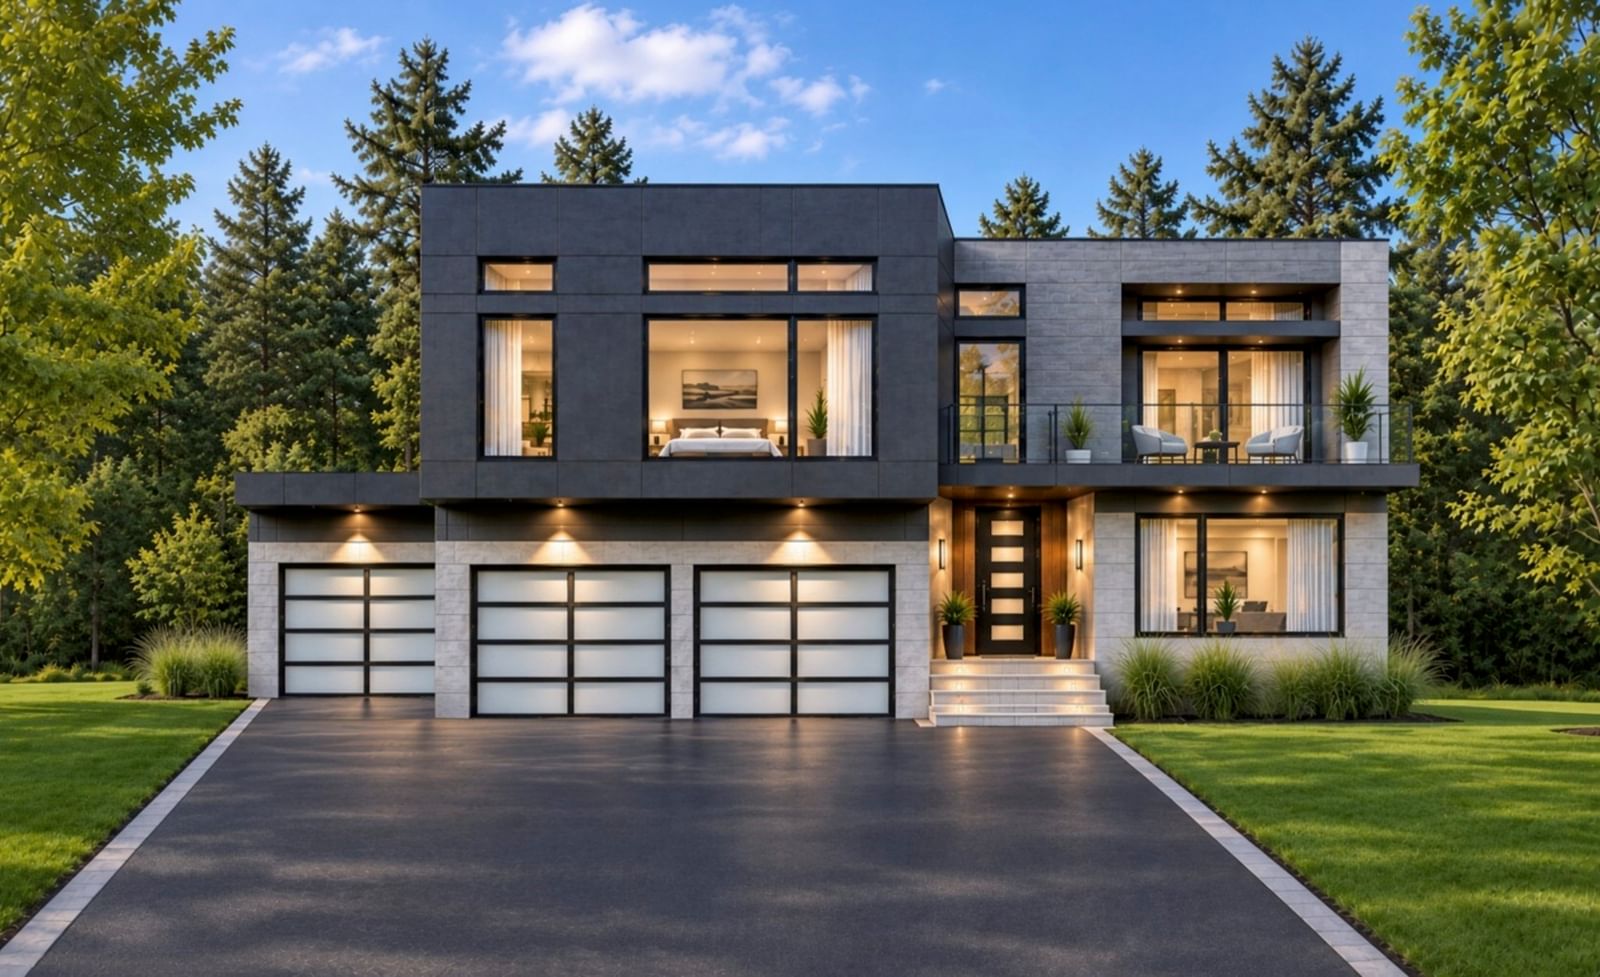
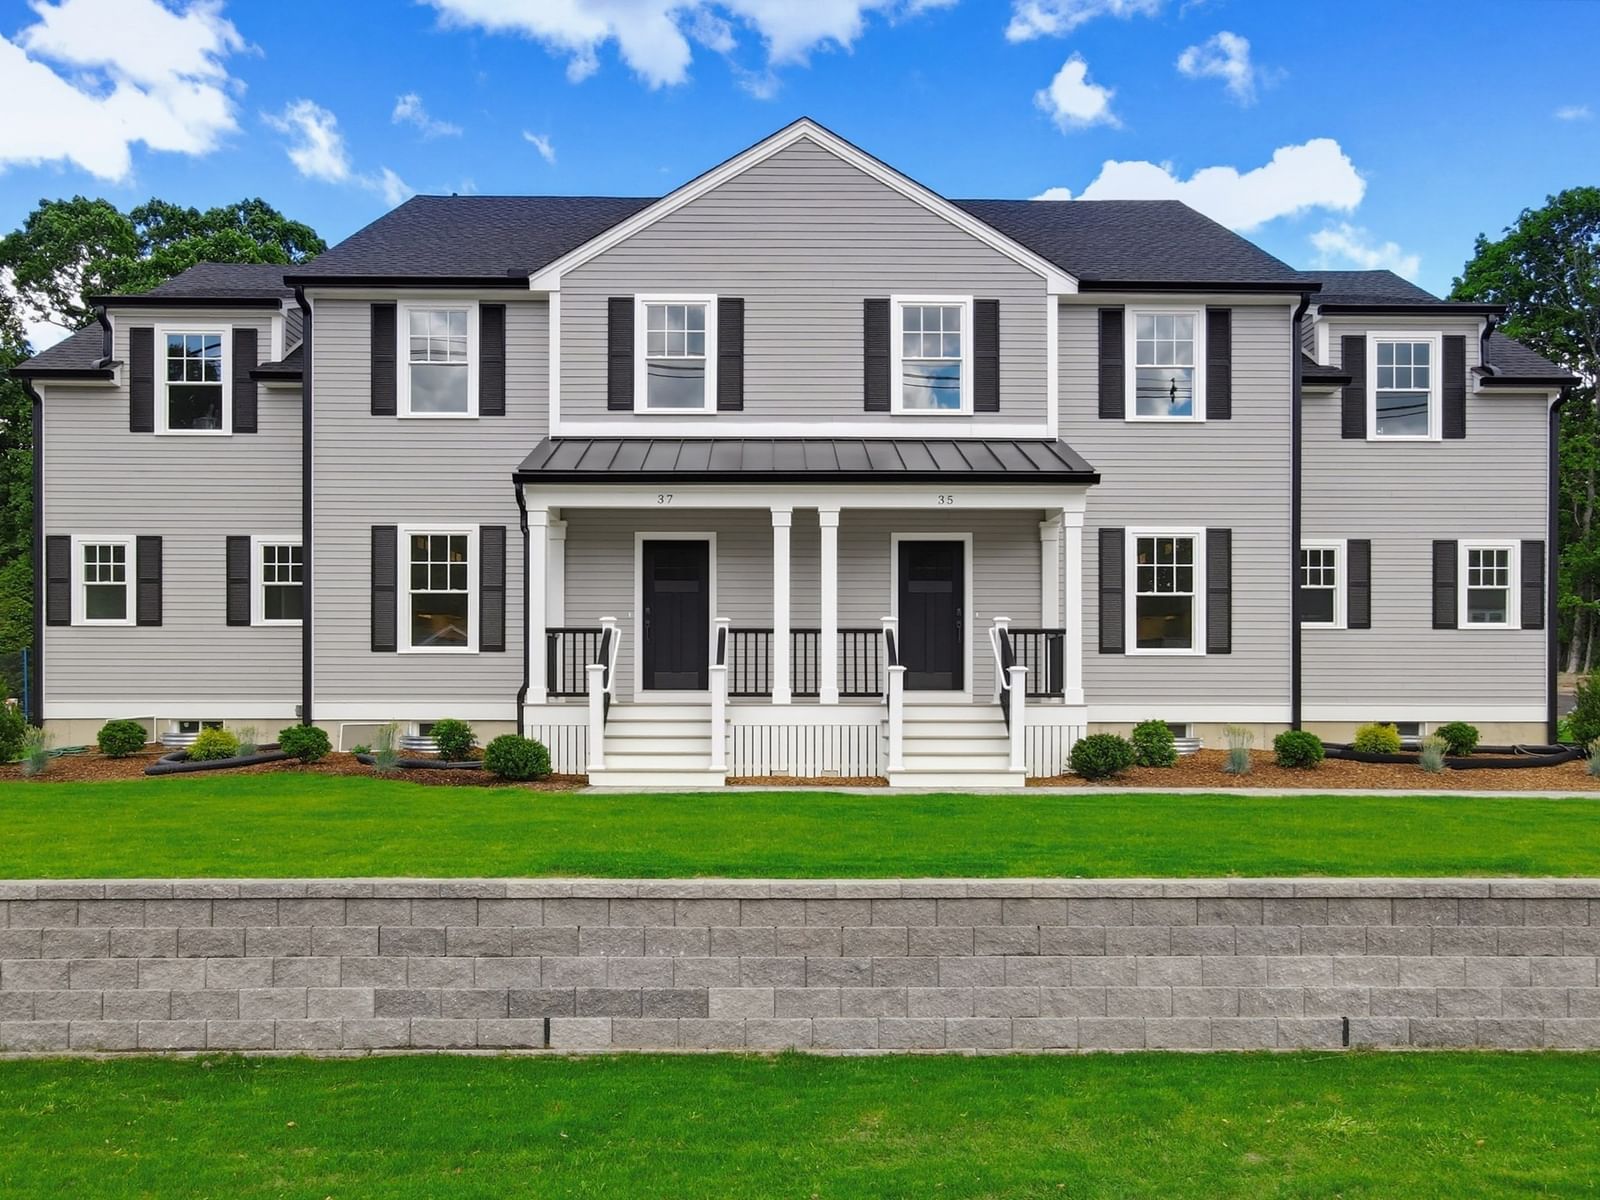
23 Lullaby Lane Easton — Photo 1 of 33
Recent Drop: $96,000
$1,500,000
Investment Analysis — 23 Lullaby Lane
Easton, MA 02356 — Tanglewood Estates
Based on HUD Small Area Fair Market Rent for Boston-Cambridge-Quincy, MA-NH HUD Metro FMR Area, a 4-bedroom in 02356 carries an estimated $3,680/mo in gross rent — about a 1.06% cap rate and $15,858/yr in estimated NOI at the $1,500,000 list price. Adjust every assumption in the calculator below.
Beds
4
Baths
3.5
SqFt
4,109
Style
Single Family
Built
2007
Magnificent home with elevator and 2 primary suites for extended family or in-law, ADU living possible... Set at the end of the cul-de-sac in Tanglewood Estates with over 2 miles of sidewalks & surrounded by beautiful woods with a great back yard & 3-car garage! Plenty of space including an elevator for all 3 levels including the 2nd floor which has 2 wonderful primary suites with full bathrooms & walk-in closets. Expansive family room serves as a grand setting for relaxation & social gatherings featuring a stately stone fireplace for warmth & ambiance and open to the beautiful kitchen including natural gas cooking, large center island & pantry. Soaring ceilings enhance the sense of openness & architectural grandeur within this inviting space. Relax on the oversized deck overlooking the professionally landscaped grounds with irrigation system. Central air, gleaming hardwood floors, recessed lights, efficient natural gas heat & hot water. Bonus:1 year home warranty included for buyers!
Estimates — not financial advice
These figures are illustrative estimates for informational purposes only — not an appraisal, valuation, or guarantee of rent, income, or returns, and not financial, tax, or investment advice. Rent is either the figure reported on the MLS listing — in-place rent that may differ from market and is not verified against the actual leases — or, where the listing reports none, an estimate from HUD Small Area Fair Market Rents, a government benchmark that may differ from actual market rent. Each figure is labelled with its source. Cap rate, NOI, and returns depend on the assumptions shown, which you can change. MLS and other third-party data may be inaccurate or out of date. Verify all figures independently and consult your own financial, tax, and legal advisors before making any investment decision.
Property Details
Financials
Parking
Interior Specifications
Climate & Utilities
Building & Exterior
Property & Lot
Amenities & Appliances
Gas Water Heater • Range • Dishwasher • Microwave • Refrigerator
Neighborhood
Shopping • Tennis Court(s) • Park • Walk/Jog Trails • Golf • Medical Facility
Geography
Floorplan Breakdown
Structural Layout
Living Room
Lvl First19 x 13
Flooring - Hardwood, Window(s) - Bay/Bow/Box, Recessed Lighting, Crown Molding
Dining Room
Lvl First16 x 14
Flooring - Hardwood, Balcony / Deck, Chair Rail, Crown Molding
Kitchen
Lvl First25 x 15
Flooring - Stone/Ceramic Tile, Countertops - Stone/Granite/Solid, Kitchen Island, Cabinets - Upgraded, Deck - Exterior, Recessed Lighting, Slider, Stainless Steel Appliances, Lighting - Pendant, Crown Molding
Office
Lvl Second15 x 8
Flooring - Wall to Wall Carpet
Family Room
Lvl First23 x 17
Ceiling Fan(s), Vaulted Ceiling(s), Flooring - Hardwood
Primary Bedroom
Lvl Second18 x 16
Bathroom - Full, Ceiling Fan(s), Vaulted Ceiling(s), Walk-In Closet(s), Flooring - Wall to Wall Carpet, Recessed Lighting
Bedroom 2
Lvl Second20 x 14
Bedroom 3
Lvl Second17 x 15
Flooring - Wall to Wall Carpet, Recessed Lighting
Bedroom 4
Lvl Second17 x 13
Flooring - Wall to Wall Carpet
Bathroom 1
Lvl First10 x 5
Bathroom - Half, Flooring - Stone/Ceramic Tile
Bathroom 2
Lvl Second18 x 11
Bathroom - Full, Bathroom - Double Vanity/Sink, Bathroom - Tiled With Shower Stall, Flooring - Stone/Ceramic Tile, Balcony / Deck, Jacuzzi / Whirlpool Soaking Tub, Recessed Lighting
Bathroom 3
Lvl Second13 x 5
Bathroom - Full, Bathroom - With Tub & Shower, Flooring - Stone/Ceramic Tile
Property History
$1,500,000
Was $1,596,000
Oct 2, 2026
MLS® 73483131
$1,596,000
Was $1,598,000
Jul 10, 2026
MLS® 73483131
$1,598,000
Was $1,650,000
Jun 8, 2026
MLS® 73483131
$1,650,000
Mar 5, 2026
MLS® 73483131
Listing Agent: John Allaire
Listing Office: Easton Real Estate, LLC
MLS® Number: 73483131