23 Powder Hill Way #23 Westborough — Photo 1 of 40
$650,000
Investment Analysis — 23 Powder Hill Way #23
Westborough, MA 01581
Based on HUD Small Area Fair Market Rent for Worcester, MA HUD Metro FMR Area, a 3-bedroom in 01581 carries an estimated $3,570/mo in gross rent — about a 2.59% cap rate and $16,848/yr in estimated NOI at the $650,000 list price. Adjust every assumption in the calculator below.
Beds
3
Baths
2.5
SqFt
2,195
Style
Condominium
Built
1991
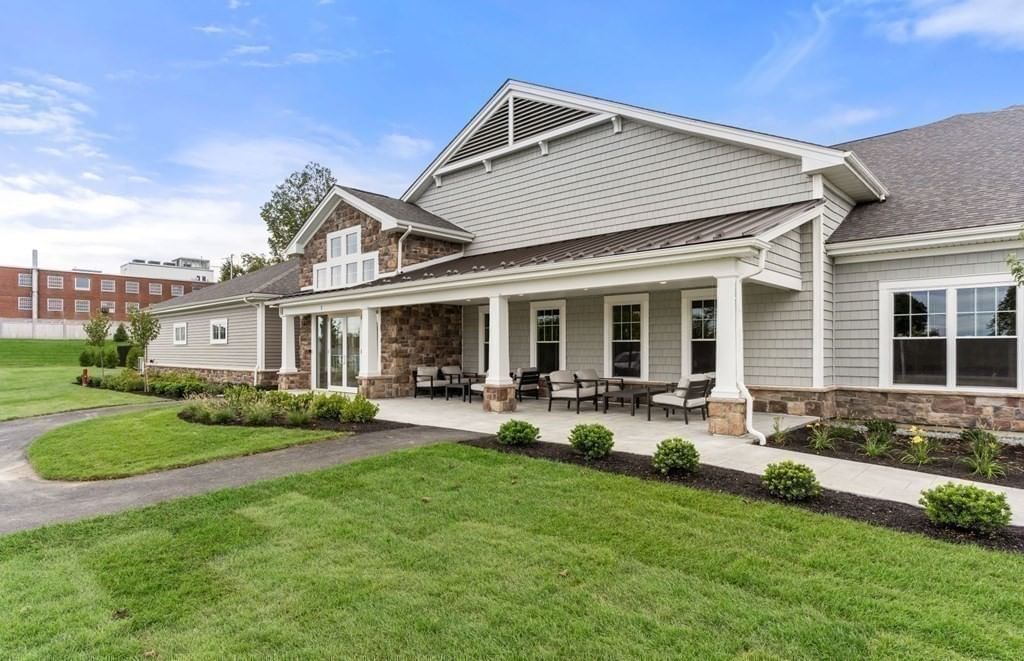
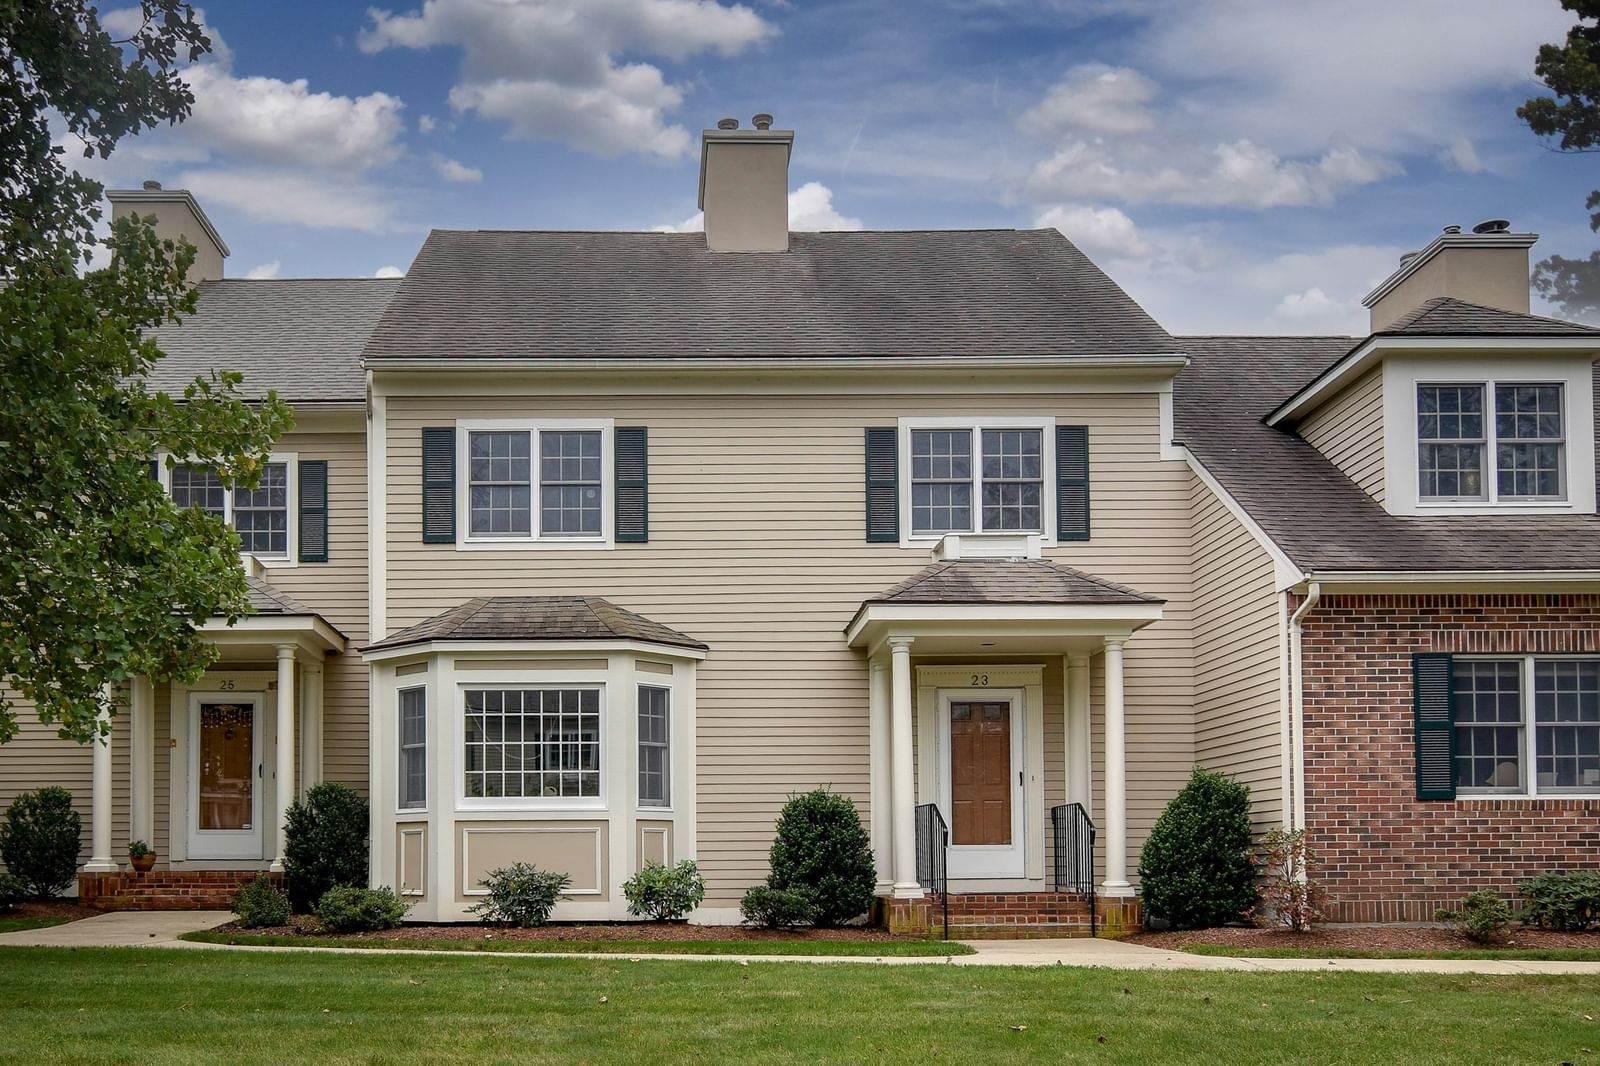
Beautifully refreshed and move-in ready, this spacious 3-bedroom, 2.5-bath townhome at desirable Powder Hill Estates combines the ease of condominium living with the space and feel of a home. Step inside to fresh paint in many areas, new hardwood flooring and thoughtfully updated lighting, creating a fresh, welcoming feel from the moment you arrive. The bright kitchen has been beautifully transformed with freshly painted white cabinetry, striking new countertops, black hardware and stainless appliances, plus a generous center island and a sun-filled breakfast area surrounded by windows—the perfect spot to start your morning with coffee. The living room offers a fireplace for cozy evenings and sliders to the private deck (with storage shed) for warmer days, while a separate dining room provides plenty of space for holiday dinners and gatherings with family and friends. Upstairs, the spacious primary suite feels like a true retreat, with generous closet space and a private bath featuring a double vanity, soaking tub and separate shower. Two additional bedrooms and another full bath complete the second floor. And there is more! The finished lower level, freshly updated with new flooring and paint, adds valuable additional living space and the flexibility today's buyers appreciate—creating a comfortable family room, home office, gym, playroom or a combination of spaces. A detached one-car garage adds convenience and storage, while life at Powder Hill Estates brings amenities right outside your door, including a heated indoor pool, clubhouse, fitness facilities and outdoor tennis courts. Enjoy the freedom of a low-maintenance lifestyle while still having room to spread out, entertain and feel at home. Fresh, inviting and beautifully presented, with shopping, dining and major routes nearby. Move in, unpack and start enjoying everything this wonderful home and community have to offer!
Estimates — not financial advice
These figures are illustrative estimates for informational purposes only — not an appraisal, valuation, or guarantee of rent, income, or returns, and not financial, tax, or investment advice. Rent is either the figure reported on the MLS listing — in-place rent that may differ from market and is not verified against the actual leases — or, where the listing reports none, an estimate from HUD Small Area Fair Market Rents, a government benchmark that may differ from actual market rent. Each figure is labelled with its source. Cap rate, NOI, and returns depend on the assumptions shown, which you can change. MLS and other third-party data may be inaccurate or out of date. Verify all figures independently and consult your own financial, tax, and legal advisors before making any investment decision.
Property Details
Financials
Parking
Interior Specifications
Climate & Utilities
Building & Exterior
Property & Lot
Amenities & Appliances
Range • Dishwasher • Disposal • Microwave • Refrigerator • Washer • Dryer
Neighborhood
Shopping • Tennis Court(s) • Highway Access • Public School • T-Station
Geography
Floorplan Breakdown
Structural Layout
Dining Room
Lvl Main,First12 x 11
Flooring - Hardwood
Kitchen
Lvl Main,First22 x 11
Flooring - Stone/Ceramic Tile, Pantry, Countertops - Stone/Granite/Solid, Kitchen Island, Recessed Lighting, Stainless Steel Appliances
Family Room
Lvl Main,First17 x 16
Exterior Access, Recessed Lighting, Slider
Primary Bedroom
Lvl Second15 x 13
Skylight, Ceiling Fan(s), Closet, Flooring - Hardwood
Bedroom 2
Lvl Second14 x 10
Bedroom 3
Lvl Second14 x 10
Closet, Flooring - Hardwood
Bathroom 1
Lvl First6 x 5
Flooring - Stone/Ceramic Tile
Bathroom 2
Lvl Second11 x 9
Bathroom - Full, Bathroom - Double Vanity/Sink, Bathroom - With Tub & Shower, Skylight, Flooring - Laminate, Double Vanity
Bathroom 3
Lvl Second8 x 6
Bathroom - Full, Bathroom - Tiled With Shower Stall
Listing Agent: Katie Mcbride
Listing Office: REMAX Executive Realty
MLS® Number: 73586199