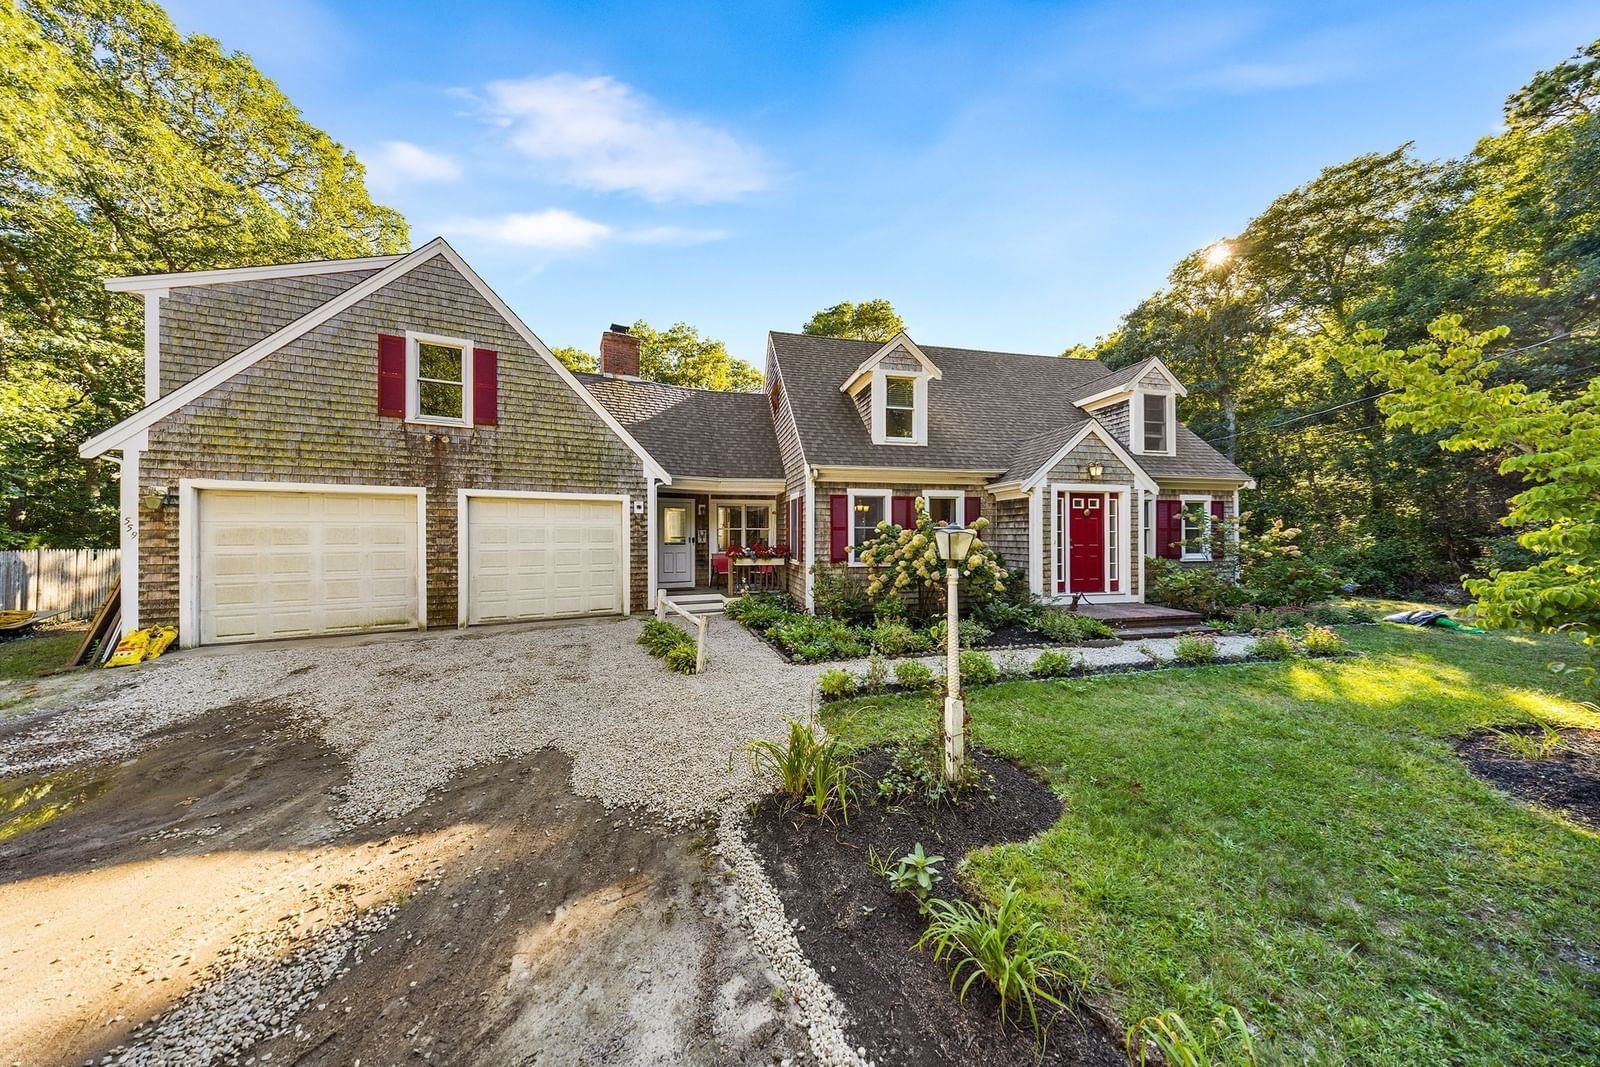
236 Poponessett Road Barnstable — Photo 1 of 35
$799,000
Investment Analysis — 236 Poponessett Road
Barnstable, MA 02635 — Santuit
Based on HUD Small Area Fair Market Rent for Barnstable Town, MA MSA, a 4-bedroom in 02635 carries an estimated $3,890/mo in gross rent — about a 3.93% cap rate and $31,423/yr in estimated NOI at the $799,000 list price. Adjust every assumption in the calculator below.
Beds
4
Baths
2
SqFt
1,456
Style
Single Family
Built
1950
This 4-bedroom, 2-bath Quintessential New England Cape Cod home sits on a wooded, level half-acre lot in Cotuit's most desired neighborhood. Situated along a quiet, well-kept street where neighbors still wave and the loudest thing most days is the ocean breeze in the trees. This is the kind of setting that slows you down the minute you pull into the driveway, and you feel like you were transported back to the neighborhood of yester days. The home and its charms continue inside... which has been reimagined; not overdone. The layout features a spacious and bright living room, with a fireplace, leading into an open kitchen and family room that make it easy to cook, eat, mingle, and spend time together. Separated from the living areas, the 4 Bedrooms are all updated with a careful hand, so it feels fresh, comfortable, and relaxing after a long Cape day. The finishes are muted and well chosen, creating a sense of calm that brings the beach feel straight inside your home.Improvements include big ticket items like a brand-new, top-of-the-line water heater and new skylight, and other smaller items like, paint, finishes, landscaping, and more. Stepping from inside to outside is as easy as exiting the 2 sliding doors onto the expansive deck. Mornings are quiet enough to hear the birds, and evenings are made for sitting out while the light fades through the trees around the firepit. The lot is flat and usable, with room for gardens, lawn games, or whatever; the limit is your mind. The outdoor shower is a game changer, being able to rinse off under open sky and leave the sand outside where it belongs. Muted, tranquil, private, and easy to live in, this home has it ALL. Close to multiple beaches, Cotuit Public Library, Cotuit High Ground, Mashpee Commons, and the Kettle-Ho, the benefits only increase once you leave the home. Whether you are looking for a strong rental history, or seasonal or full time residence, this is the one for YOU.
ADU Potential
Massachusetts allows one accessory dwelling unit by right in single-family zoning districts statewide (M.G.L. c. 40A §3; 760 CMR 71.00, effective Feb 2025). Estimated maximum ADU size for this property: 728 sq ft (the lesser of 900 sq ft or half the 1,456 sq ft principal dwelling). Lot size: 23,087 sq ft.
Based on listing data, which indicates the property type — not the zoning district. Local dimensional, septic (Title 5), and historic-district requirements still apply. Not legal advice — verify with the municipality.
Estimates — not financial advice
These figures are illustrative estimates for informational purposes only — not an appraisal, valuation, or guarantee of rent, income, or returns, and not financial, tax, or investment advice. Rent is either the figure reported on the MLS listing — in-place rent that may differ from market and is not verified against the actual leases — or, where the listing reports none, an estimate from HUD Small Area Fair Market Rents, a government benchmark that may differ from actual market rent. Each figure is labelled with its source. Cap rate, NOI, and returns depend on the assumptions shown, which you can change. MLS and other third-party data may be inaccurate or out of date. Verify all figures independently and consult your own financial, tax, and legal advisors before making any investment decision.
Property Details
Financials
Parking
Interior Specifications
Climate & Utilities
Building & Exterior
Property & Lot
Amenities & Appliances
Gas Water Heater • Water Heater • Range • Dishwasher • Refrigerator • Washer • Dryer
Neighborhood
Shopping • Tennis Court(s) • Park • Walk/Jog Trails • Golf • Bike Path
Geography
Floorplan Breakdown
Structural Layout
Primary Bedroom
Lvl FirstListing Agent: Paul E. Grover
Listing Office: Berkshire Hathaway HomeServices Robert Paul Properties
MLS® Number: 73585663