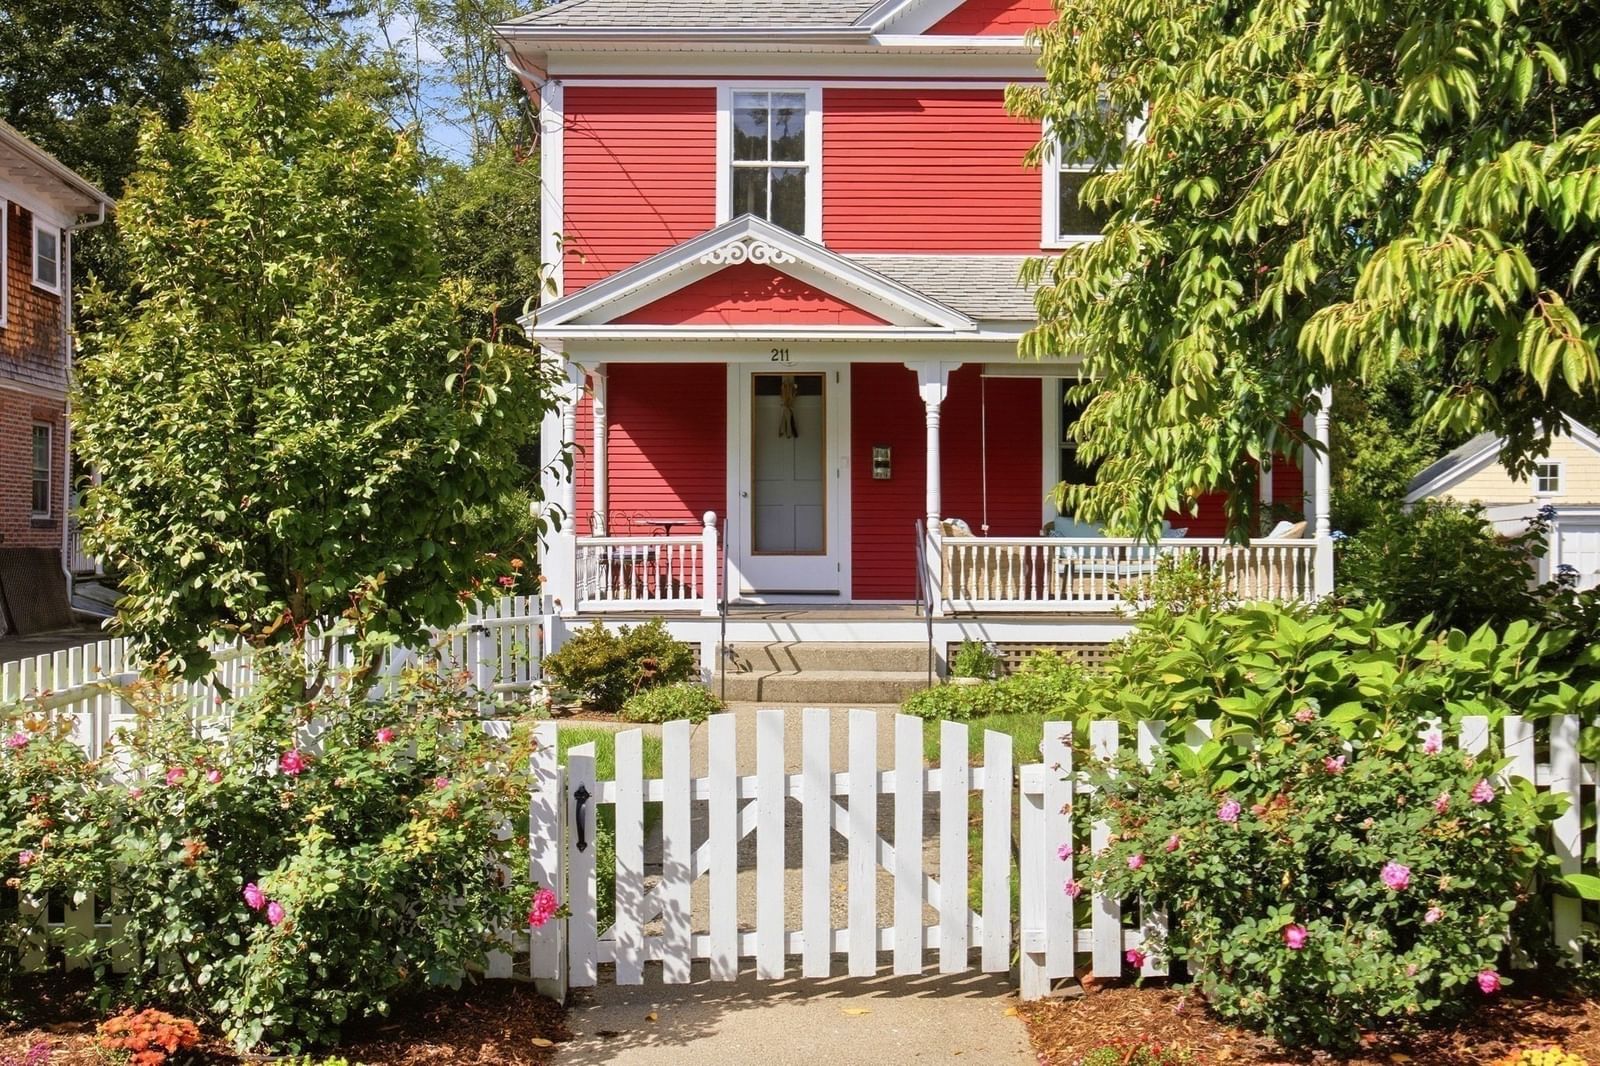
239 Bridge Street Northampton — Photo 1 of 42
$599,000
Investment Analysis — 239 Bridge Street
Northampton, MA 01060
Based on HUD Small Area Fair Market Rent for Amherst Town-Northampton, MA MSA, a 4-bedroom in 01060 carries an estimated $3,050/mo in gross rent — about a 3.46% cap rate and $20,705/yr in estimated NOI at the $599,000 list price. Adjust every assumption in the calculator below.
Beds
4
Baths
2
SqFt
2,289
Style
Single Family
Built
1900
Located just a short distance to vibrant downtown Northampton, you'll be delighted to discover this move-in ready home with SO many updates! The house is currently used as a single family, but is zoned as a 2 family with estimated monthly rents of $2000 per unit. The wrap around front porch leads you into the classic foyer, and then into the living room with stunning natural woodwork, built in cabinetry and HW floors. The large eat-in kitchen offers easterly views and connects to the spacious deck, which has been thoughtfully designed to maximize enjoyment and privacy! 2 bedrooms with nicely sized closets and 1 full bath round out the main floor. Upstairs, you'll be delighted to find 2 more bedrooms, both with walk-in closets, one with pocket doors opening into a bonus family room, plus a second kitchen with it's own deck with stunning views of the Holyoke range and captivating sunrises. 3 new mini splits for heat and AC, and a partially finished attic space for storage that is waiting for your design ideas. The walkout basement has a laundry area, access to the fenced area perfect for your four legged family members, and a bonus room. Major updates include a new natural gas furnace (2024) providing heat and central air for the first floor, rebuilding of the front porch plus a new roof, new natural gas HW heater (2026), and the installation of 9 replacement windows. This home could easily be configured to include a separate ADU. Spending time under the pergola with grapevines and planter boxes and views of the sheep next door will make you forget you are so close to all that downtown Northampton has to offer! Great commuting location near the PVTA stop and Amtrak station! Showings begin right away, plus **OPEN HOUSE Sat. 10/3 from 12-2.**
ADU Potential
Massachusetts allows one accessory dwelling unit by right in single-family zoning districts statewide (M.G.L. c. 40A §3; 760 CMR 71.00, effective Feb 2025). Estimated maximum ADU size for this property: 900 sq ft (the lesser of 900 sq ft or half the 2,289 sq ft principal dwelling). Lot size: 7,200 sq ft.
Based on listing data, which indicates the property type — not the zoning district. Local dimensional, septic (Title 5), and historic-district requirements still apply. Not legal advice — verify with the municipality.
Estimates — not financial advice
These figures are illustrative estimates for informational purposes only — not an appraisal, valuation, or guarantee of rent, income, or returns, and not financial, tax, or investment advice. Rent is either the figure reported on the MLS listing — in-place rent that may differ from market and is not verified against the actual leases — or, where the listing reports none, an estimate from HUD Small Area Fair Market Rents, a government benchmark that may differ from actual market rent. Each figure is labelled with its source. Cap rate, NOI, and returns depend on the assumptions shown, which you can change. MLS and other third-party data may be inaccurate or out of date. Verify all figures independently and consult your own financial, tax, and legal advisors before making any investment decision.
Property Details
Financials
Parking
Interior Specifications
Climate & Utilities
Building & Exterior
Property & Lot
Amenities & Appliances
Gas Water Heater • Water Heater • Range • Dishwasher • Refrigerator • Washer • Dryer • Range Hood • Stainless Steel Appliance(s) • Gas Cooktop
Neighborhood
Public Transportation • Shopping • Pool • Tennis Court(s) • Park • Walk/Jog Trails
Geography
Floorplan Breakdown
Structural Layout
Living Room
Lvl First12 x 15
Skylight, Closet/Cabinets - Custom Built, Flooring - Hardwood, Lighting - Overhead
Kitchen
Lvl First14 x 18
Skylight, Flooring - Stone/Ceramic Tile, Dining Area, Deck - Exterior, Exterior Access, Recessed Lighting, Stainless Steel Appliances, Gas Stove
Family Room
Lvl Second12 x 12
Ceiling Fan(s), Flooring - Hardwood, Open Floorplan, Lighting - Overhead
Primary Bedroom
Lvl First13 x 13
Ceiling Fan(s), Closet, Flooring - Hardwood, Lighting - Overhead
Bedroom 2
Lvl First12 x 12
Bedroom 3
Lvl Second12 x 12
Walk-In Closet(s), Flooring - Hardwood, Lighting - Overhead
Bedroom 4
Lvl Second12 x 12
Ceiling Fan(s), Walk-In Closet(s), Flooring - Hardwood, Lighting - Overhead, Pocket Door
Bathroom 1
Lvl FirstBathroom - Full, Bathroom - With Tub & Shower, Flooring - Stone/Ceramic Tile, Remodeled, Pocket Door
Bathroom 2
Lvl Second8 x 8
Bathroom - Full, Bathroom - With Tub & Shower, Flooring - Stone/Ceramic Tile, Remodeled, Lighting - Sconce, Lighting - Overhead
Property History
$599,000
Sep 28, 2026
MLS® 73583225
$599,000
Sep 28, 2026
MLS® 73583223
Listing Agent: Kim Raczka
Listing Office: 5 College REALTORS® Northampton
MLS® Number: 73583225