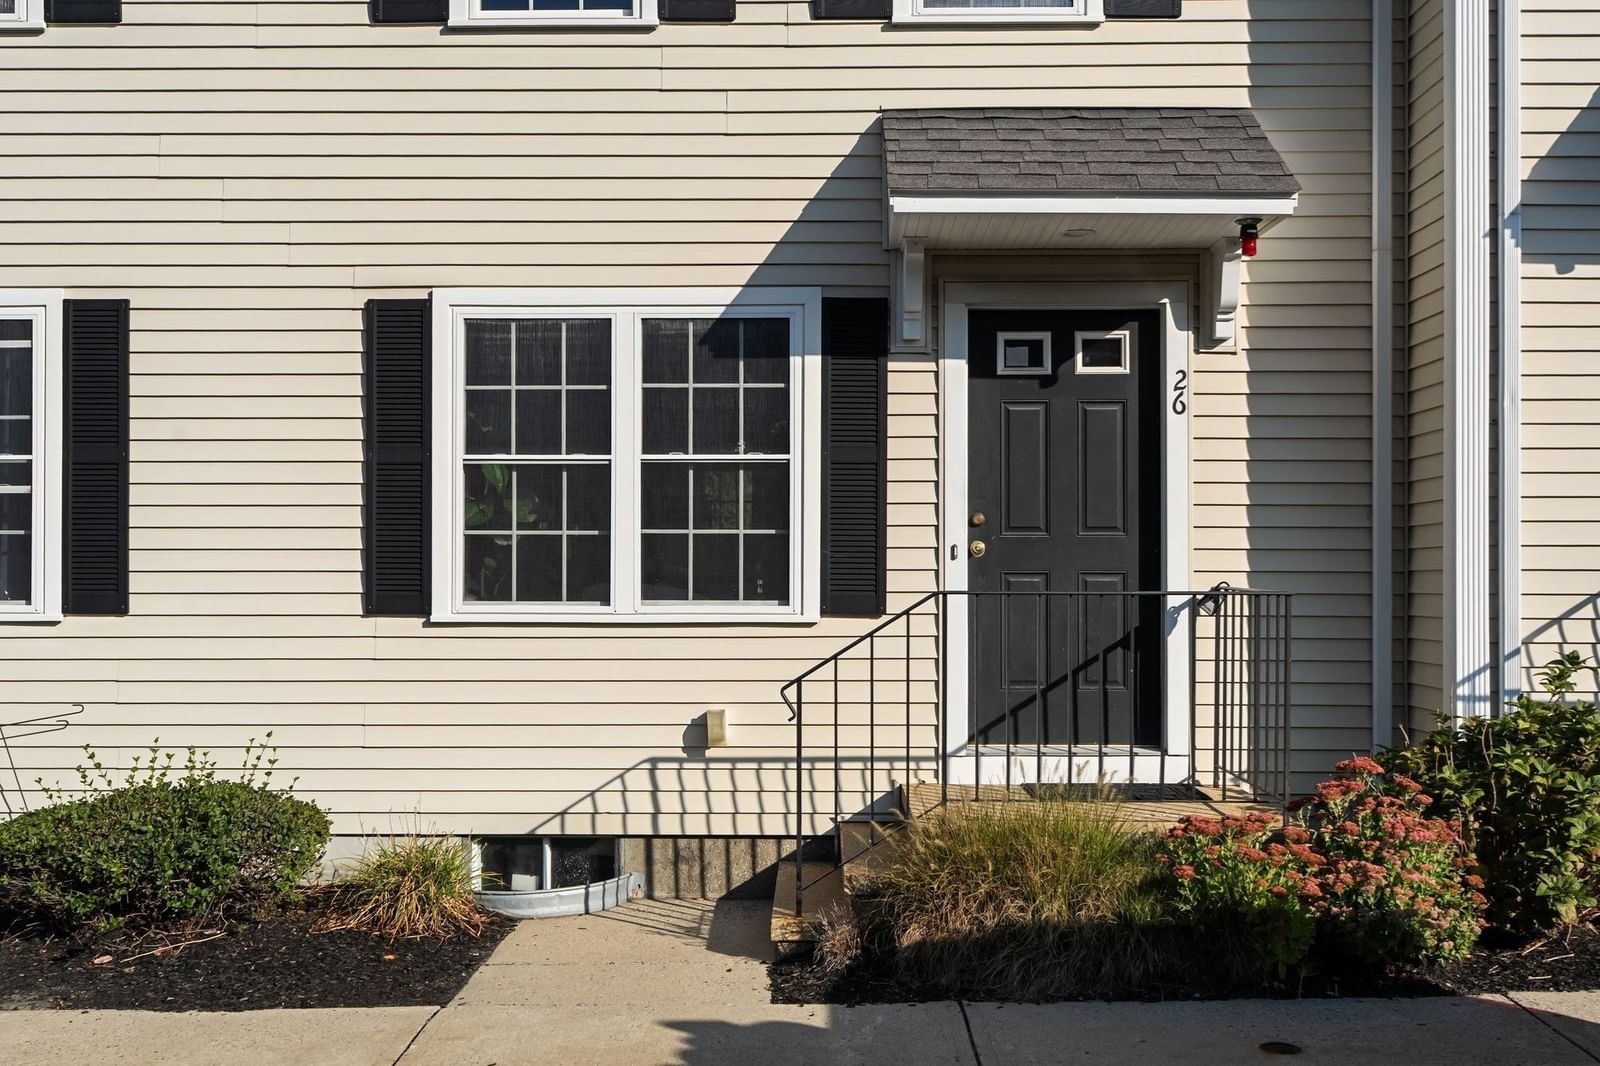
24 Union St #D Rockland — Photo 1 of 37
$475,000
Investment Analysis — 24 Union St #D
Rockland, MA 02370
Based on HUD Small Area Fair Market Rent for Boston-Cambridge-Quincy, MA-NH HUD Metro FMR Area, a 2-bedroom in 02370 carries an estimated $2,560/mo in gross rent — about a 3.01% cap rate and $14,295/yr in estimated NOI at the $475,000 list price. Adjust every assumption in the calculator below.
Beds
2
Baths
1.5
SqFt
1,620
Style
Condominium
Built
2003
Welcome to this charming three level townhouse set in a beautifully converted Victorian with just four owner occupied units. A rare blend of old world charm and modern comfort, where period details meet everyday livability. Two off street parking spaces lead to a private entrance at the rear of the building. A tiled foyer with beadboard wainscoting opens to a light filled living and dining area with warm parquet floors and recessed lighting, flowing right into the kitchen. Maple cabinetry, tile flooring, a separate pantry and all new stainless steel appliances including gas range, refrigerator, microwave and dishwasher make it as functional as it is inviting. Six brand new appliances in all, including the washer and dryer, which are negotiable. A dedicated laundry room and separate half bath finish off the main floor.. Upstairs, the primary bedroom features a vaulted ceiling, skylight and an oversized walk in closet. The second bedroom with its own walk in closet and custom shelving works well as a home office, guest room or library, and a full bath with tub completes the level. Recent improvements include a whole home water softening and filtration system, new light fixtures, dimmers and bath vents, new shower fixtures and faucets, refinished interior woodwork, a redone window nook, added closet shelving and fresh paint through most of the home. Professionally deep cleaned and truly turnkey. A commuter's dream, ideally located near major routes to Boston and just a short drive to the commuter rail, with Hanover Crossing, Derby Street Shops and South Shore beaches close by.
Estimates — not financial advice
These figures are illustrative estimates for informational purposes only — not an appraisal, valuation, or guarantee of rent, income, or returns, and not financial, tax, or investment advice. Rent is either the figure reported on the MLS listing — in-place rent that may differ from market and is not verified against the actual leases — or, where the listing reports none, an estimate from HUD Small Area Fair Market Rents, a government benchmark that may differ from actual market rent. Each figure is labelled with its source. Cap rate, NOI, and returns depend on the assumptions shown, which you can change. MLS and other third-party data may be inaccurate or out of date. Verify all figures independently and consult your own financial, tax, and legal advisors before making any investment decision.
Open Houses
Property Details
Financials
Parking
Interior Specifications
Climate & Utilities
Building & Exterior
Property & Lot
Amenities & Appliances
Range • Dishwasher • Microwave • Refrigerator • Washer • Dryer
Neighborhood
Public Transportation • Shopping • Park • Walk/Jog Trails • Golf • Medical Facility
Geography
Floorplan Breakdown
Structural Layout
Living Room
Lvl SecondDining Room
Lvl SecondKitchen
Lvl SecondPrimary Bedroom
Lvl ThirdBedroom 2
Lvl ThirdBathroom 1
Lvl SecondBathroom 2
Lvl ThirdProperty History
$475,000
Sep 30, 2026
MLS® 73584595
$405,000
Jul 16, 2025
MLS® 73395533
$405,000
Jun 24, 2025
MLS® 73395533
Listing Agent: Michael Mather
Listing Office: Tri Town Associates
MLS® Number: 73584595