24 West View Lane #24 Stow — Photo 1 of 29
$999,000
Investment Analysis — 24 West View Lane #24
Stow, MA 01775
Based on HUD Small Area Fair Market Rent for Boston-Cambridge-Quincy, MA-NH HUD Metro FMR Area, a 2-bedroom in 01775 carries an estimated $2,560/mo in gross rent — about a -0.17% cap rate and $-1,650/yr in estimated NOI at the $999,000 list price. Adjust every assumption in the calculator below.
Beds
2
Baths
2
SqFt
2,034
Style
Condominium
Built
2018
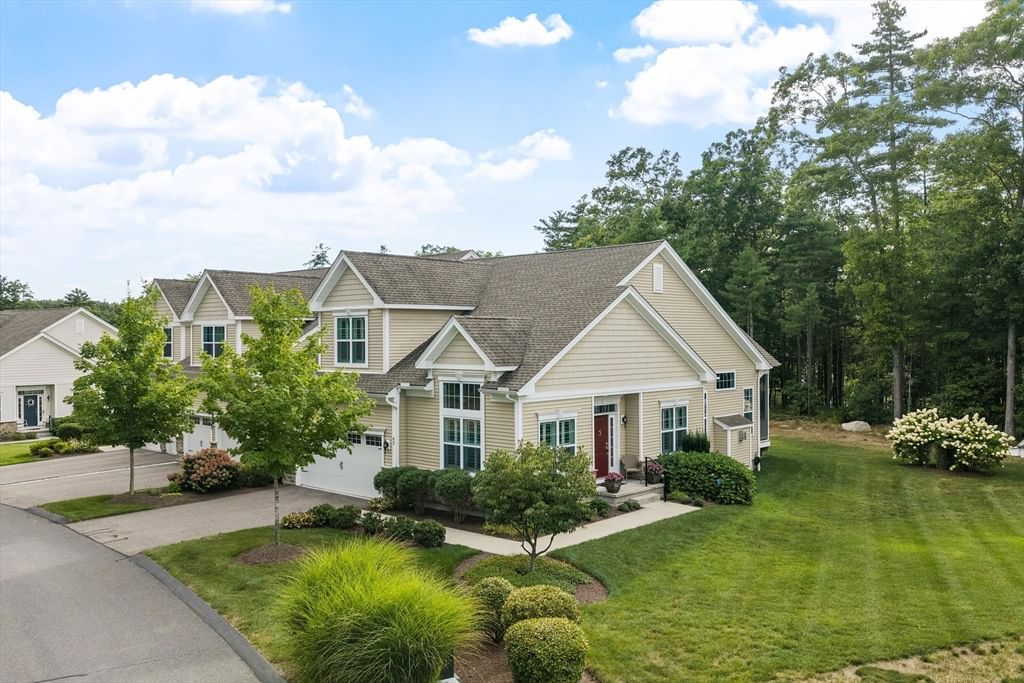
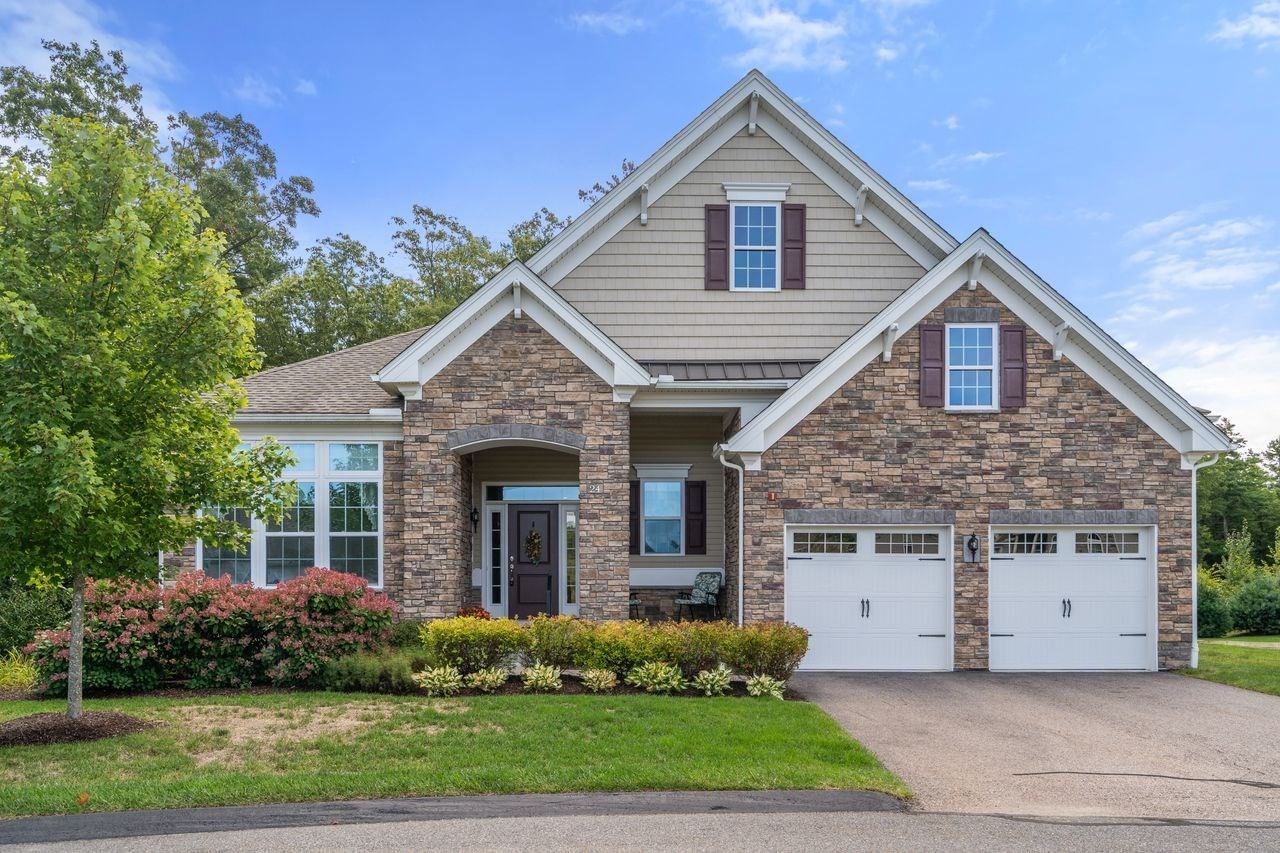
Don’t miss this rare opportunity to own a beautiful, young detached home in an adult community, perfectly sited on one of the most private premium lots at the end of a cul- de- sac and surrounded by woods on the rear and side for exceptional serenity. The open floor plan is ideal for everyday living and entertaining, offering soaring ceilings throughout and wonderfully connected spaces that flow effortlessly from room to room. The primary suite features a spa like bath and walk-in closet, while the second bedroom also enjoys its own bath. A screened porch and a sunny deck create inviting outdoor spaces to relax, entertain, and take in the peaceful natural setting. The unfinished walkout lower level provides outstanding storage and exciting potential for future expansion. A truly special property that combines privacy, comfort, and modern living—this home will not disappoint!
Estimates — not financial advice
These figures are illustrative estimates for informational purposes only — not an appraisal, valuation, or guarantee of rent, income, or returns, and not financial, tax, or investment advice. Rent is either the figure reported on the MLS listing — in-place rent that may differ from market and is not verified against the actual leases — or, where the listing reports none, an estimate from HUD Small Area Fair Market Rents, a government benchmark that may differ from actual market rent. Each figure is labelled with its source. Cap rate, NOI, and returns depend on the assumptions shown, which you can change. MLS and other third-party data may be inaccurate or out of date. Verify all figures independently and consult your own financial, tax, and legal advisors before making any investment decision.
Open Houses
Property Details
Financials
Parking
Interior Specifications
Climate & Utilities
Building & Exterior
Property & Lot
Amenities & Appliances
Oven • Dishwasher • Microwave • Range • Refrigerator • Washer • Dryer • Plumbed For Ice Maker
Geography
Floorplan Breakdown
Structural Layout
Living Room
Lvl First21 x 19
Flooring - Wall to Wall Carpet
Dining Room
Lvl First13 x 12
Flooring - Hardwood
Kitchen
Lvl Main,First19 x 13
Flooring - Hardwood, Dining Area, Pantry, Countertops - Stone/Granite/Solid, French Doors, Kitchen Island, Open Floorplan, Recessed Lighting, Stainless Steel Appliances, Gas Stove, Lighting - Pendant
Family Room
Lvl First13 x 10
Flooring - Wall to Wall Carpet, Balcony / Deck
Primary Bedroom
Lvl First16 x 15
Bedroom 2
Lvl First12 x 11
Bathroom 1
Lvl FirstBathroom - Full, Bathroom - Tiled With Tub & Shower, Flooring - Stone/Ceramic Tile
Bathroom 2
Lvl FirstBathroom - Full, Bathroom - Double Vanity/Sink, Bathroom - Tiled With Shower Stall, Bathroom - Tiled With Tub
Listing Agent: Rachel E. Bodner
Listing Office: Coldwell Banker Realty - Sudbury
MLS® Number: 73583202