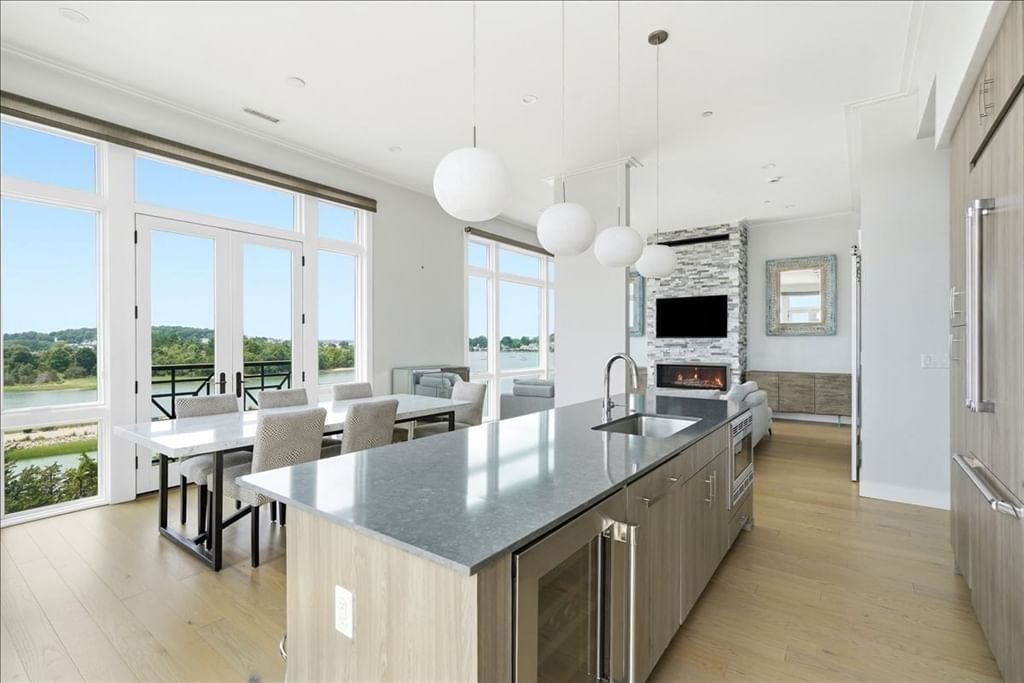
2406 Hockley Drive #2406 Hingham — Photo 1 of 30
$449,800
Investment Analysis — 2406 Hockley Drive #2406
Hingham, MA 02043
Based on HUD Small Area Fair Market Rent for Boston-Cambridge-Quincy, MA-NH HUD Metro FMR Area, a 2-bedroom in 02043 carries an estimated $2,930/mo in gross rent — about a 3.48% cap rate and $15,674/yr in estimated NOI at the $449,800 list price. Adjust every assumption in the calculator below.
Beds
2
Baths
2
SqFt
1,002
Style
Condominium
Built
1986
Enjoy relaxed, low-maintenance living in desirable Hingham Woods. This bright and well-maintained condo makes daily life easy, with comfortable single-level living and the convenience of a first-floor location. The well-appointed kitchen, featuring matching black appliances and a practical peninsula with extra counter space and room for casual seating, is equally suited to weekday meals and entertainment. Gather by the cozy living-room fireplace or unwind on the patio, where a covered area extends outdoor enjoyment in a variety of weather. There are two updated full baths, each with a walk-in shower adding comfort and accessibility. This unit has all new carpeting and has been freshly painted! Hingham Woods has a tennis/pickleball court and a pool for recreation close to home. Delivering an appealing blend of comfort, convenience, and refined ease this home is the perfect spot to start your next chapter. First showings at Open Houses, Saturday 10/3 & Sunday 10/4 from 11-12:30 pm.
Estimates — not financial advice
These figures are illustrative estimates for informational purposes only — not an appraisal, valuation, or guarantee of rent, income, or returns, and not financial, tax, or investment advice. Rent is either the figure reported on the MLS listing — in-place rent that may differ from market and is not verified against the actual leases — or, where the listing reports none, an estimate from HUD Small Area Fair Market Rents, a government benchmark that may differ from actual market rent. Each figure is labelled with its source. Cap rate, NOI, and returns depend on the assumptions shown, which you can change. MLS and other third-party data may be inaccurate or out of date. Verify all figures independently and consult your own financial, tax, and legal advisors before making any investment decision.
Open Houses
Property Details
Financials
Parking
Interior Specifications
Climate & Utilities
Building & Exterior
Property & Lot
Amenities & Appliances
Range • Dishwasher • Microwave • Refrigerator • Washer • Dryer
Neighborhood
Public Transportation • Shopping • Tennis Court(s) • Park • Golf • Highway Access
Geography
Floorplan Breakdown
Structural Layout
Kitchen
Lvl First21 x 9
Flooring - Stone/Ceramic Tile, Recessed Lighting
Family Room
Lvl First16 x 15
Flooring - Wall to Wall Carpet, Recessed Lighting
Primary Bedroom
Lvl First17 x 12
Flooring - Wall to Wall Carpet
Bedroom 2
Lvl First12 x 12
Bathroom 1
Lvl First9 x 8
Bathroom - Full, Bathroom - Tiled With Shower Stall, Flooring - Stone/Ceramic Tile, Countertops - Stone/Granite/Solid
Bathroom 2
Lvl First9 x 8
Bathroom - Full, Bathroom - Tiled With Shower Stall, Flooring - Stone/Ceramic Tile, Countertops - Stone/Granite/Solid
Listing Agent: Charles Delpidio
Listing Office: Easton Real Estate, LLC
MLS® Number: 73585418