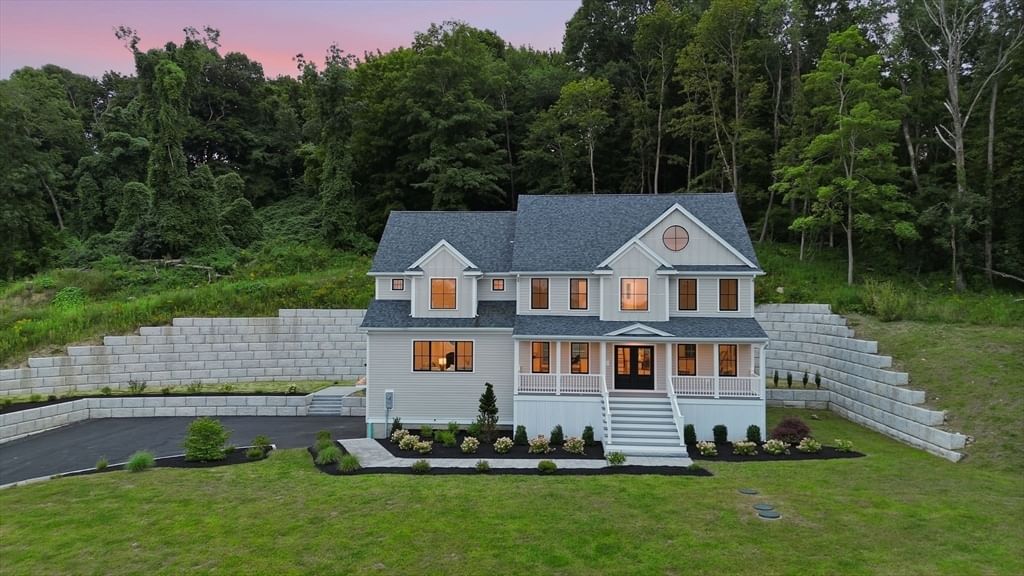
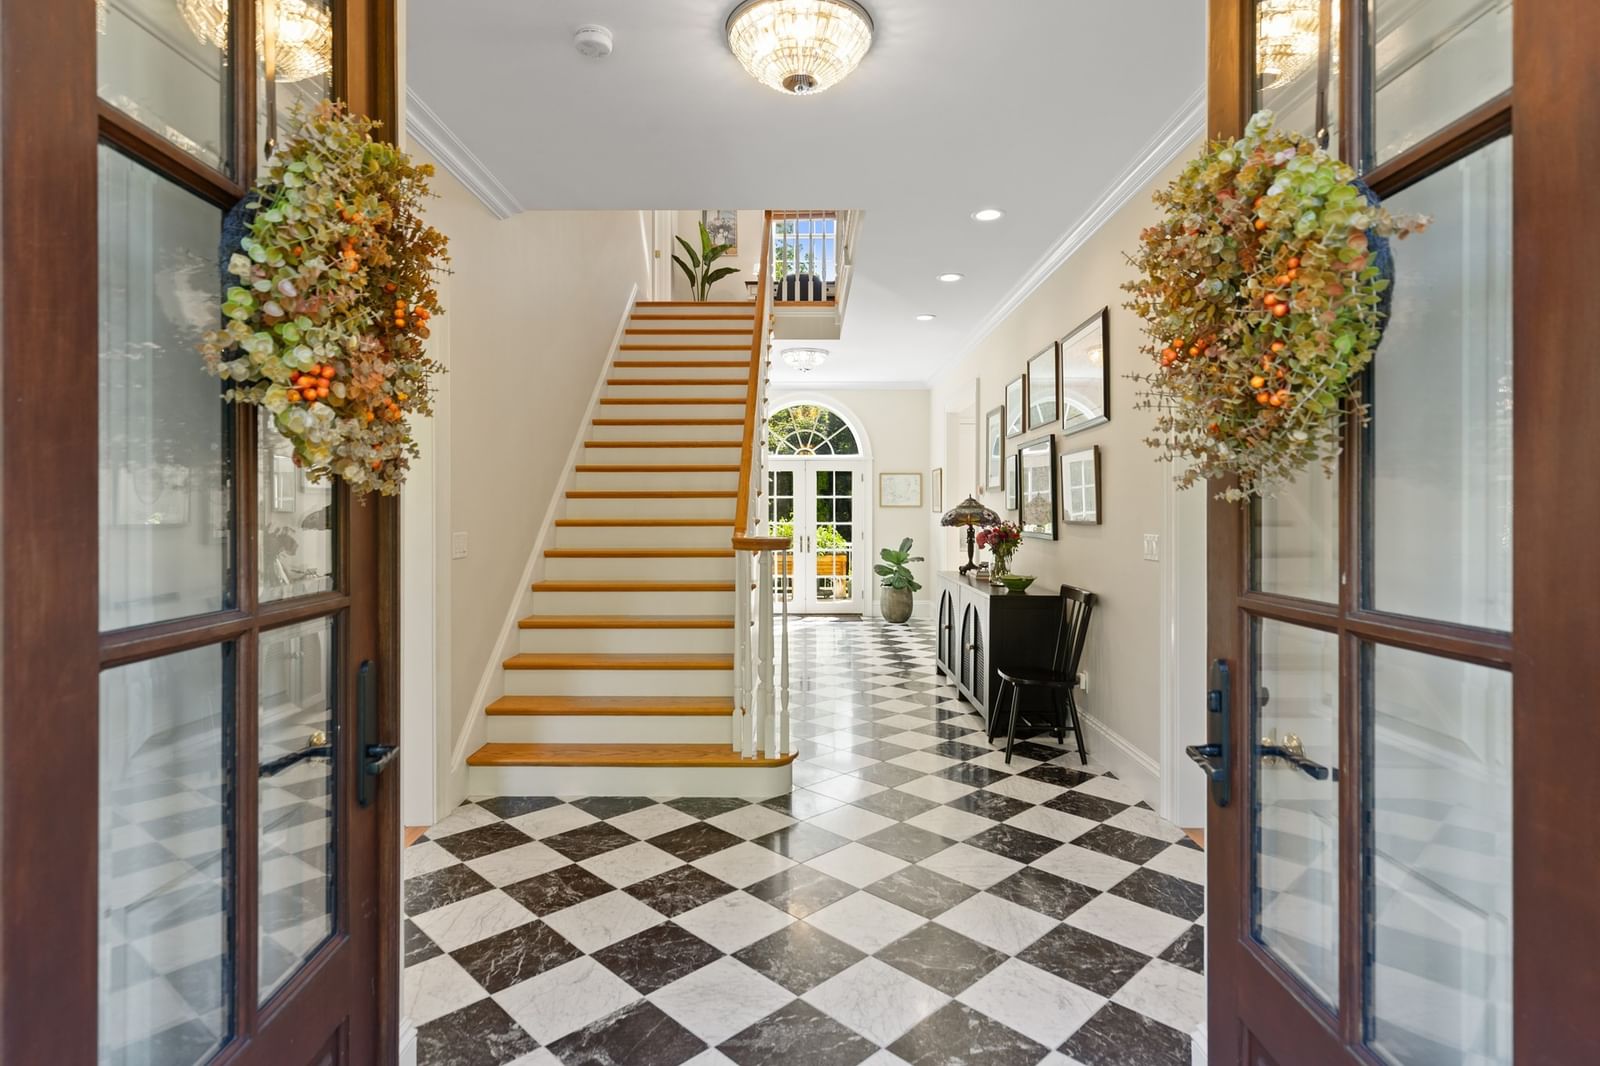
243 Cutler Road Hamilton — Photo 1 of 41
$1,699,000
Investment Analysis — 243 Cutler Road
Hamilton, MA 01982 — South Hamilton
Based on HUD Small Area Fair Market Rent for Boston-Cambridge-Quincy, MA-NH HUD Metro FMR Area, a 4-bedroom in 01982 carries an estimated $3,390/mo in gross rent — about a 0.90% cap rate and $15,276/yr in estimated NOI at the $1,699,000 list price. Adjust every assumption in the calculator below.
Beds
4
Baths
3.5
SqFt
3,502
Style
Single Family
Built
1780
243 Cutler Road offers a rare blend of bucolic charm, privacy, and refined living in the heart of Hamilton. Set on 1.5 acres amid mature trees, established gardens, and classic New England landscaping, this distinctive 4-bedroom, 3.5-bath residence offers 3,502 sq ft of character-filled living enhanced by significant improvements. The main level unfolds through a series of distinct yet connected gathering spaces, including a generous family room with wet bar, a separate fireplaced living room, an inviting eat-in kitchen, a fireplaced dining room, and a cozy den opening directly to the rear patio and gardens.A completely reimagined first-floor primary suite, completed in 2025 by KMW Construction, was taken down to the studs and rebuilt as a private retreat. The renovation included foundation work, mini-split climate control, a gas fireplace, custom built-ins, walk-in closet, and dual-vanity bath. Upstairs, three additional bedrooms offer exceptional versatility, including a spacious second potential primary with its own full bath and separate staircase.Substantial investment has been made throughout the property, including a comprehensive exterior renovation with a new roof and replacement windows, along with numerous interior, structural, and mechanical enhancements. Outside, gravel drives and pathways meander through stone-edged gardens, mature plantings, and beautifully established grounds. A spacious terrace, newly built outdoor shower, and detached garage/barn complete the idyllic setting. A rare Hamilton property where timeless New England character, thoughtful updates, and an enchanting country setting come together.
ADU Potential
Massachusetts allows one accessory dwelling unit by right in single-family zoning districts statewide (M.G.L. c. 40A §3; 760 CMR 71.00, effective Feb 2025). Estimated maximum ADU size for this property: 900 sq ft (the lesser of 900 sq ft or half the 3,502 sq ft principal dwelling). Lot size: 65,340 sq ft.
Based on listing data, which indicates the property type — not the zoning district. Local dimensional, septic (Title 5), and historic-district requirements still apply. Not legal advice — verify with the municipality.
Estimates — not financial advice
These figures are illustrative estimates for informational purposes only — not an appraisal, valuation, or guarantee of rent, income, or returns, and not financial, tax, or investment advice. Rent is either the figure reported on the MLS listing — in-place rent that may differ from market and is not verified against the actual leases — or, where the listing reports none, an estimate from HUD Small Area Fair Market Rents, a government benchmark that may differ from actual market rent. Each figure is labelled with its source. Cap rate, NOI, and returns depend on the assumptions shown, which you can change. MLS and other third-party data may be inaccurate or out of date. Verify all figures independently and consult your own financial, tax, and legal advisors before making any investment decision.
No longer available to tour
Property Details
Financials
Parking
Interior Specifications
Climate & Utilities
Building & Exterior
Property & Lot
Amenities & Appliances
Water Heater • Range • Oven • Dishwasher • Disposal • Microwave • Refrigerator • Freezer • Washer • Dryer • Range Hood
Neighborhood
Public Transportation • Shopping • Tennis Court(s) • Walk/Jog Trails • Conservation Area • House of Worship
Geography
Floorplan Breakdown
Structural Layout
Living Room
Lvl First14.333333333 x 12.583333333
Wood / Coal / Pellet Stove, Closet, Flooring - Hardwood, Recessed Lighting, Window Seat
Dining Room
Lvl First12.583333333 x 23
Flooring - Hardwood, Recessed Lighting
Kitchen
Lvl First15.083333333 x 17.083333333
Flooring - Hardwood, Countertops - Stone/Granite/Solid, Kitchen Island, Cabinets - Upgraded, Recessed Lighting, Stainless Steel Appliances, Gas Stove, Lighting - Pendant
Family Room
Lvl First29.083333333 x 14.416666666
Closet, Flooring - Hardwood, Wet Bar, Exterior Access, Recessed Lighting, Slider
Primary Bedroom
Lvl First20.916666666 x 13.25
Bathroom - Full, Walk-In Closet(s), Closet/Cabinets - Custom Built, Flooring - Hardwood, Window(s) - Bay/Bow/Box, French Doors, Exterior Access, Recessed Lighting
Bedroom 2
Lvl Second16.166666666 x 13.25
Bedroom 3
Lvl Second9 x 27.333333333
Closet, Flooring - Wall to Wall Carpet, Recessed Lighting
Bedroom 4
Lvl Second12.583333333 x 16.666666666
Closet, Flooring - Wall to Wall Carpet, Recessed Lighting
Bathroom 1
Lvl First5.5 x 7.416666666
Bathroom - Half, Flooring - Wood, Countertops - Stone/Granite/Solid
Bathroom 2
Lvl First11.75 x 13.75
Bathroom - Full, Bathroom - Tiled With Tub & Shower, Flooring - Stone/Ceramic Tile, Jacuzzi / Whirlpool Soaking Tub, Recessed Lighting
Bathroom 3
Lvl Second6.583333333 x 10.166666666
Bathroom - Full, Bathroom - Tiled With Shower Stall, Flooring - Stone/Ceramic Tile
Property History
$1,699,000
Sep 22, 2026
MLS® 73580743
$775,000
Nov 1, 2010
MLS® 71044272
$775,000
Mar 9, 2010
MLS® 71044272
Listing Agent: Mcclelland Del Rio Group
Listing Office: Gibson Sotheby's International Realty
MLS® Number: 73580743
No longer available to tour