25 Duck Blind Rd Falmouth — Photo 1 of 41
$3,995,000
Investment Analysis — 25 Duck Blind Rd
Falmouth, MA 02536
Based on HUD Small Area Fair Market Rent for Barnstable Town, MA MSA, a 5-bedroom in 02536 carries an estimated $3,550/mo in gross rent — about a 0.43% cap rate and $17,200/yr in estimated NOI at the $3,995,000 list price. Adjust every assumption in the calculator below.
Beds
5
Baths
6.5
SqFt
6,293
Style
Single Family
Built
2000
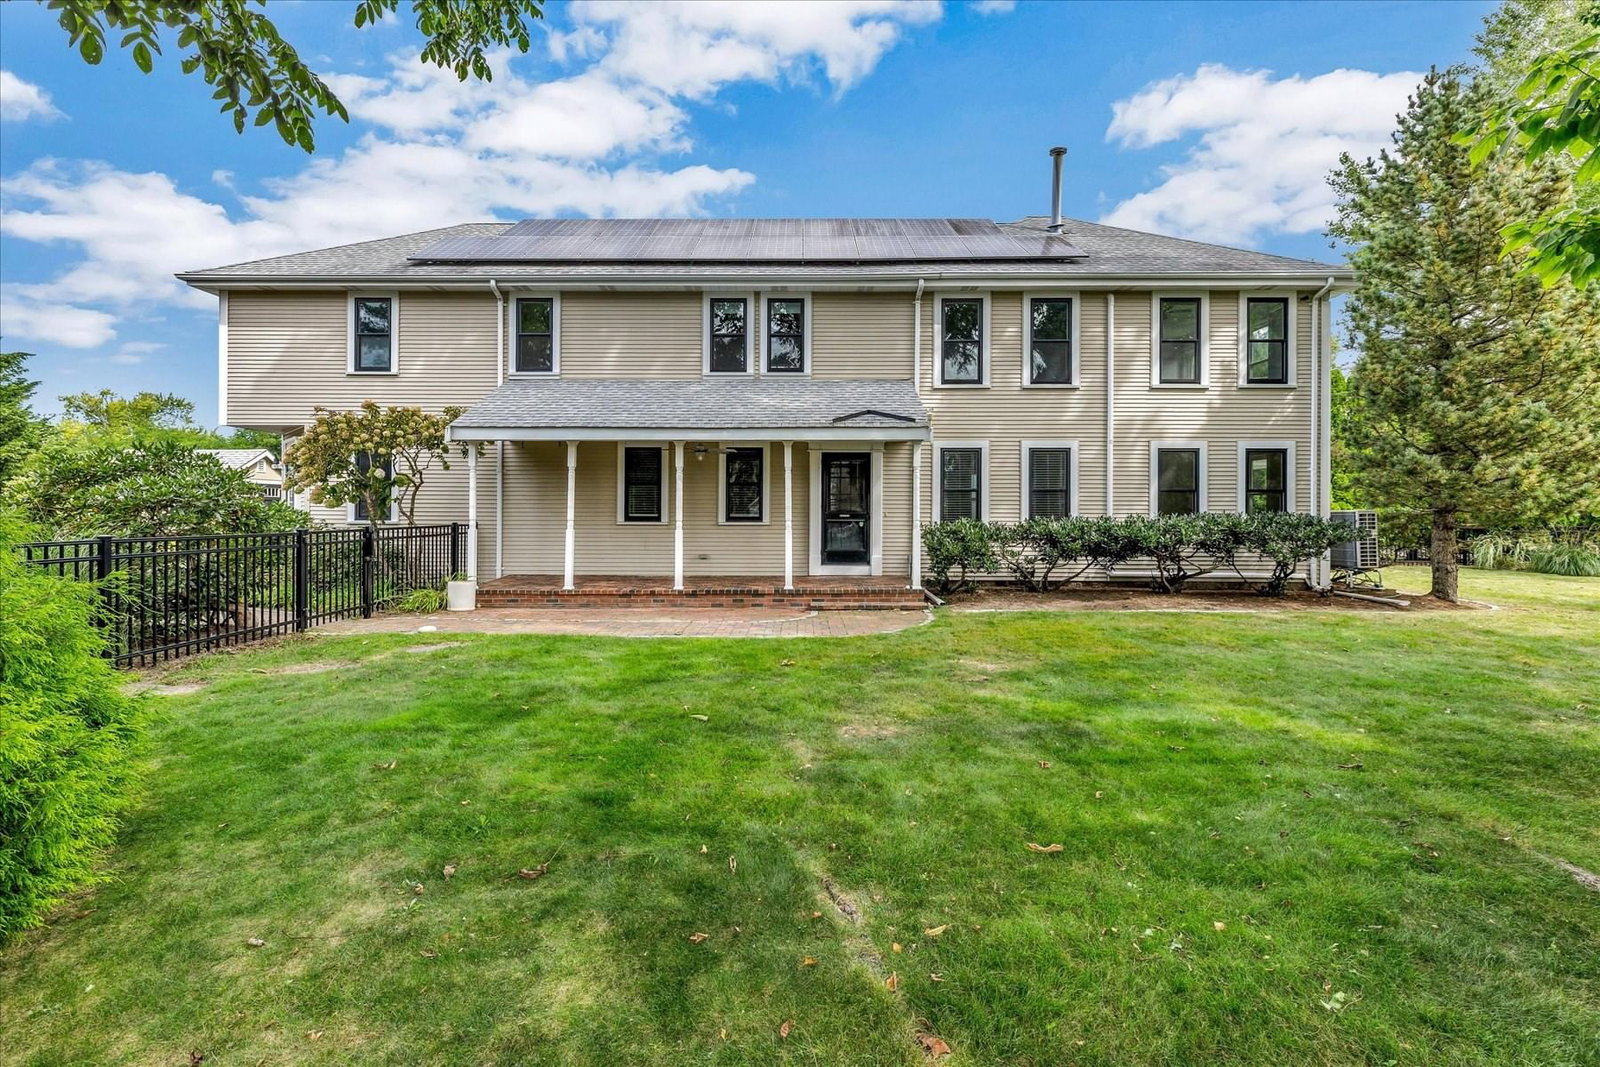
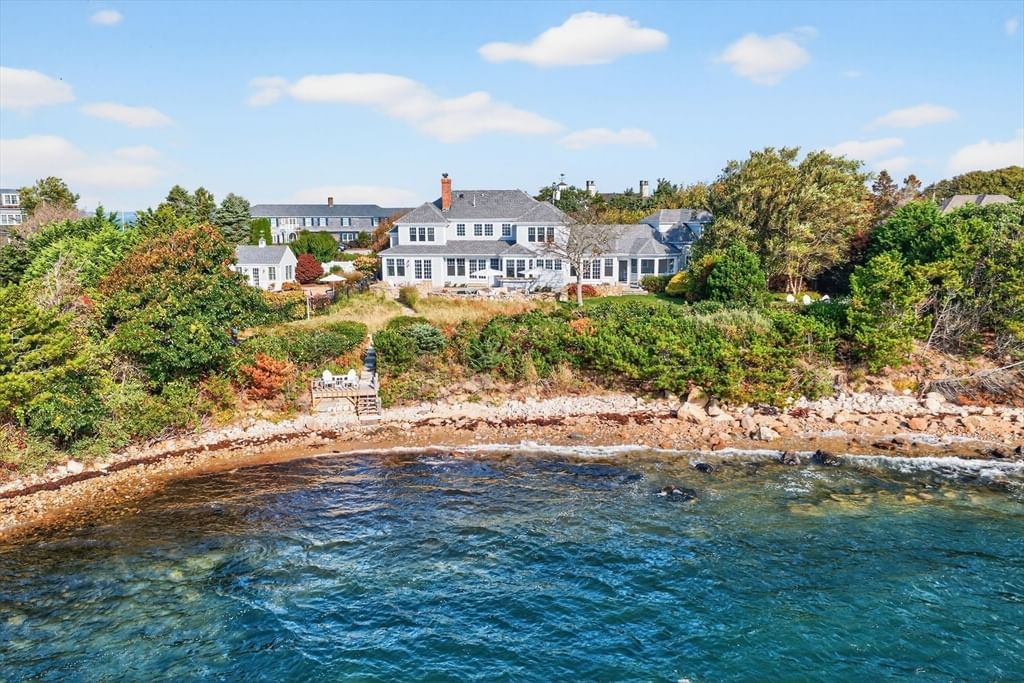
WATERFRONT ESTATE | HEATED POOL/HOT TUB | BOAT SLIP | 1.3 ACRES. An exceptional retreat, this magnificent 6,293 sq ft home offers breathtaking water views; 5 bedrooms, 6 bath, 3 fireplaces, and 3 decks, the home blends elegant interiors with the beauty of its surroundings. Exceptional craftsmanship is evident: cherry hardwood floors, elegant millwork, and expansive windows create an atmosphere of understated sophistication. Sunlight fills the gracious living and dining rooms, where beautiful water views provide a stunning natural backdrop.A generously appointed kitchen features custom cabinetry, granite countertops, and double ovens, making it equally suited to intimate gatherings and large-scale entertaining. A richly paneled cherry library is a showpiece; coffered ceiling, built-in bookcases, and an inviting fireplace.Beyond its beauty, the home includes 4 new HVAC units, a new boiler, new pool heater and Pentair system, 8 y/o roof and a 25-kW generator.A stroll leads to a community dock with access to Vineyard Sound. The convenience of having a boat moments from your doorstep completes the quintessential Cape Cod lifestyle.
ADU Potential
Massachusetts allows one accessory dwelling unit by right in single-family zoning districts statewide (M.G.L. c. 40A §3; 760 CMR 71.00, effective Feb 2025). Estimated maximum ADU size for this property: 900 sq ft (the lesser of 900 sq ft or half the 6,293 sq ft principal dwelling). Lot size: 58,723 sq ft.
Based on listing data, which indicates the property type — not the zoning district. Local dimensional, septic (Title 5), and historic-district requirements still apply. Not legal advice — verify with the municipality.
Estimates — not financial advice
These figures are illustrative estimates for informational purposes only — not an appraisal, valuation, or guarantee of rent, income, or returns, and not financial, tax, or investment advice. Rent is either the figure reported on the MLS listing — in-place rent that may differ from market and is not verified against the actual leases — or, where the listing reports none, an estimate from HUD Small Area Fair Market Rents, a government benchmark that may differ from actual market rent. Each figure is labelled with its source. Cap rate, NOI, and returns depend on the assumptions shown, which you can change. MLS and other third-party data may be inaccurate or out of date. Verify all figures independently and consult your own financial, tax, and legal advisors before making any investment decision.
Property Details
Financials
Parking
Interior Specifications
Climate & Utilities
Building & Exterior
Property & Lot
Amenities & Appliances
Gas Water Heater • Water Heater • Oven • Dishwasher • Disposal • Trash Compactor • Microwave • Range • Refrigerator • Freezer • Washer • Dryer • Range Hood
Geography
Listing Agent: Dave White
Listing Office: OwnerEntry.com
MLS® Number: 73583889