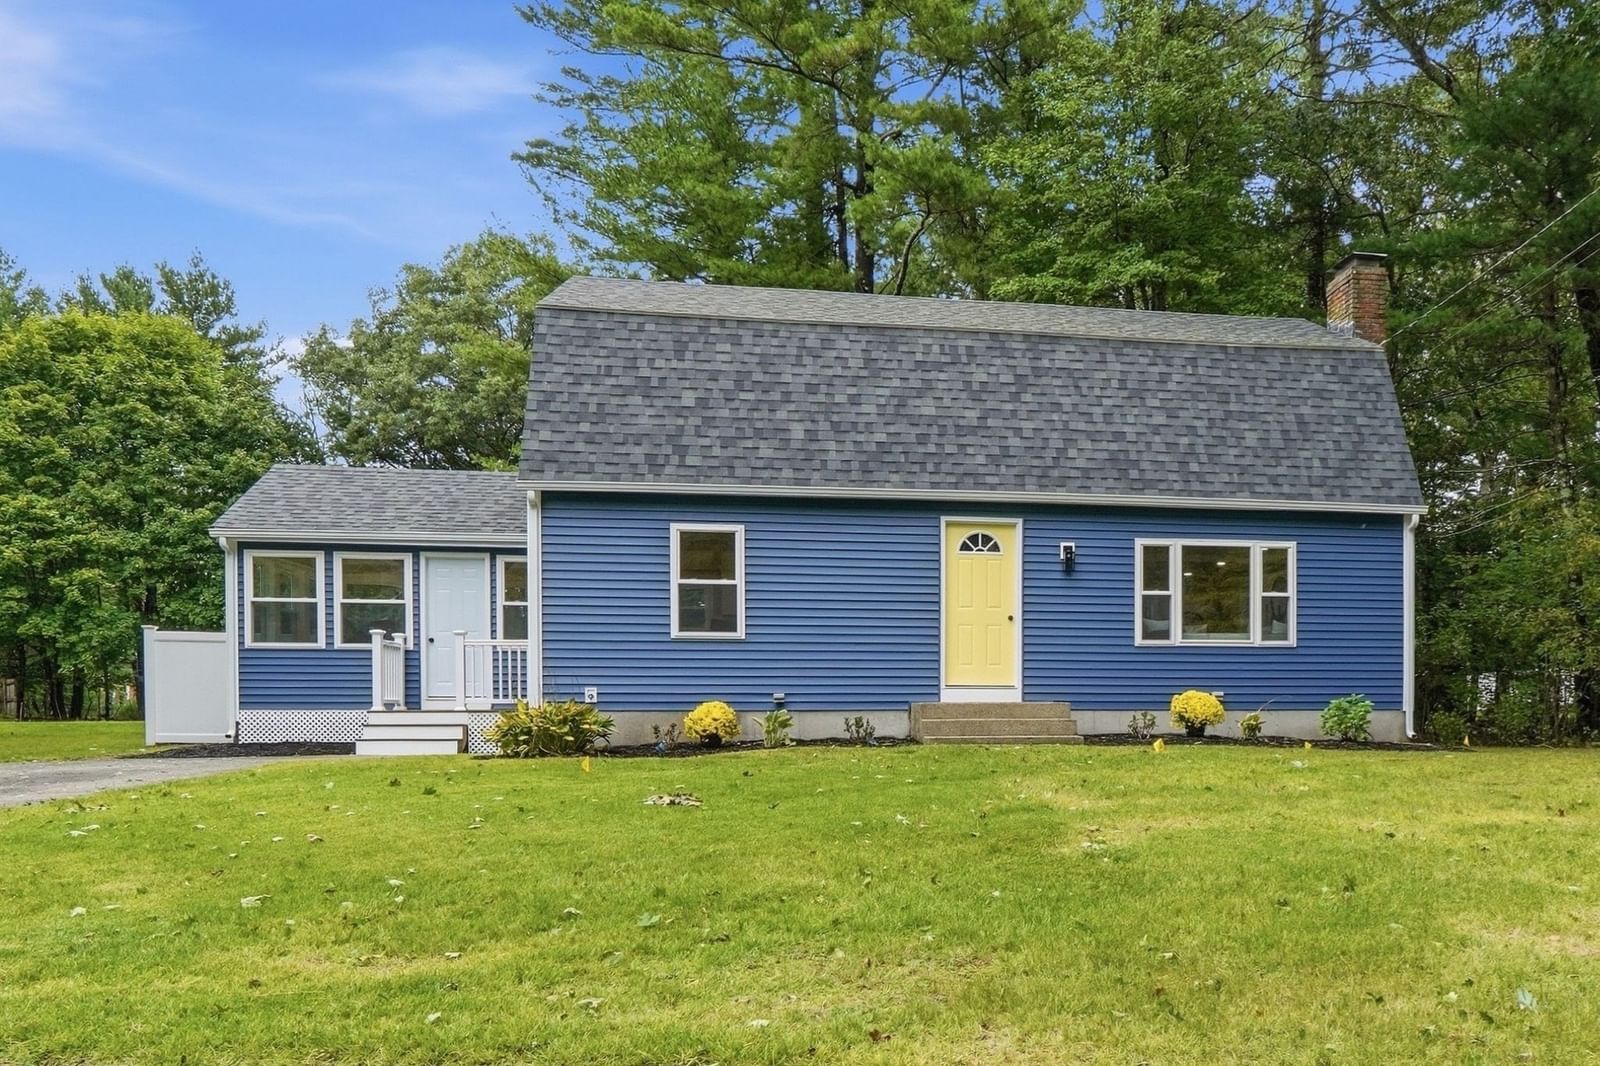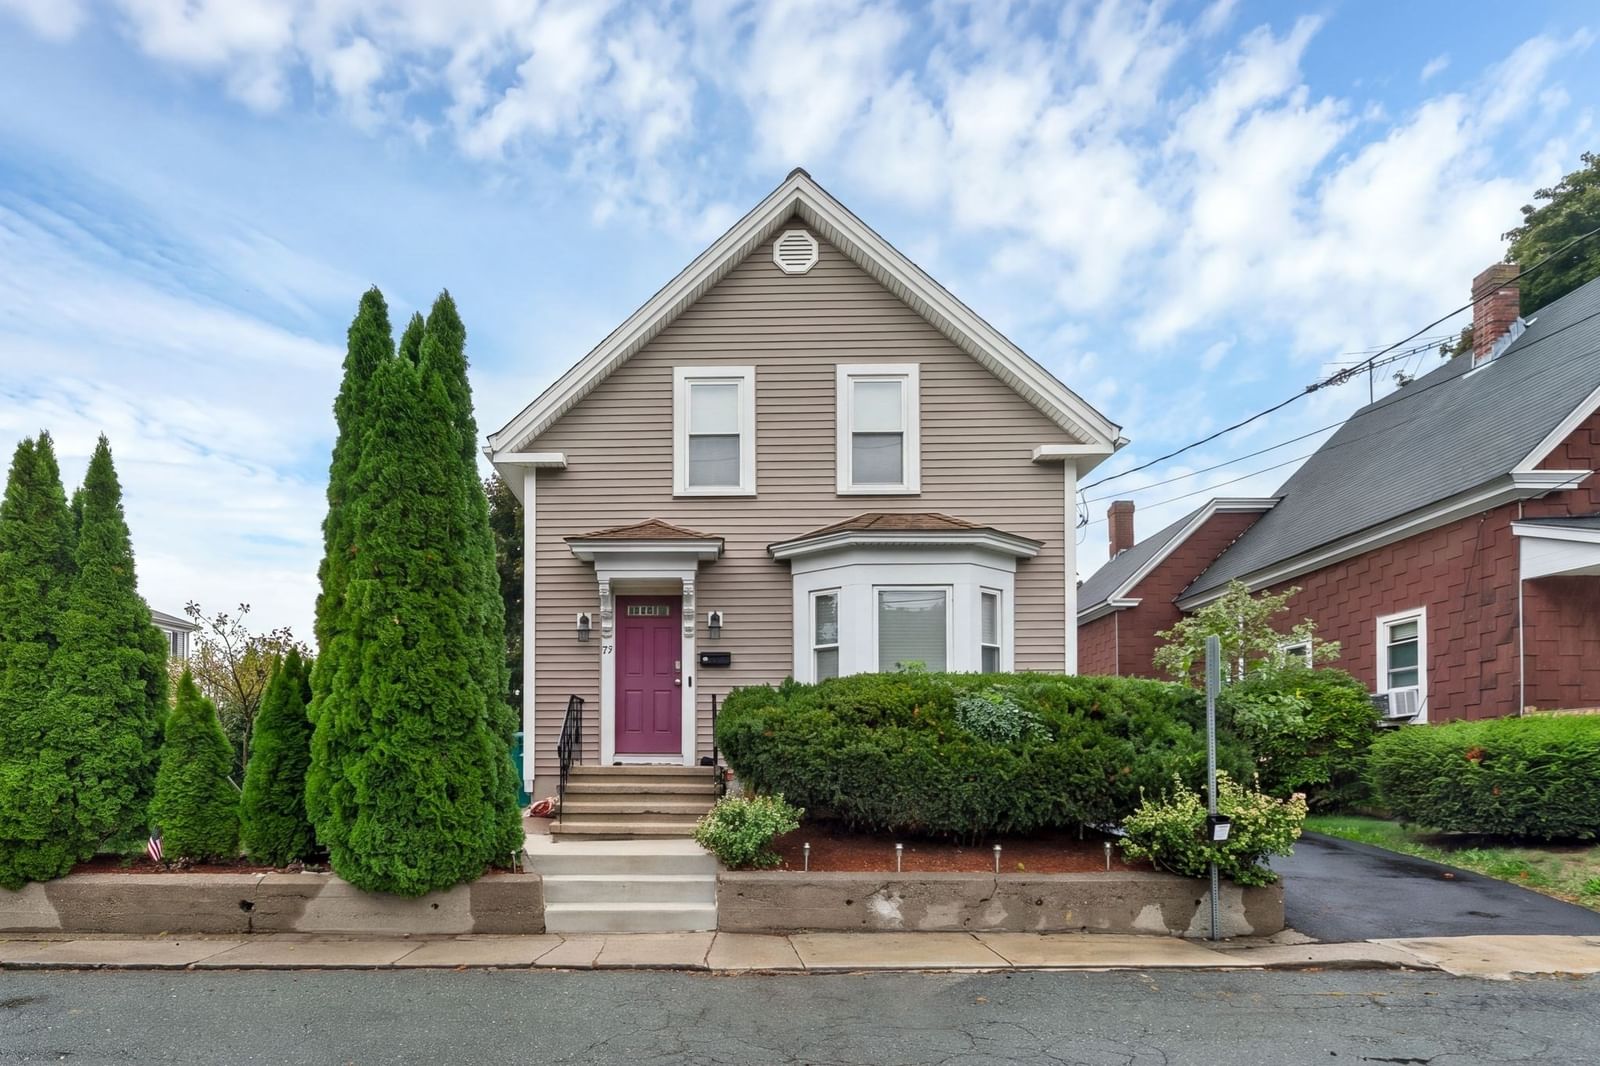
25 Fuller Pl Mansfield — Photo 1 of 24
$565,000
Investment Analysis — 25 Fuller Pl
Mansfield, MA 02048
Based on HUD Small Area Fair Market Rent for Boston-Cambridge-Quincy, MA-NH HUD Metro FMR Area, a 3-bedroom in 02048 carries an estimated $3,080/mo in gross rent — about a 3.97% cap rate and $22,405/yr in estimated NOI at the $565,000 list price. Adjust every assumption in the calculator below.
Beds
3
Baths
1
SqFt
1,227
Style
Single Family
Built
1900
Welcome to 25 Fuller Place, a charming 3-bedroom, 1-bath home offering the opportunity to put down roots in the heart of Mansfield. Inside, you'll find three bedrooms on the second floor and a full bathroom on the first floor. Home has a newly paved driveway. Whether you're looking for your first home, a place to grow into, or an opportunity to make a home your own and stop renting, this property offers a great starting point. Location is a standout feature. Enjoy the convenience of being close to Mansfield Center, where you'll find local restaurants, cafes, shops, community events and everyday services. Nearby grocery options include Stop & Shop and Shaw's, while Mansfield Crossing provides an array of shopping and dining options. For those who enjoy getting outdoors, local parks, conservation areas and the WWII Veterans Memorial Trail offer opportunities for walking, biking and enjoying the outdoors. Mansfield's downtown area and Fulton Pond also provide additional places to explore close to home. Commuters will appreciate Mansfield's MBTA Commuter Rail station on the Providence/Stoughton Line, providing rail access toward Providence and Boston. The town also offers convenient access to I-95, I-495, Route 140 and Route 123, making trips throughout Southeastern Massachusetts and Rhode Island readily accessible. For entertainment and recreation, Mansfield is home to the Xfinity Center and is minutes from Gillette Stadium and Patriot Place, while local restaurants and community attractions provide plenty to enjoy without going far from home. Schedule your private showing and discover what this home and its location have to offer. Sale is subject to sellers securing suitable housing.
ADU Potential
Massachusetts allows one accessory dwelling unit by right in single-family zoning districts statewide (M.G.L. c. 40A §3; 760 CMR 71.00, effective Feb 2025). Estimated maximum ADU size for this property: 614 sq ft (the lesser of 900 sq ft or half the 1,227 sq ft principal dwelling). Lot size: 5,000 sq ft.
Based on listing data, which indicates the property type — not the zoning district. Local dimensional, septic (Title 5), and historic-district requirements still apply. Not legal advice — verify with the municipality.
Estimates — not financial advice
These figures are illustrative estimates for informational purposes only — not an appraisal, valuation, or guarantee of rent, income, or returns, and not financial, tax, or investment advice. Rent is either the figure reported on the MLS listing — in-place rent that may differ from market and is not verified against the actual leases — or, where the listing reports none, an estimate from HUD Small Area Fair Market Rents, a government benchmark that may differ from actual market rent. Each figure is labelled with its source. Cap rate, NOI, and returns depend on the assumptions shown, which you can change. MLS and other third-party data may be inaccurate or out of date. Verify all figures independently and consult your own financial, tax, and legal advisors before making any investment decision.
Property Details
Financials
Parking
Interior Specifications
Climate & Utilities
Building & Exterior
Property & Lot
Amenities & Appliances
Gas Water Heater • Water Heater
Neighborhood
Public Transportation • Shopping • Walk/Jog Trails • Medical Facility • Highway Access • House of Worship
Geography
Floorplan Breakdown
Structural Layout
Living Room
Lvl First13.6 x 15
Dining Room
Lvl First13.6 x 9
Kitchen
Lvl First13.6 x 12
Primary Bedroom
Lvl Second13 x 14
Bedroom 2
Lvl Second13 x 9.6
Bedroom 3
Lvl Second11.6 x 13.6
Bathroom 1
Lvl FirstListing Agent: Erica Fluevog
Listing Office: Remax Revolution
MLS® Number: 73585092