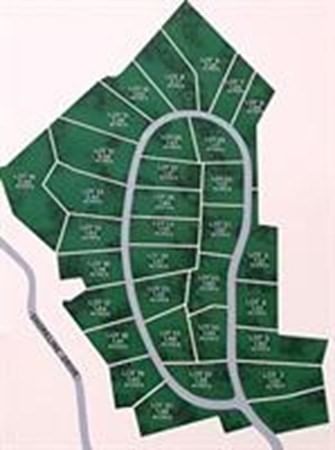
25 Smith Ave #25 Ware — Photo 1 of 1
$265,000
Investment Analysis — 25 Smith Ave #25
Ware, MA 01082
Based on HUD Small Area Fair Market Rent for Amherst Town-Northampton, MA MSA, a 3-bedroom in 01082 carries an estimated $2,110/mo in gross rent — about a 6.00% cap rate and $15,899/yr in estimated NOI at the $265,000 list price. Adjust every assumption in the calculator below.
Beds
3
Baths
1.5
SqFt
1,684
Style
Condex
Built
2005
Why rent when you can own this condex with NO MONTHLY CONDO FEES? Welcome home! This bright, spacious, and meticulously maintained Condex townhouse offers massive affordability. Make your way in to find an open-concept main level where the living room, dining area, and kitchen flow seamlessly together. The living room features durable vinyl flooring, recessed lighting, and exterior access leading to a Trex deck and outdoor space, ideal for relaxing or entertaining. The dining area connects to a convenient first-floor half bath with tile flooring and granite countertops. This wonderful kitchen offers freshly painted white cabinets, tile flooring, a pantry, ample dining space, and recessed lighting, making it perfect for everyday meals or holiday gatherings. The second level features two spacious bedrooms with vinyl flooring, along with a full bath featuring, a tiled tub, a separate shower stall, granite countertops, and recessed lighting. The third-level loft provides a private third bedroom with an oversized closet and vinyl flooring, making it well-suited as a primary suite, guest room, playroom, or even a large home office. The finished lower level includes a versatile family room with vinyl flooring, a closet for extra storage, recessed lighting, and direct access to the garage, along with convenient in-unit laundry. As per seller recent updates include a Roof (2023), Deck (2025), while additional features include central air, forced-air propane heat, and a tankless propane hot water system. With a flexible three-level layout, a nice outdoor space, a finished lower level, and no monthly condo fees, this home offers the space and independence of a traditional home while providing a high level of convenience and low level of exterior maintenance. Meticulously cared for and ready for its next owner, this is one you won’t want to miss!
Estimates — not financial advice
These figures are illustrative estimates for informational purposes only — not an appraisal, valuation, or guarantee of rent, income, or returns, and not financial, tax, or investment advice. Rent is either the figure reported on the MLS listing — in-place rent that may differ from market and is not verified against the actual leases — or, where the listing reports none, an estimate from HUD Small Area Fair Market Rents, a government benchmark that may differ from actual market rent. Each figure is labelled with its source. Cap rate, NOI, and returns depend on the assumptions shown, which you can change. MLS and other third-party data may be inaccurate or out of date. Verify all figures independently and consult your own financial, tax, and legal advisors before making any investment decision.
Open Houses
No longer available to tour
Property Details
Financials
Parking
Interior Specifications
Climate & Utilities
Building & Exterior
Property & Lot
Amenities & Appliances
Range • Dishwasher • Disposal • Microwave • Refrigerator • Washer • Dryer • Vacuum System - Rough-in
Geography
Floorplan Breakdown
Structural Layout
Living Room
Lvl FirstFlooring - Vinyl, Exterior Access, Open Floorplan, Recessed Lighting, Slider, Lighting - Overhead
Dining Room
Lvl Main,FirstFlooring - Vinyl, Open Floorplan, Recessed Lighting, Lighting - Pendant, Lighting - Overhead
Kitchen
Lvl Main,FirstFlooring - Stone/Ceramic Tile, Dining Area, Pantry, Open Floorplan, Recessed Lighting, Lighting - Overhead
Family Room
Lvl BasementCloset, Flooring - Vinyl, Exterior Access, Recessed Lighting
Primary Bedroom
Lvl SecondCloset, Flooring - Vinyl, Lighting - Pendant
Bedroom 2
Lvl SecondBedroom 3
Lvl ThirdCloset, Flooring - Vinyl, Lighting - Pendant
Bathroom 1
Lvl FirstBathroom - Half, Flooring - Stone/Ceramic Tile, Countertops - Stone/Granite/Solid, Lighting - Overhead
Bathroom 2
Lvl SecondBathroom - Full, Bathroom - Tiled With Tub, Bathroom - With Shower Stall, Flooring - Stone/Ceramic Tile, Countertops - Stone/Granite/Solid, Recessed Lighting, Lighting - Overhead
Property History
$1,100
Feb 22, 2011
MLS® 71181073
$1,100
Jan 22, 2011
MLS® 71181073
Listing Agent: Team Cuoco
Listing Office: Cuoco & Co. Real Estate
MLS® Number: 73585102
Open Houses
No longer available to tour