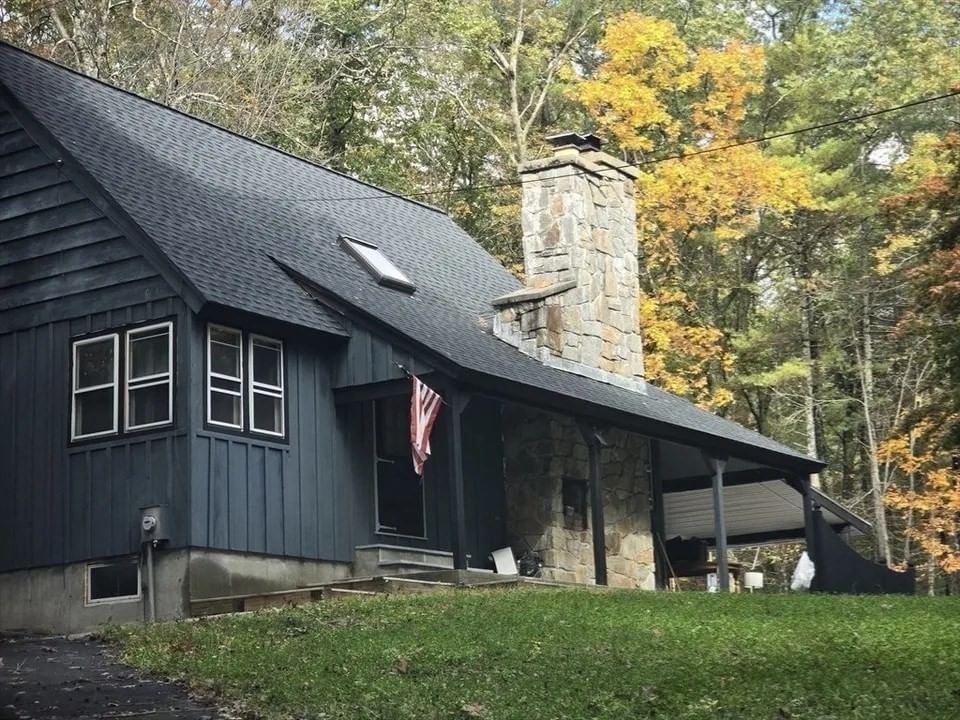
256 Great Road Stow — Photo 1 of 34
$735,000
Investment Analysis — 256 Great Road
Stow, MA 01775
Based on HUD Small Area Fair Market Rent for Boston-Cambridge-Quincy, MA-NH HUD Metro FMR Area, a 3-bedroom in 01775 carries an estimated $3,080/mo in gross rent — about a 2.33% cap rate and $17,130/yr in estimated NOI at the $735,000 list price. Adjust every assumption in the calculator below.
Beds
3
Baths
1.5
SqFt
1,708
Style
Single Family
Built
1900
Pride of ownership abounds in this beloved Stow home, where thoughtful updates complement classic architectural details, creating uncommon warmth & character. Handsome hardwood floors, rich original woodwork, crown molding, enchanting built-ins, restored fixtures & glass doorknobs harken back to a time when quality craftsmanship reigned. A spacious mudroom opens to a sun-drenched kitchen that beautifully balances charm & function with plentiful Shaker cabinetry, quartz counters, beadboard wainscoting, upscale 2026 appliances including a 5-burner gas range, toasty radiant-heated porcelain tile floors & an inviting breakfast bar beckoning you to linger. Host holidays & create memories in the richly appointed dining room, generously sized for gathering with a striking corner cabinet as its focal point. Glass French doors open to an airy living room warmed by a cozy wood stove, while an exquisite French pocket door reveals a versatile office/guest room offering added privacy. Upstairs, three sunny bedrooms & an updated full bath await. Supremely sited on a gentle knoll, the beautifully kept grounds may just steal your heart. A sprawling, level lawn is framed by stone walls, flowering trees, shrubs & perennial gardens bursting with color throughout the seasons. Sip coffee on the new composite deck, cultivate an enviable farm-to-table garden, gather for lawn games or simply savor quiet evenings and stargazing in your own backyard sanctuary. A 4-bedroom septic & generous yard offer exciting expansion and ADU potential, while the detached 2-car garage provides valuable space for parking, storage, hobbies & projects. Dog lovers will appreciate the attached kennel with direct basement access. Conveniently located near commuter routes, conservation trails, community park, golf, farm stands, orchards, Lake Boon recreation & all that Stow has to offer. More than a home—this is a legacy worth owning.
ADU Potential
Massachusetts allows one accessory dwelling unit by right in single-family zoning districts statewide (M.G.L. c. 40A §3; 760 CMR 71.00, effective Feb 2025). Estimated maximum ADU size for this property: 854 sq ft (the lesser of 900 sq ft or half the 1,708 sq ft principal dwelling). Lot size: 31,363 sq ft.
Based on listing data, which indicates the property type — not the zoning district. Local dimensional, septic (Title 5), and historic-district requirements still apply. Not legal advice — verify with the municipality.
Estimates — not financial advice
These figures are illustrative estimates for informational purposes only — not an appraisal, valuation, or guarantee of rent, income, or returns, and not financial, tax, or investment advice. Rent is either the figure reported on the MLS listing — in-place rent that may differ from market and is not verified against the actual leases — or, where the listing reports none, an estimate from HUD Small Area Fair Market Rents, a government benchmark that may differ from actual market rent. Each figure is labelled with its source. Cap rate, NOI, and returns depend on the assumptions shown, which you can change. MLS and other third-party data may be inaccurate or out of date. Verify all figures independently and consult your own financial, tax, and legal advisors before making any investment decision.
Immersive Experience
Property Details
Financials
Parking
Interior Specifications
Climate & Utilities
Building & Exterior
Property & Lot
Amenities & Appliances
Gas Water Heater • Water Heater • Range • Dishwasher • Microwave • Refrigerator • Washer • Dryer • Water Softener
Neighborhood
Shopping • Tennis Court(s) • Park • Walk/Jog Trails • Stable(s) • Golf
Geography
Floorplan Breakdown
Structural Layout
Living Room
Lvl First12 x 23
Wood / Coal / Pellet Stove, Flooring - Hardwood, French Doors, Exterior Access, Lighting - Overhead, Crown Molding
Dining Room
Lvl First17 x 14
Closet/Cabinets - Custom Built, Flooring - Hardwood, French Doors, Crown Molding
Kitchen
Lvl First17 x 15
Flooring - Stone/Ceramic Tile, Countertops - Stone/Granite/Solid, Breakfast Bar / Nook, Cabinets - Upgraded, Recessed Lighting, Gas Stove, Beadboard, Crown Molding
Office
Lvl First9 x 14
Flooring - Laminate, Crown Molding, Pocket Door
Primary Bedroom
Lvl Second14 x 12
Closet, Flooring - Hardwood, Crown Molding
Bedroom 2
Lvl Second12 x 12
Bedroom 3
Lvl Second10 x 11
Closet, Flooring - Hardwood, Crown Molding
Bathroom 1
Lvl First5 x 3
Bathroom - Half, Flooring - Stone/Ceramic Tile, Lighting - Sconce
Bathroom 2
Lvl Second9 x 6
Bathroom - Full, Bathroom - Tiled With Tub, Flooring - Stone/Ceramic Tile, Countertops - Stone/Granite/Solid, Remodeled, Lighting - Sconce
Listing Agent: Kotlarz Group
Listing Office: Keller Williams Realty Boston Northwest
MLS® Number: 73585379