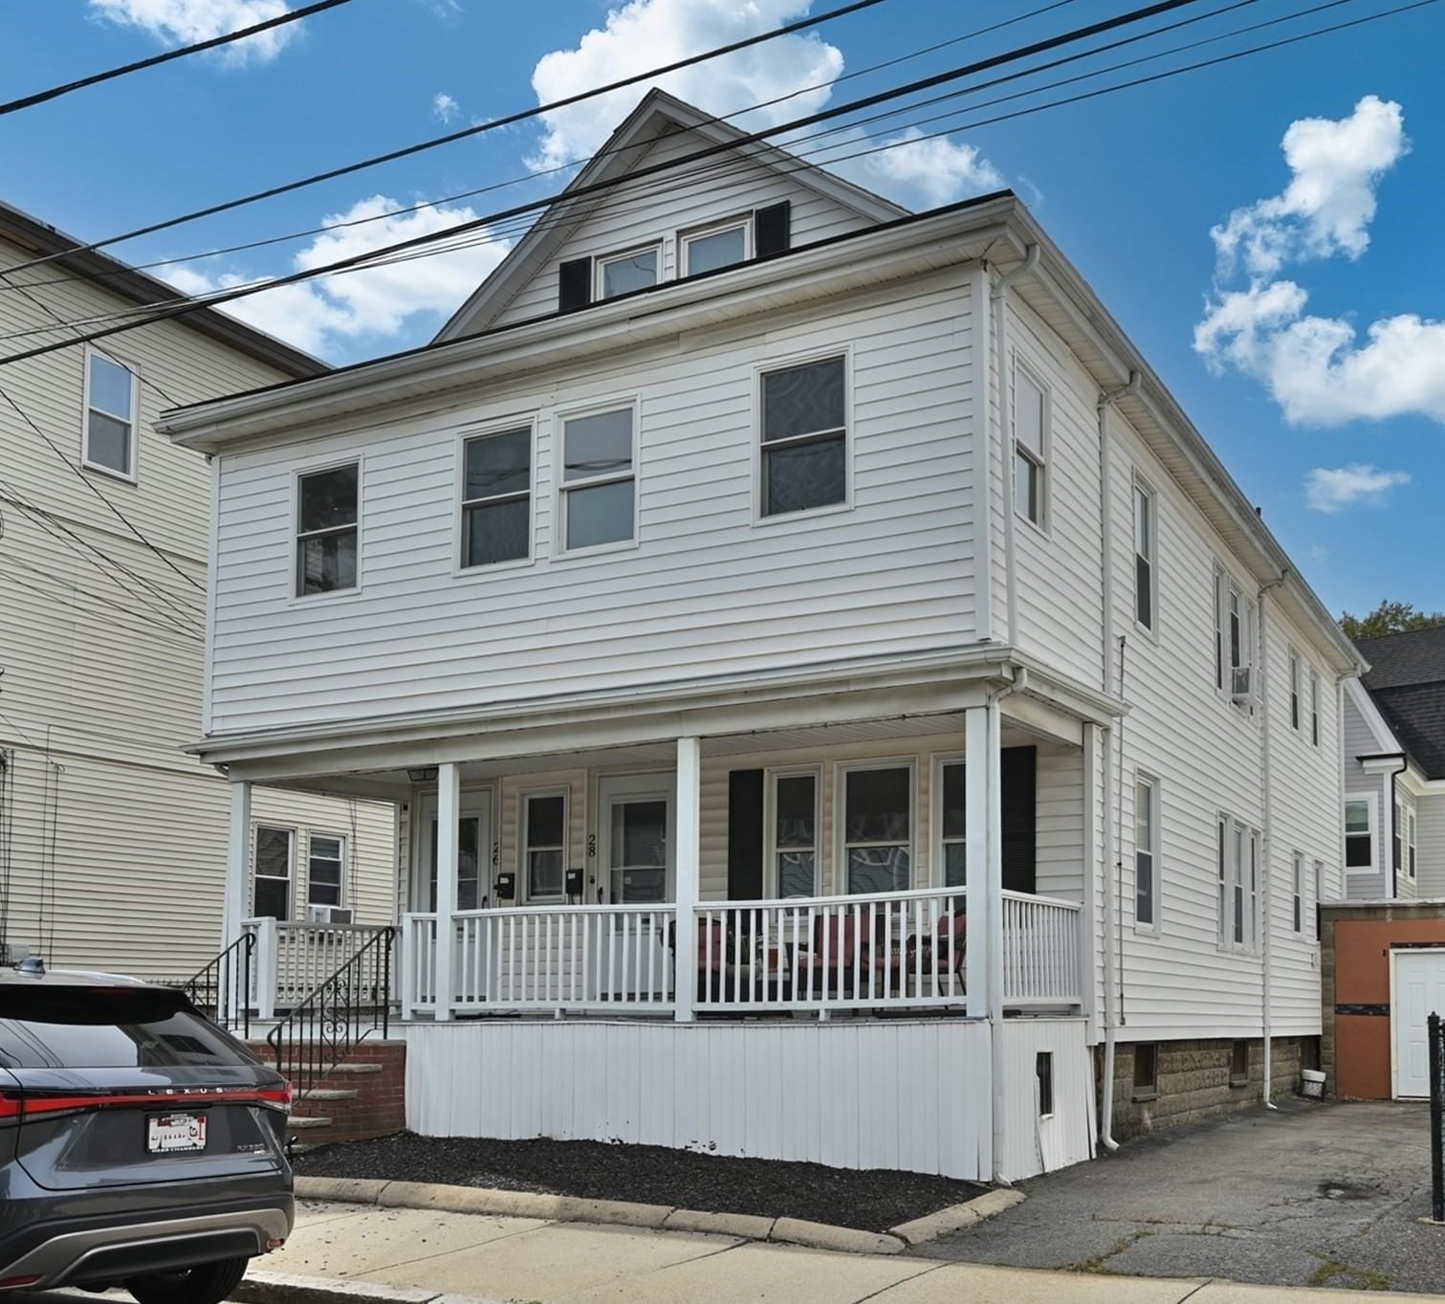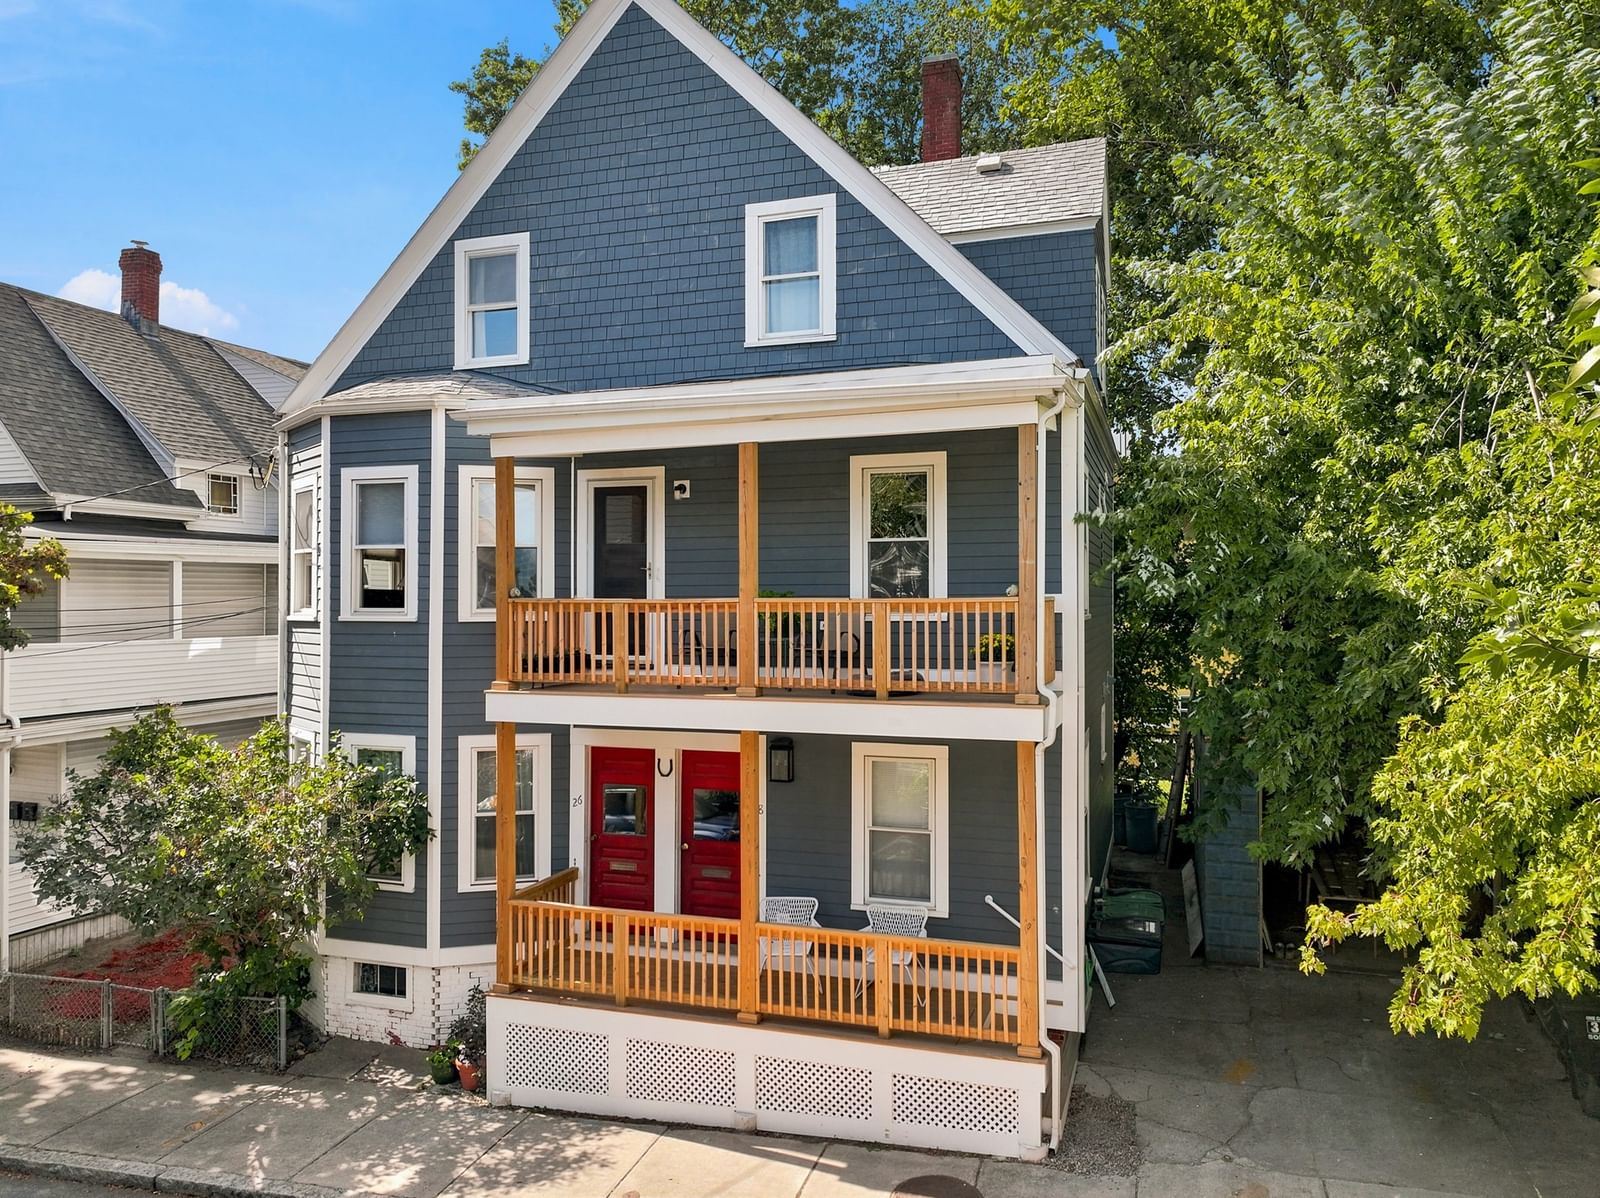
26-28 Gilman Terrace Somerville — Photo 1 of 42
$1,300,000
Investment Analysis — 26-28 Gilman Terrace
Somerville, MA 02145
Based on rent reported on the MLS listing plus HUD Small Area Fair Market Rent for 1 vacant unit, a 2-unit multi-family in 02145 carries an estimated $6,240/mo in gross rent — about a 3.98% cap rate and $51,766/yr in estimated NOI at the $1,300,000 list price. Adjust every assumption in the calculator below.
Beds
6
Baths
3
SqFt
2,696
Style
2 Family - 2 Units Up/Down
Built
1900
Fantastic two-family home tucked at the end of a cul-de-sac in Winter Hill, steps to the Gilman Square Green Line T Station and close to Somerville High School, the Public Library, Community Bike Path, and Union Square. Owner-occupied for 30 years by an artist and carpenter, the property blends original character with thoughtful updates. The upper unit at 28 Gilman Terrace spans the second and third floors and features a renovated kitchen with stainless steel appliances, marble countertops, solid-wood cabinetry, peninsula seating for four, and adjacent laundry. The main level also offers a formal dining room, a spacious living room with a wood-burning fireplace featuring a hand-carved original mantel and a soapstone hearth, a renovated full bathroom, and one bedroom. The third floor includes three additional bedrooms and a full bathroom with a clawfoot tub.The first-floor rental at 26 Gilman Terrace offers a living room, dining room, one bedroom, a full tiled bathroom, and a renovated eat-in kitchen with stainless steel appliances, oak cabinetry, granite countertops, recessed lighting, and parquet flooring.Both units have central air conditioning and access to a full unfinished basement with laundry, built-in shelving, and ample storage. Exterior features include Hardie Plank siding, Azek trim, an architectural-shingle roof, and new front porches. A detached one-car garage currently used for storage/workshop space qualifies for ADU conversion, with driveway parking in front. A charming side yard features a slate patio and a garden area. A rare opportunity to own a character-filled two-family property in a highly accessible Winter Hill location. Solar system for Unit 2 only.
Estimates — not financial advice
These figures are illustrative estimates for informational purposes only — not an appraisal, valuation, or guarantee of rent, income, or returns, and not financial, tax, or investment advice. Rent is either the figure reported on the MLS listing — in-place rent that may differ from market and is not verified against the actual leases — or, where the listing reports none, an estimate from HUD Small Area Fair Market Rents, a government benchmark that may differ from actual market rent. Each figure is labelled with its source. Cap rate, NOI, and returns depend on the assumptions shown, which you can change. MLS and other third-party data may be inaccurate or out of date. Verify all figures independently and consult your own financial, tax, and legal advisors before making any investment decision.
Immersive Experience
Open Houses
Property Details
Financials
Parking
Interior Specifications
Climate & Utilities
Building & Exterior
Property & Lot
Amenities & Appliances
Range • Dishwasher • Disposal • Refrigerator • Washer • Dryer • Range Hood
Neighborhood
Public Transportation • Shopping • Park • Bike Path • Highway Access • Public School
Geography
Listing Agent: The Shorey Realty Group
Listing Office: Real Broker MA, LLC
MLS® Number: 73585010