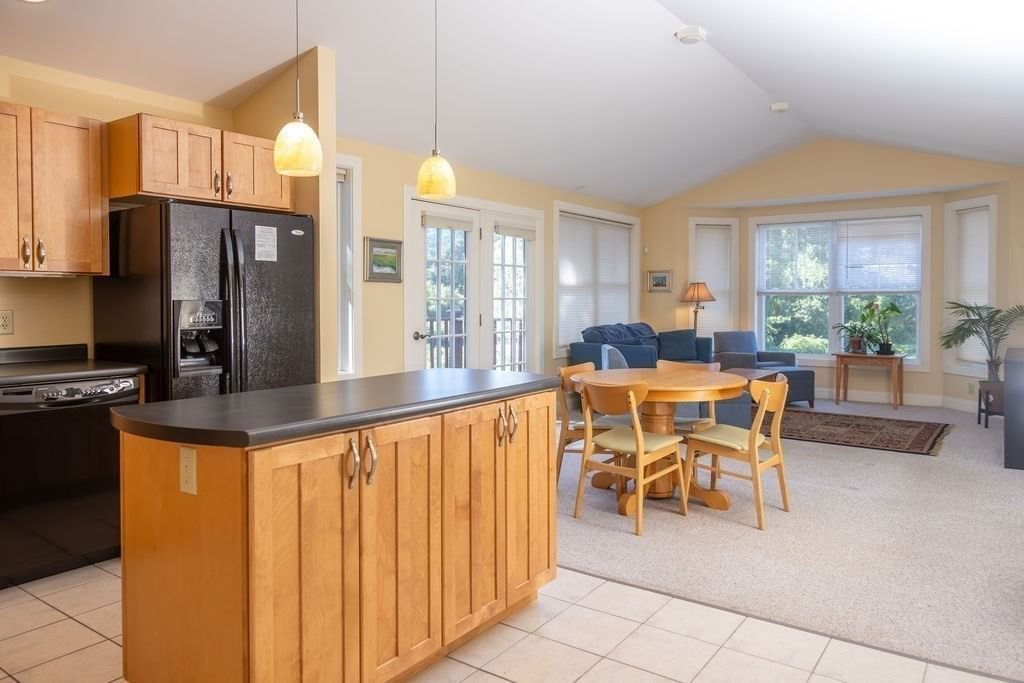
26 Myers Farm Lane #26 Greenfield — Photo 1 of 38
$275,000
Investment Analysis — 26 Myers Farm Lane #26
Greenfield, MA 01301
Based on HUD Small Area Fair Market Rent for Franklin County, MA, a 1-bedroom in 01301 carries an estimated $1,390/mo in gross rent — about a -0.15% cap rate and $-406/yr in estimated NOI at the $275,000 list price. Adjust every assumption in the calculator below.
Beds
1
Baths
2
SqFt
1,255
Style
Condominium
Built
2006
Quality built 2nd floor unit situated in the back of this 10 unit condominium complex offers a serene view of the beautiful surroundings. Located next to Greenfield Community College with easy access to I91 and shopping. Natural light fills the comfortable living space, a large open kitchen living room with vaulted ceilings and a balcony that allows you to enjoy the outdoors. The large master bedroom includes a walk in closet plus a private attached full bath. The additional den/office space easily accommodates guests who have their own full bathroom. A separate in unit laundry area for ease and convenience. Parking in your own garage space accessed by a door opener is a must have. Extra storage area in the garage is a bonus. Appreciate the common outdoor area surrounded by meticulously manicured grounds. Pets are allowed, 2 dogs or cats less than 45 lbs.
Estimates — not financial advice
These figures are illustrative estimates for informational purposes only — not an appraisal, valuation, or guarantee of rent, income, or returns, and not financial, tax, or investment advice. Rent is either the figure reported on the MLS listing — in-place rent that may differ from market and is not verified against the actual leases — or, where the listing reports none, an estimate from HUD Small Area Fair Market Rents, a government benchmark that may differ from actual market rent. Each figure is labelled with its source. Cap rate, NOI, and returns depend on the assumptions shown, which you can change. MLS and other third-party data may be inaccurate or out of date. Verify all figures independently and consult your own financial, tax, and legal advisors before making any investment decision.
Property Details
Financials
Parking
Interior Specifications
Climate & Utilities
Building & Exterior
Property & Lot
Amenities & Appliances
Range • Dishwasher • Microwave • Refrigerator • Washer • Dryer
Neighborhood
Shopping • Golf • Medical Facility • Highway Access • House of Worship • Public School
Geography
Floorplan Breakdown
Structural Layout
Living Room
Lvl FirstVaulted Ceiling(s), Flooring - Wall to Wall Carpet, Balcony - Exterior, Open Floorplan
Kitchen
Lvl FirstVaulted Ceiling(s), Flooring - Stone/Ceramic Tile, Pantry, Kitchen Island, Open Floorplan, Lighting - Pendant
Primary Bedroom
Lvl FirstWalk-In Closet(s), Flooring - Wall to Wall Carpet
Bathroom 1
Lvl FirstBathroom - Full
Bathroom 2
Lvl FirstBathroom - Full
Listing Agent: Donna Wesoloski
Listing Office: Alliance Partners Real Estate LLC
MLS® Number: 73581935


