$799,900
Investment Analysis — 262 Winn Street #Unit A
Burlington, MA 01803
Based on HUD Small Area Fair Market Rent for Boston-Cambridge-Quincy, MA-NH HUD Metro FMR Area, a 2-bedroom in 01803 carries an estimated $3,460/mo in gross rent — about a 2.79% cap rate and $22,281/yr in estimated NOI at the $799,900 list price. Adjust every assumption in the calculator below.
Beds
2
Baths
2.5
SqFt
2,364
Style
Condominium
Built
2011
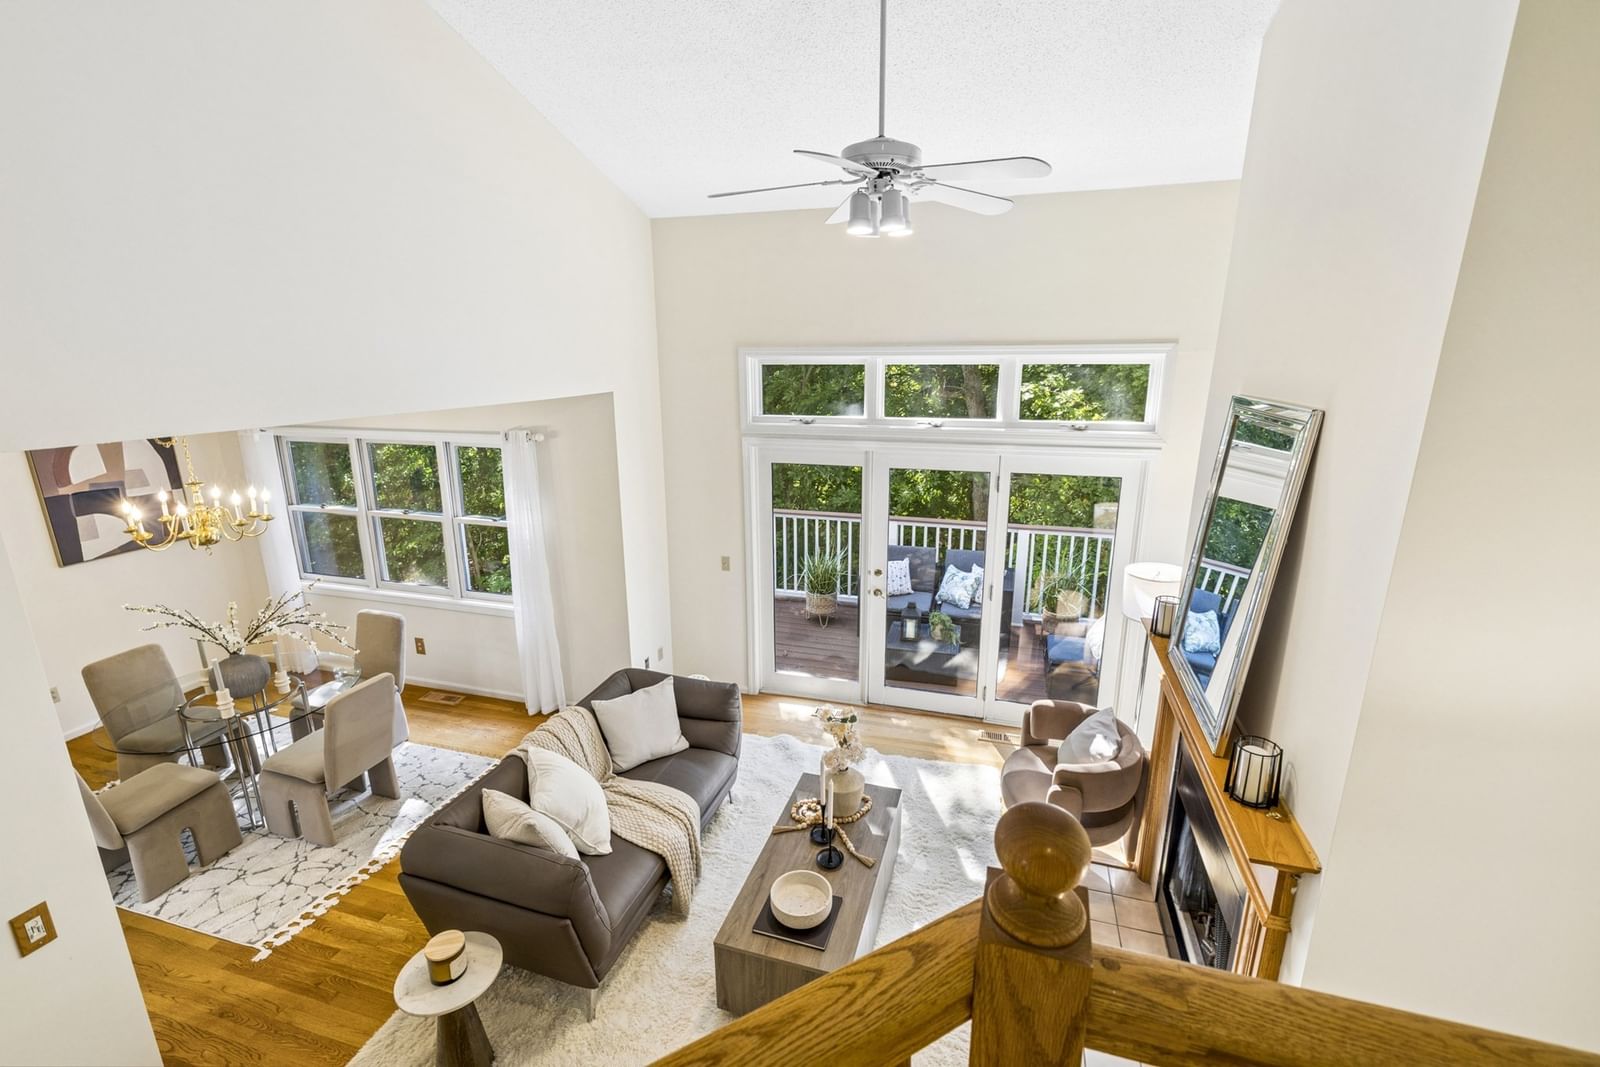
Welcome to this gorgeous, bright, and sunny end-unit townhouse in the heart of Burlington Center! Offering more than 2,300 square feet of comfortable living space, this newer home features seven rooms, two bedrooms, 2.5 baths, a finished lower level, garage, and an exceptionally low HOA.Enjoy a location that puts the best of Burlington’s beautifully redesigned Town Center just a minute’s walk away. Explore the new shops, pick up groceries, stop for coffee, or stroll to the town common and library—all right outside your door.Inside, bright, spacious rooms and thoughtful details create a home that’s as inviting as it is practical. The fully applianced kitchen offers abundant space, granite countertops, and a center island—perfect for slow Sunday mornings over coffee or gathering with friends. For more formal occasions, the separate dining room sets the scene for memorable meals.At day’s end, unwind by the beautiful fireplace or step onto the wraparound deck to enjoy the fresh air and sunshine. Upstairs, the spacious primary suite features vaulted ceilings and a private bath with double sinks. A second bedroom and full bath provide flexibility for guests, family, or a home office.The finished lower level adds valuable space for entertaining, relaxing, or pursuing your favorite hobbies. In-unit laundry, a garage, and plenty of additional comforts make everyday living easy.With generous space, a welcoming layout, and an unbeatable walkable location, this special townhouse offers the convenience of town-center living with room to truly feel at home. Discover the best of Burlington Center right outside your door.
Estimates — not financial advice
These figures are illustrative estimates for informational purposes only — not an appraisal, valuation, or guarantee of rent, income, or returns, and not financial, tax, or investment advice. Rent is either the figure reported on the MLS listing — in-place rent that may differ from market and is not verified against the actual leases — or, where the listing reports none, an estimate from HUD Small Area Fair Market Rents, a government benchmark that may differ from actual market rent. Each figure is labelled with its source. Cap rate, NOI, and returns depend on the assumptions shown, which you can change. MLS and other third-party data may be inaccurate or out of date. Verify all figures independently and consult your own financial, tax, and legal advisors before making any investment decision.
Immersive Experience
Property Details
Financials
Parking
Interior Specifications
Climate & Utilities
Building & Exterior
Property & Lot
Amenities & Appliances
Range • Dishwasher • Disposal • Refrigerator
Neighborhood
Public Transportation • Shopping • Medical Facility • Laundromat • Bike Path • Highway Access
Geography
Floorplan Breakdown
Structural Layout
Living Room
Lvl Main,First23.8 x 19.5
Bathroom - Half, Flooring - Hardwood, Window(s) - Bay/Bow/Box, Open Floorplan
Dining Room
Lvl Main,First14.1 x 9.8
Closet/Cabinets - Custom Built, Flooring - Hardwood, Window(s) - Bay/Bow/Box, Balcony / Deck, Deck - Exterior, Open Floorplan
Kitchen
Lvl Main,First14.9 x 8.4
Flooring - Hardwood, Countertops - Stone/Granite/Solid, Countertops - Upgraded, Kitchen Island, Cabinets - Upgraded, Open Floorplan, Recessed Lighting, Stainless Steel Appliances, Gas Stove
Family Room
Lvl Basement18.9 x 12.3
Closet, Closet/Cabinets - Custom Built, Flooring - Hardwood, Exterior Access, High Speed Internet Hookup, Open Floorplan
Primary Bedroom
Lvl Second19.1 x 16
Bathroom - Full, Bathroom - Double Vanity/Sink, Vaulted Ceiling(s), Walk-In Closet(s), Closet/Cabinets - Custom Built, Flooring - Hardwood, Window(s) - Bay/Bow/Box, Closet - Double
Bedroom 2
Lvl Second15.8 x 9.11
Listing Agent: Michael Austin
Listing Office: Austin Realty Group
MLS® Number: 73585407