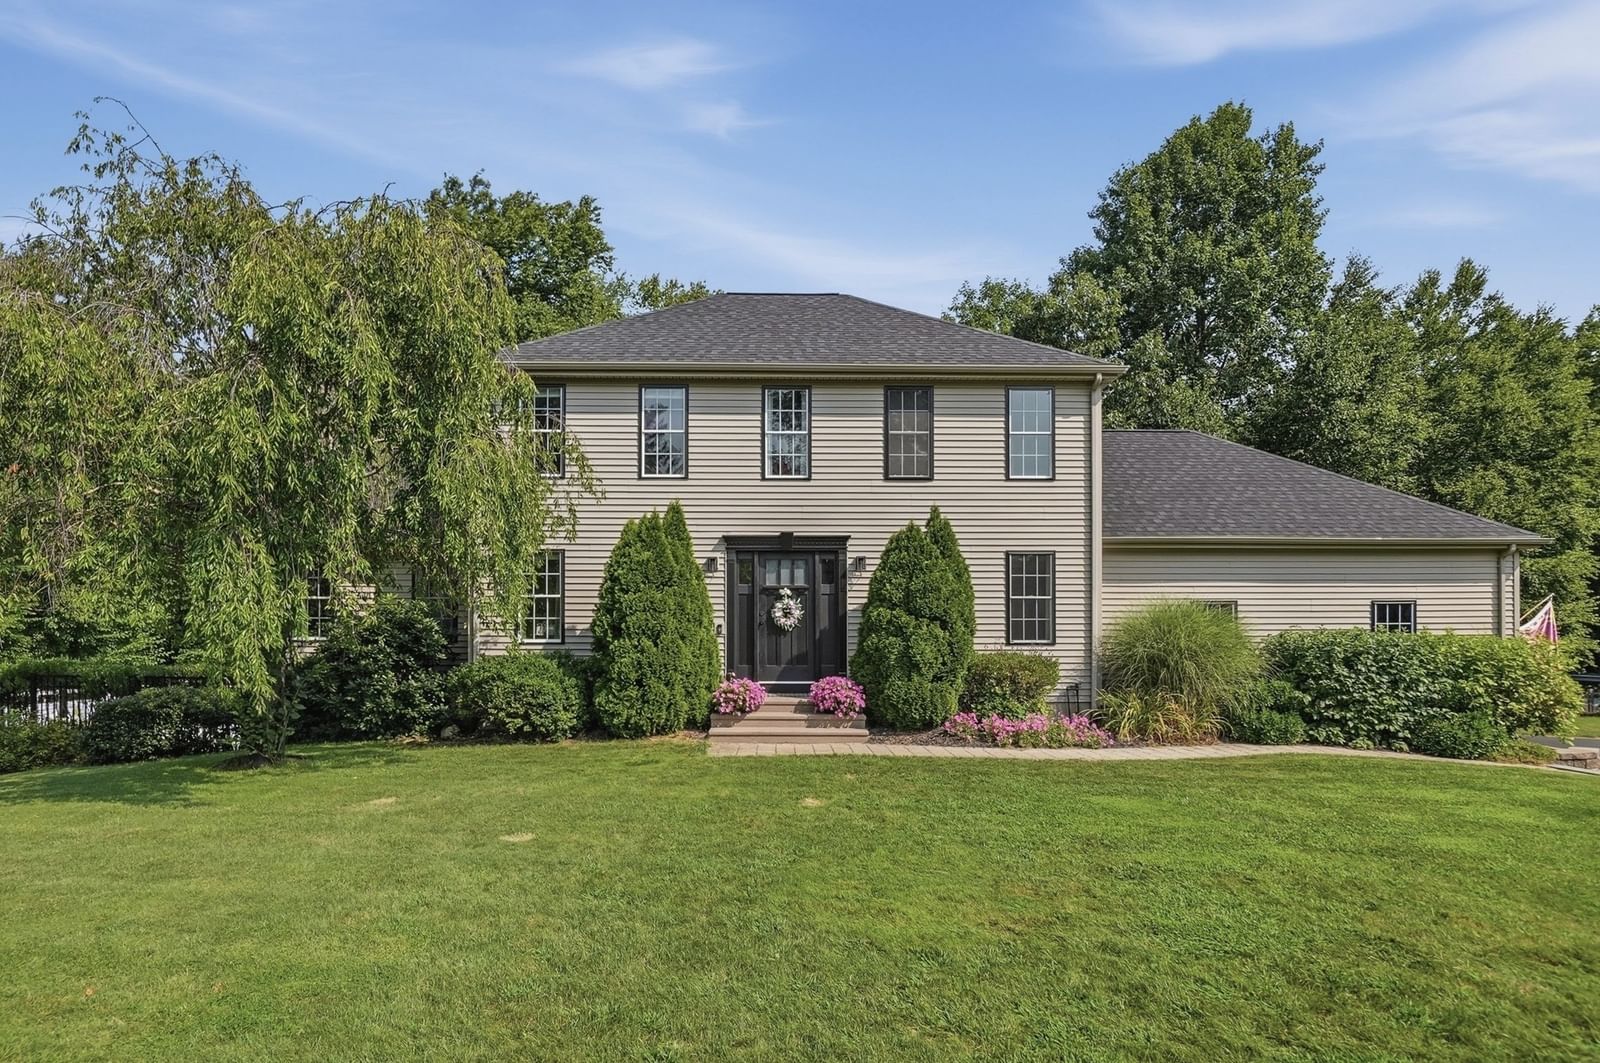
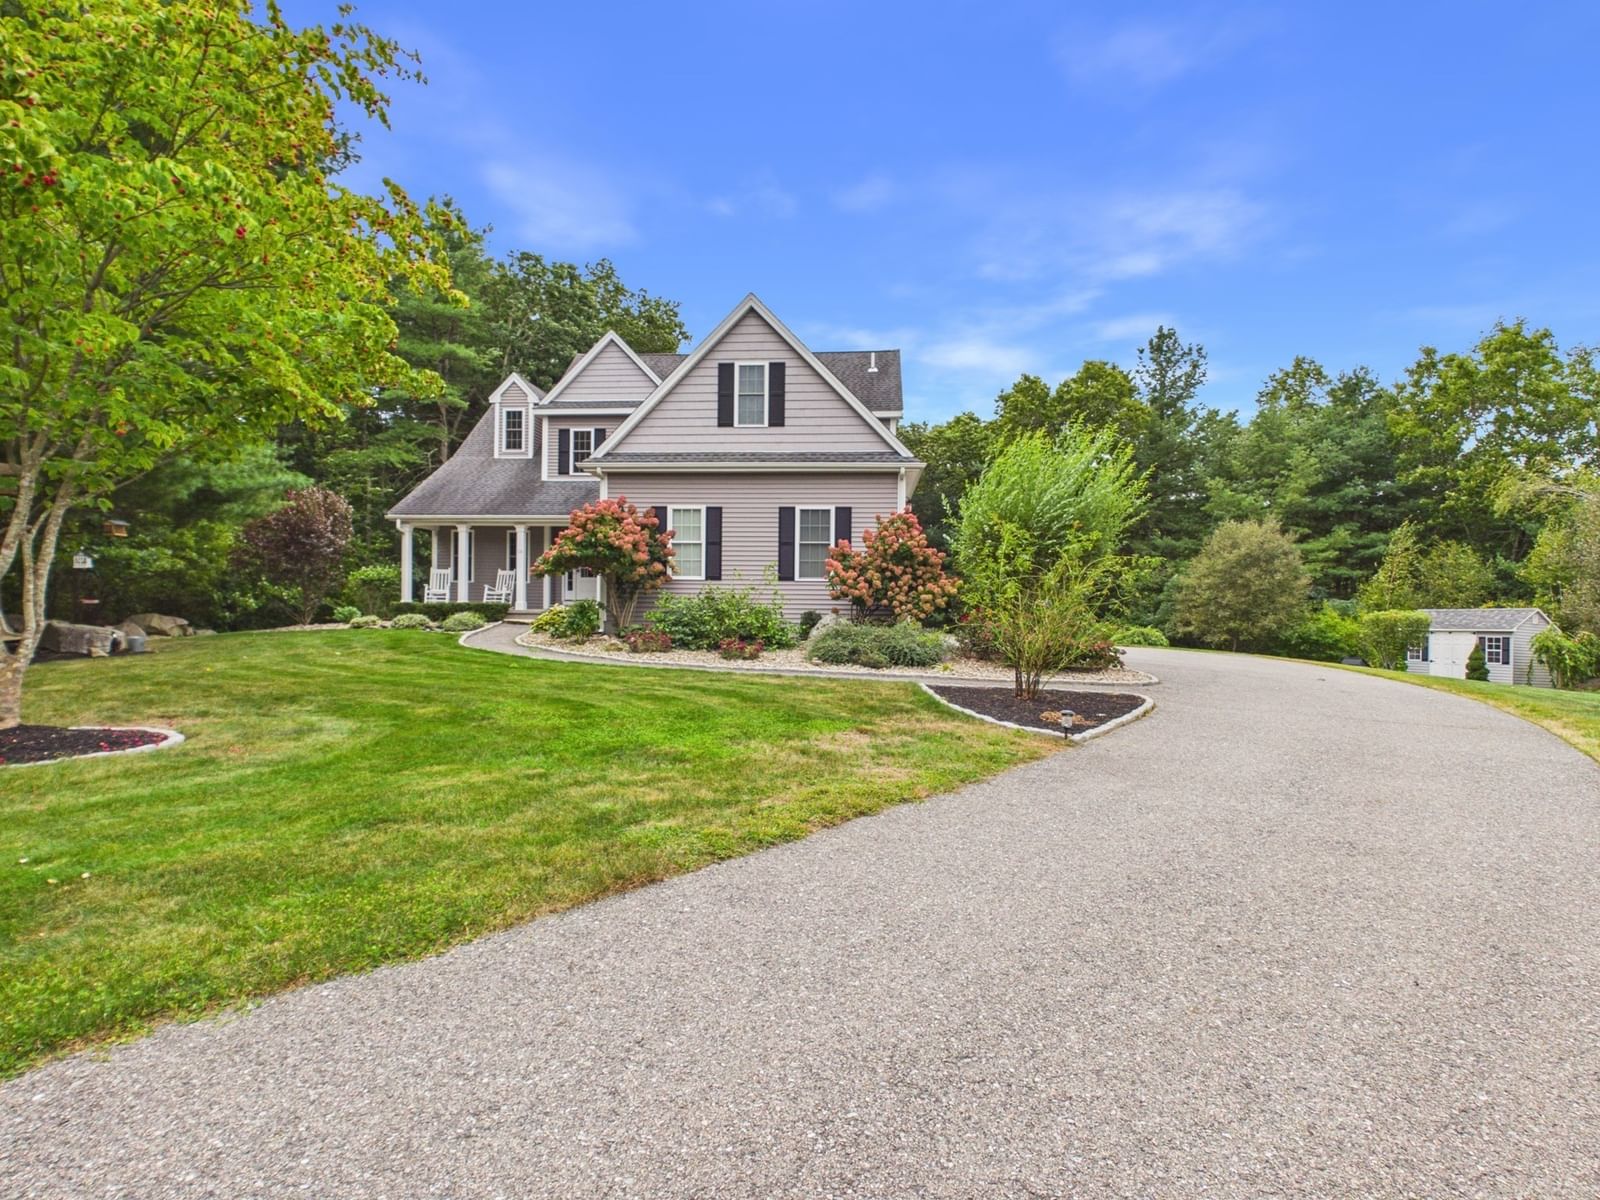
27 Charles Ave Uxbridge — Photo 1 of 42
$765,000
Investment Analysis — 27 Charles Ave
Uxbridge, MA 01569
Based on HUD Small Area Fair Market Rent for Worcester, MA HUD Metro FMR Area, a 4-bedroom in 01569 carries an estimated $2,980/mo in gross rent — about a 2.32% cap rate and $17,743/yr in estimated NOI at the $765,000 list price. Adjust every assumption in the calculator below.
Beds
4
Baths
3.5
SqFt
3,844
Style
Single Family
Built
1997
Your chance to live in one of Uxbridge's most sought-after neighborhoods... Charles Ave! This spacious colonial boasts over 3,800 sqft of living area on a sweet 1.13 acre corner lot! Enter through the front door into your grand entryway. Turn right and you enter into your home office w/French doors. Turn left into your spacious dining room w/hardwoods. Continue through your dining room into your HUGE living room w/hardwood floors, vaulted ceilings, skylights and wood-burning fireplace. This open space also flows into your updated eat-in kitchen w/quartz countertops (2026) and new SS appliances (2026). Continue down the hall to your 23' x 24' family room! So many options for this space... use it as a huge family room or turn it into a multi-generational living space (possible ADU/in-law) w/separate entrance. A half bath and separate laundry room round out the1st floor. The 2nd floor primary suite is also 23' x 24' (above the huge family room) and boasts vaulted ceilings, walk-in closet and spacious full bath w/double vanity & walk-in shower. Enjoy 3 other good-size bedrooms (2 w/vaulted ceilings) and two more full baths with tub/shower and closets. The lower-level has two finished rooms perfect for crafts, playroom, workout room or a 2nd home office. Outside you'll fall in love with your spacious and flat backyard! Explore options for an in-ground pool and loads of other activities along with your large back deck. Your new home also has a horseshoe driveway in the front yard while having a large traditional driveway & 2-car garage off of Wilson Dr. Let's talk upgrades! Enjoy the benefits of very productive solar panels (owned w/assumable loan) with a Generac Power Cell which not only gives you backup if you ever lose power, but it also acts as electrical storage for usage before ever calling for power from the grid! With the rising costs of electricity these days from Nat Grid... you'll LOVE these monthly energy savings! The architectural singled roof and solar panels were installed in 2023! Bring your visions and explore all the options this spacious corner-lot home offers on Uxbridge's prestigious Charles Ave! Book your private showing rigth away!
ADU Potential
Massachusetts allows one accessory dwelling unit by right in single-family zoning districts statewide (M.G.L. c. 40A §3; 760 CMR 71.00, effective Feb 2025). Estimated maximum ADU size for this property: 900 sq ft (the lesser of 900 sq ft or half the 3,844 sq ft principal dwelling). Lot size: 49,223 sq ft.
Based on listing data, which indicates the property type — not the zoning district. Local dimensional, septic (Title 5), and historic-district requirements still apply. Not legal advice — verify with the municipality.
Estimates — not financial advice
These figures are illustrative estimates for informational purposes only — not an appraisal, valuation, or guarantee of rent, income, or returns, and not financial, tax, or investment advice. Rent is either the figure reported on the MLS listing — in-place rent that may differ from market and is not verified against the actual leases — or, where the listing reports none, an estimate from HUD Small Area Fair Market Rents, a government benchmark that may differ from actual market rent. Each figure is labelled with its source. Cap rate, NOI, and returns depend on the assumptions shown, which you can change. MLS and other third-party data may be inaccurate or out of date. Verify all figures independently and consult your own financial, tax, and legal advisors before making any investment decision.
Property Details
Financials
Parking
Interior Specifications
Climate & Utilities
Building & Exterior
Property & Lot
Amenities & Appliances
Water Heater • Tankless Water Heater • Range • Dishwasher • Microwave • Refrigerator
Geography
Floorplan Breakdown
Structural Layout
Living Room
Lvl FirstSkylight, Vaulted Ceiling(s), Flooring - Hardwood
Dining Room
Lvl FirstFlooring - Hardwood
Kitchen
Lvl FirstFlooring - Stone/Ceramic Tile, Dining Area, Countertops - Stone/Granite/Solid, Recessed Lighting, Slider, Stainless Steel Appliances
Office
Lvl FirstFlooring - Hardwood, French Doors
Family Room
Lvl FirstWood / Coal / Pellet Stove, Flooring - Laminate, Recessed Lighting
Primary Bedroom
Lvl SecondCeiling Fan(s), Vaulted Ceiling(s), Walk-In Closet(s), Flooring - Wall to Wall Carpet, Recessed Lighting
Bedroom 2
Lvl SecondBedroom 3
Lvl SecondCeiling Fan(s), Vaulted Ceiling(s), Closet, Flooring - Wall to Wall Carpet
Bedroom 4
Lvl SecondCloset, Flooring - Wall to Wall Carpet
Bathroom 1
Lvl SecondBathroom - Full, Bathroom - With Shower Stall, Flooring - Stone/Ceramic Tile, Double Vanity
Bathroom 2
Lvl SecondBathroom - Full, Bathroom - With Tub & Shower, Closet, Flooring - Stone/Ceramic Tile
Bathroom 3
Lvl SecondBathroom - Full, Bathroom - With Tub & Shower, Closet, Flooring - Stone/Ceramic Tile
Property History
$765,000
Sep 29, 2026
MLS® 73584046
$775,000
Sep 24, 2026
MLS® 73534726
$775,000
Jun 11, 2026
MLS® 73534726
Listing Agent: Chris Whitten
Listing Office: Premeer Real Estate Inc.
MLS® Number: 73584046