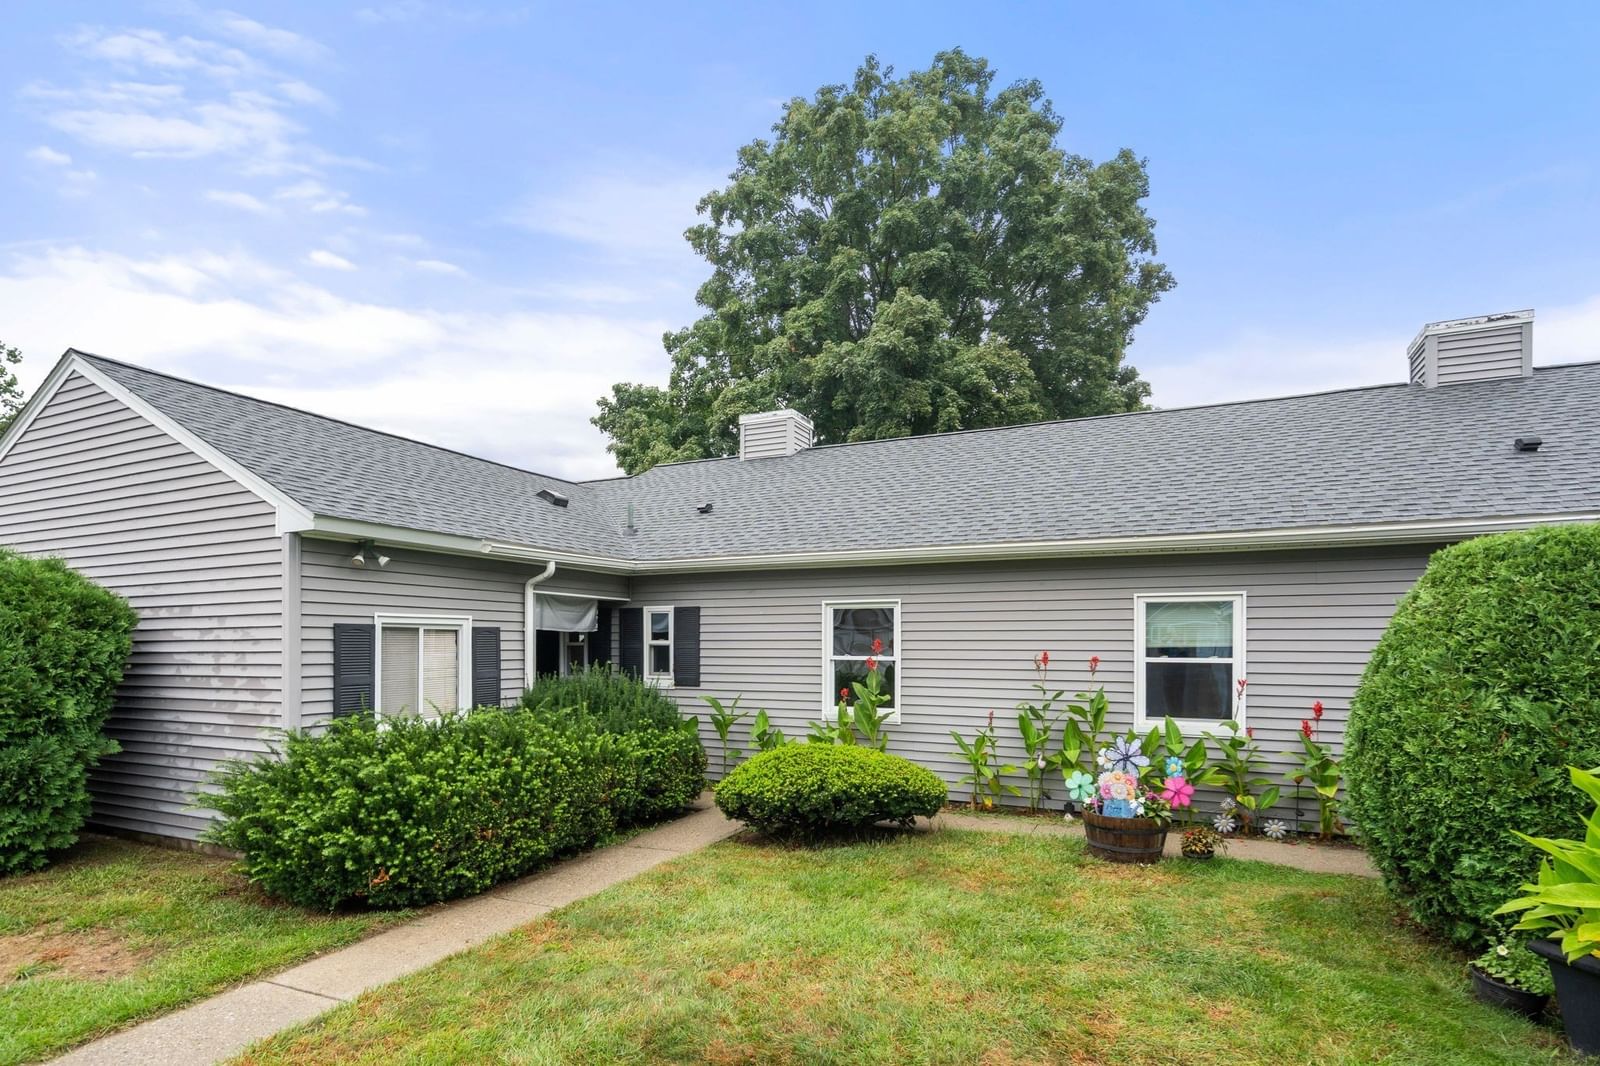
27 Curry Lane #27 Chicopee — Photo 1 of 33
$299,900
Investment Analysis — 27 Curry Lane #27
Chicopee, MA 01022
Based on HUD Small Area Fair Market Rent for Springfield, MA MSA, a 2-bedroom in 01022 carries an estimated $2,460/mo in gross rent — about a 5.02% cap rate and $15,059/yr in estimated NOI at the $299,900 list price. Adjust every assumption in the calculator below.
Beds
2
Baths
2
SqFt
1,272
Style
Condominium
Built
2000
Welcome to 27 Curry Lane in Chicopee’s Jamestown community! This impeccably maintained, detached two bedroom, two bath townhouse offers the feel of a stand-alone home, with 1,272 square feet of living space and a partially finished basement. The first floor primary bedroom and laundry make the main level especially convenient, while the spacious loft serves as the second bedroom. The updated kitchen features vaulted ceilings and a new slider door leading to a paver patio enclosed by a recently installed privacy fence. The patio also provides easy access to the oversized one car garage with an automatic opener. Recent updates include a new furnace and central AC system (2026). See improvements list for more details. The home also features 200 amp electrical service, a nearby trash receptacle, and a low monthly HOA fee which is difficult to come by! Come see all the lovely features this Jamestown condo has to offer!
Estimates — not financial advice
These figures are illustrative estimates for informational purposes only — not an appraisal, valuation, or guarantee of rent, income, or returns, and not financial, tax, or investment advice. Rent is either the figure reported on the MLS listing — in-place rent that may differ from market and is not verified against the actual leases — or, where the listing reports none, an estimate from HUD Small Area Fair Market Rents, a government benchmark that may differ from actual market rent. Each figure is labelled with its source. Cap rate, NOI, and returns depend on the assumptions shown, which you can change. MLS and other third-party data may be inaccurate or out of date. Verify all figures independently and consult your own financial, tax, and legal advisors before making any investment decision.
Property Details
Financials
Parking
Interior Specifications
Climate & Utilities
Building & Exterior
Property & Lot
Amenities & Appliances
Dishwasher • Disposal • Refrigerator • Washer • Dryer
Neighborhood
Shopping • Park • Walk/Jog Trails • Public School
Geography
Floorplan Breakdown
Structural Layout
Living Room
Lvl FirstDining Room
Lvl FirstKitchen
Lvl FirstFamily Room
Lvl FirstPrimary Bedroom
Lvl FirstBedroom 2
Lvl SecondBathroom 1
Lvl FirstBathroom 2
Lvl SecondListing Agent: Jessica Dejesuskumiega
Listing Office: Naples Realty Group
MLS® Number: 73585103