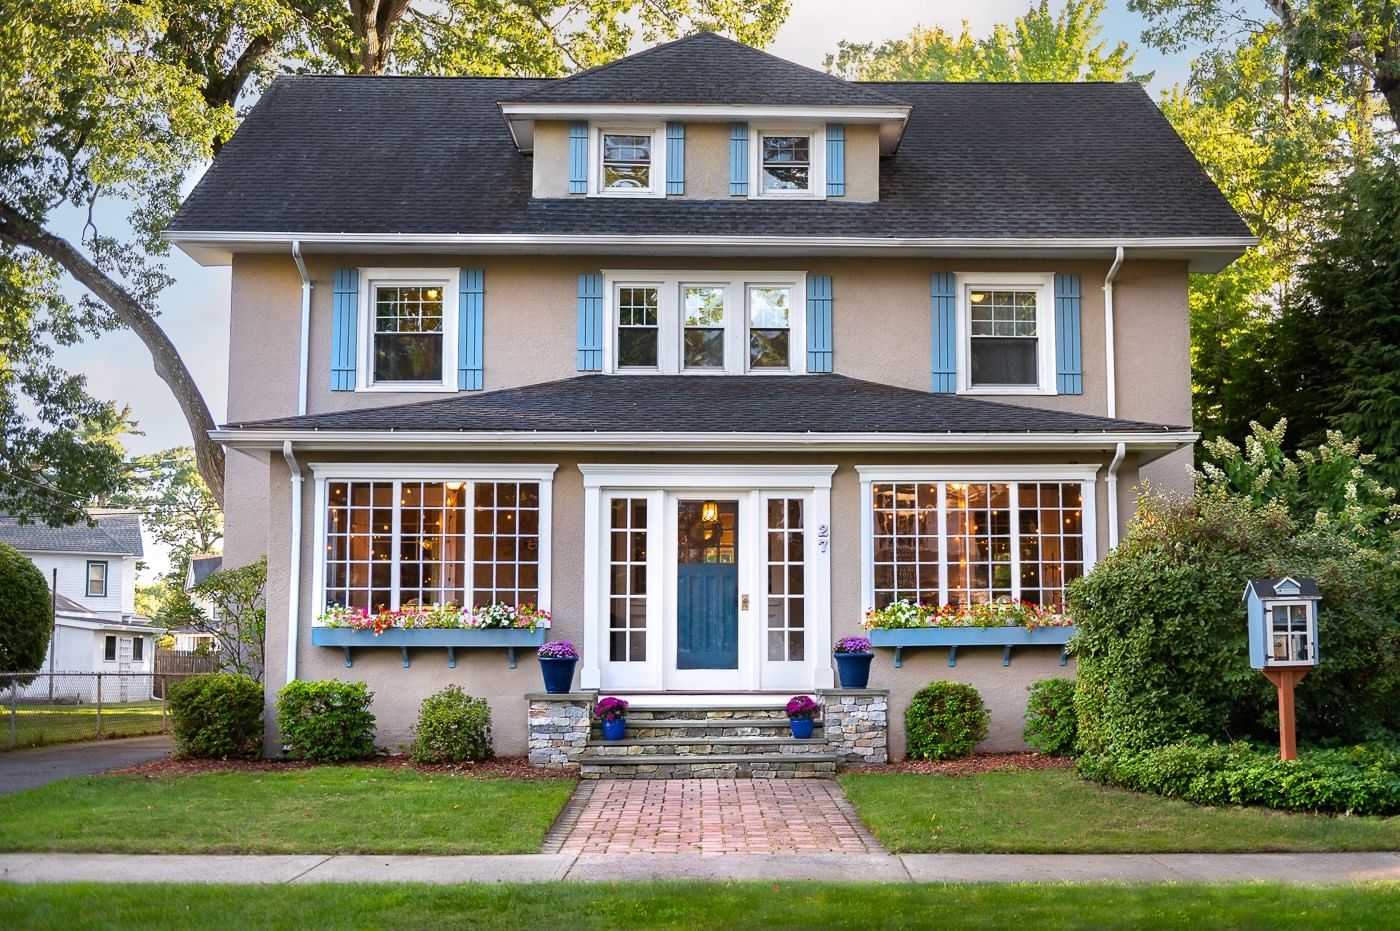
27 Fernleaf Ave Longmeadow — Photo 1 of 30
$599,900
Investment Analysis — 27 Fernleaf Ave
Longmeadow, MA 01106
Based on HUD Small Area Fair Market Rent for Springfield, MA MSA, a 5-bedroom in 01106 carries an estimated $3,440/mo in gross rent — about a 3.47% cap rate and $20,824/yr in estimated NOI at the $599,900 list price. Adjust every assumption in the calculator below.
Beds
5
Baths
2.5
SqFt
2,800
Style
Single Family
Built
1919
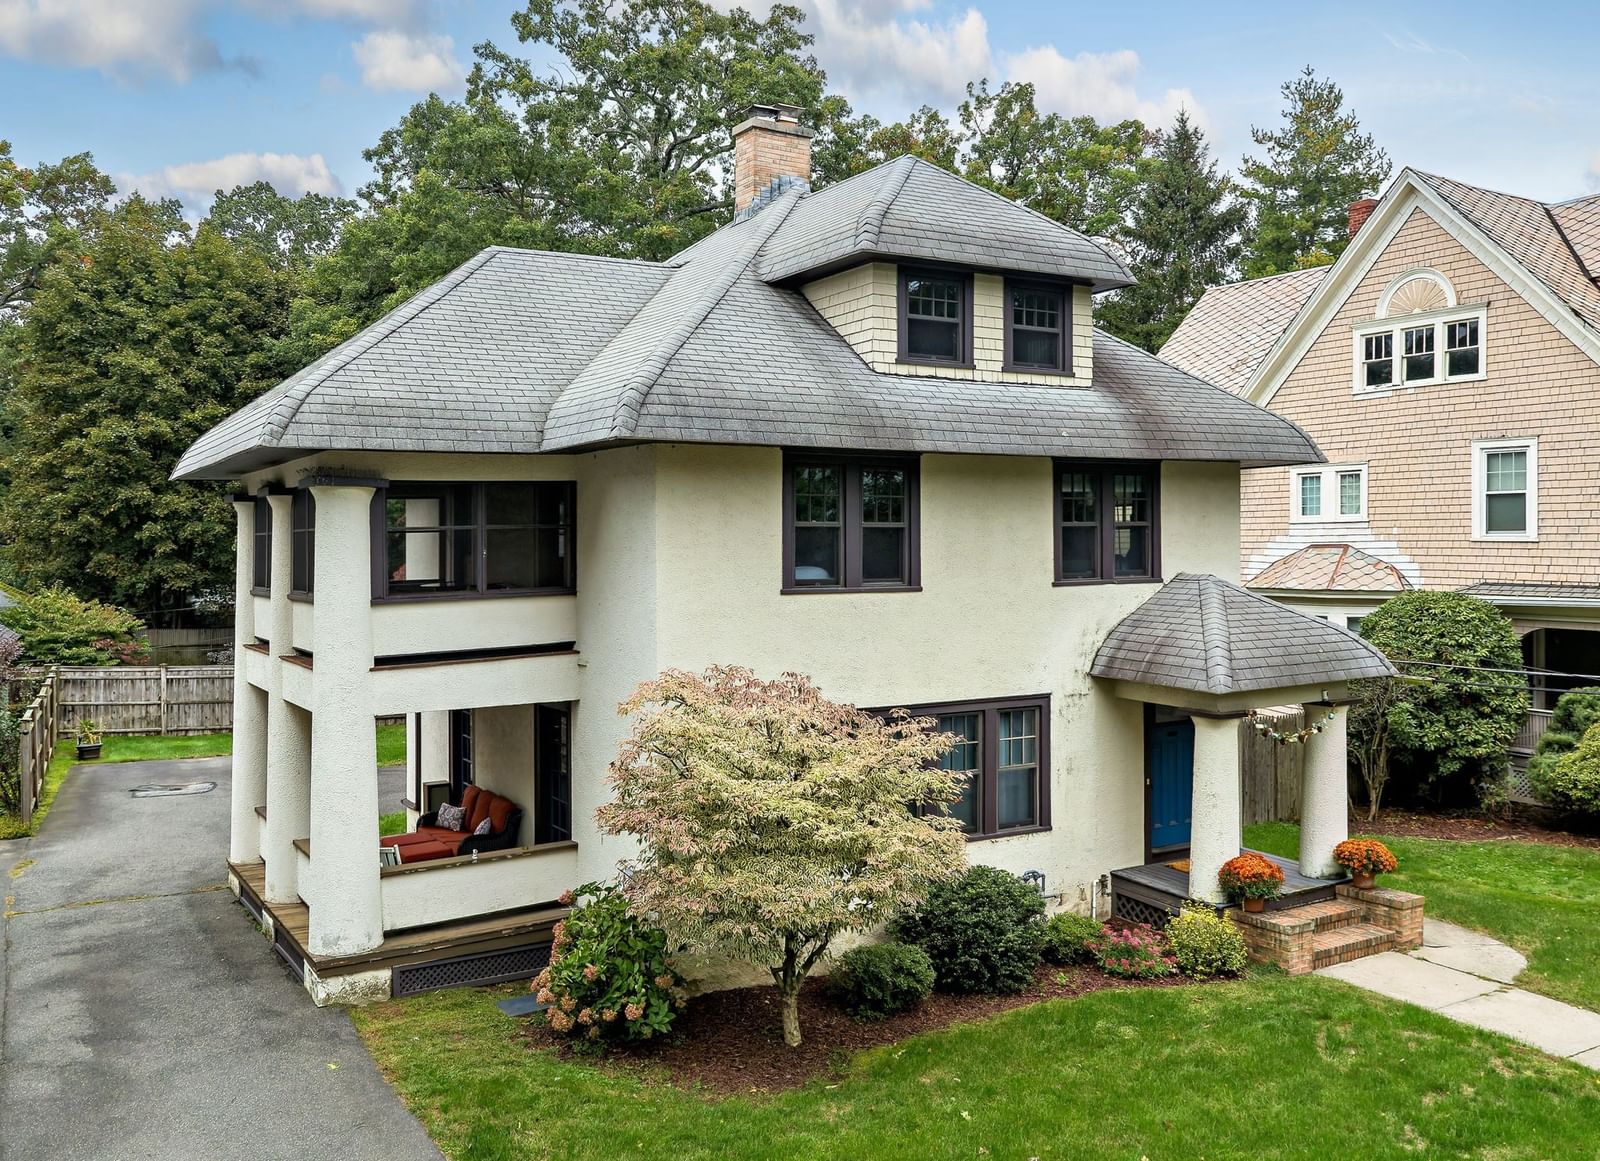
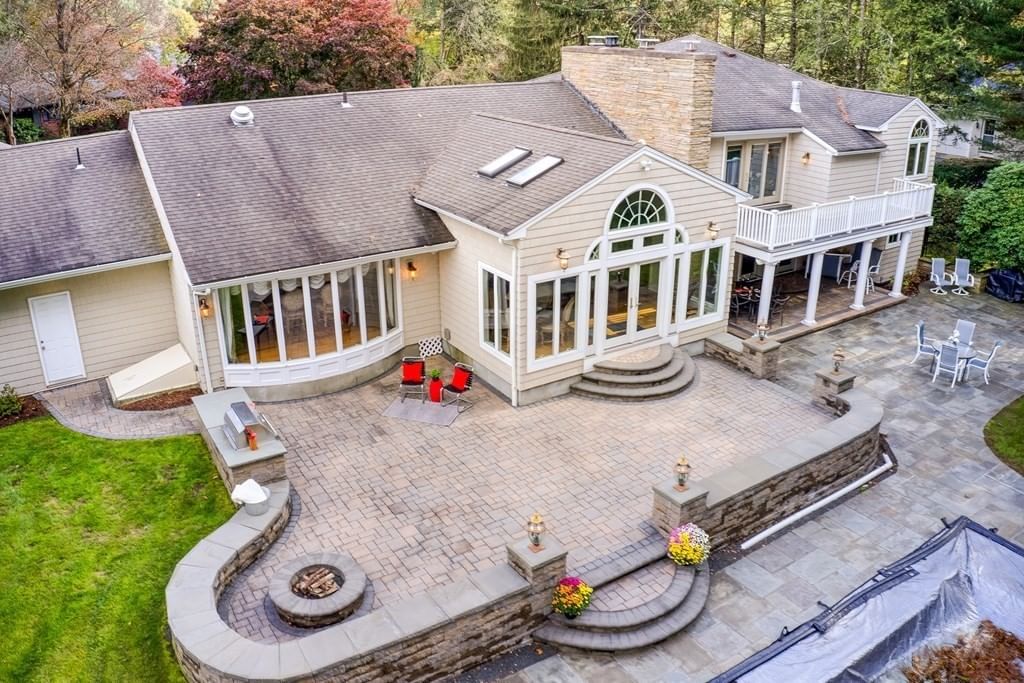
Timeless Craftsman character meets thoughtful updates in this distinctive 1919 Colonial, offering approximately 2,800 sq ft across three finished levels. A cobblestone walkway and bluestone steps lead to an inviting front porch and a home filled with period detail, warm woodwork and flexible living space. The main level features an open living room with beamed ceiling, hardwood floors, wood-burning fireplace and built-in window seats, plus a spacious kitchen with granite counters, stainless appliances, Wolf range and custom island with seating and wine storage. The formal dining room features classic wainscoting, while a half bath completes the first floor. Upstairs, the second level offers four bedrooms, a sunny enclosed porch, convenient laundry room and a full bath with granite counters, jetted tub and rain shower. The third floor expands the possibilities with a fifth bedroom, generous family room/flex space with built-ins, artist studio/bonus area and another full bath with a clawfoot soaking tub—ideal for guests, work-from-home space or a private retreat. Outside, enjoy a rear porch, expansive cobblestone patio, perennial gardens, sprinkler system and detached two-car garage with shed. The basement provides an exercise room and ample storage. Seller reports substantial improvements from 2011-2025, including roof, furnace, electrical panel, windows, kitchen and baths, blown-in insulation, driveway, fencing, patio, landscaping, front walk, porch entrance, crown moldings, sprinkler system, stucco repair and exercise room. Conveniently located near Forest Park, area hospitals and universities, with access to Bradley International Airport, Hartford and major commuter routes. A home with character, space and updates—ready for its next chapter.
ADU Potential
Massachusetts allows one accessory dwelling unit by right in single-family zoning districts statewide (M.G.L. c. 40A §3; 760 CMR 71.00, effective Feb 2025). Estimated maximum ADU size for this property: 900 sq ft (the lesser of 900 sq ft or half the 2,800 sq ft principal dwelling). Lot size: 9,032 sq ft.
Based on listing data, which indicates the property type — not the zoning district. Local dimensional, septic (Title 5), and historic-district requirements still apply. Not legal advice — verify with the municipality.
Estimates — not financial advice
These figures are illustrative estimates for informational purposes only — not an appraisal, valuation, or guarantee of rent, income, or returns, and not financial, tax, or investment advice. Rent is either the figure reported on the MLS listing — in-place rent that may differ from market and is not verified against the actual leases — or, where the listing reports none, an estimate from HUD Small Area Fair Market Rents, a government benchmark that may differ from actual market rent. Each figure is labelled with its source. Cap rate, NOI, and returns depend on the assumptions shown, which you can change. MLS and other third-party data may be inaccurate or out of date. Verify all figures independently and consult your own financial, tax, and legal advisors before making any investment decision.
Property Details
Financials
Parking
Interior Specifications
Climate & Utilities
Building & Exterior
Property & Lot
Amenities & Appliances
Water Heater • Range • Dishwasher • Microwave • Refrigerator
Neighborhood
Public Transportation • Tennis Court(s) • Park • Walk/Jog Trails • Golf • Highway Access
Geography
Floorplan Breakdown
Structural Layout
Living Room
Lvl Main,FirstCeiling Fan(s), Beamed Ceilings, Flooring - Hardwood, Cable Hookup, Exterior Access, High Speed Internet Hookup, Open Floorplan, Window Seat
Dining Room
Lvl Main,FirstCloset/Cabinets - Custom Built, Flooring - Hardwood, Exterior Access
Kitchen
Lvl Main,FirstFlooring - Stone/Ceramic Tile, Countertops - Stone/Granite/Solid, Kitchen Island, Exterior Access, Open Floorplan, Stainless Steel Appliances, Gas Stove, Peninsula
Family Room
Lvl ThirdWalk-In Closet(s), Closet/Cabinets - Custom Built, Flooring - Hardwood
Primary Bedroom
Lvl SecondCeiling Fan(s), Closet, Flooring - Hardwood
Bedroom 2
Lvl SecondBedroom 3
Lvl SecondCloset, Flooring - Hardwood
Bedroom 4
Lvl SecondCloset, Closet/Cabinets - Custom Built, Flooring - Hardwood
Bedroom 5
Lvl ThirdCloset, Flooring - Hardwood
Bathroom 1
Lvl Main,FirstBathroom - Half, Flooring - Stone/Ceramic Tile
Bathroom 2
Lvl SecondBathroom - Full, Closet - Linen, Flooring - Stone/Ceramic Tile, Countertops - Stone/Granite/Solid, Jacuzzi / Whirlpool Soaking Tub
Bathroom 3
Lvl ThirdBathroom - Full, Flooring - Stone/Ceramic Tile, Countertops - Stone/Granite/Solid, Soaking Tub
Property History
$599,900
Sep 26, 2026
MLS® 73582865
$318,000
Jul 26, 2011
MLS® 71197253
$338,765
Mar 9, 2011
MLS® 71197253
Listing Agent: Amy Mateus
Listing Office: Grace Group Realty, LLC
MLS® Number: 73582865