273 W Main St Norton — Photo 1 of 29
$739,000
Investment Analysis — 273 W Main St
Norton, MA 02766
Based on HUD Small Area Fair Market Rent for Providence-Fall River, RI-MA HUD Metro FMR Area, a 4-bedroom in 02766 carries an estimated $3,760/mo in gross rent — about a 3.80% cap rate and $28,111/yr in estimated NOI at the $739,000 list price. Adjust every assumption in the calculator below.
Beds
4
Baths
1.5
SqFt
1,944
Style
Single Family
Built
1900
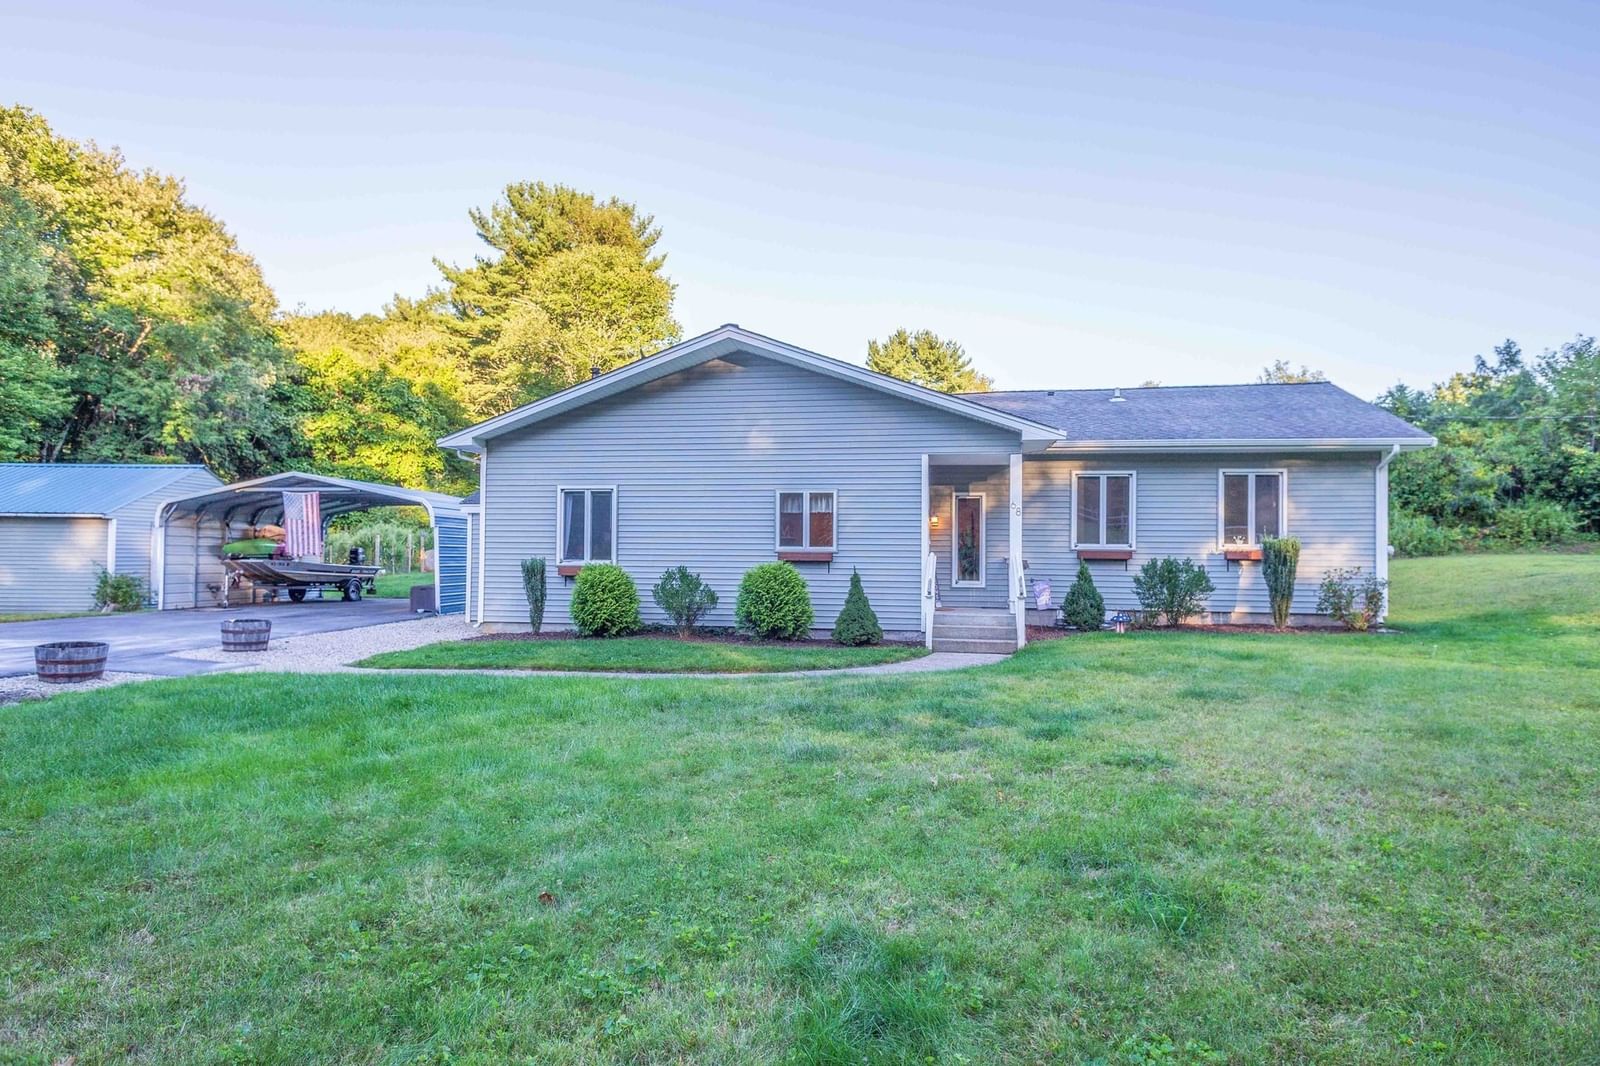
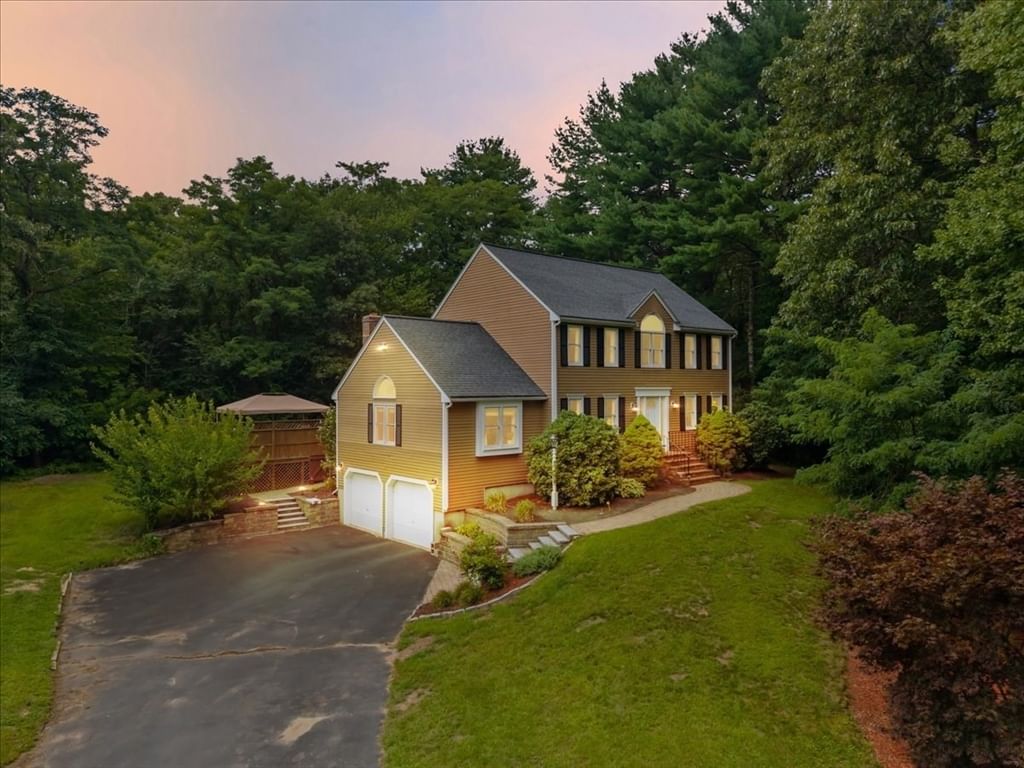
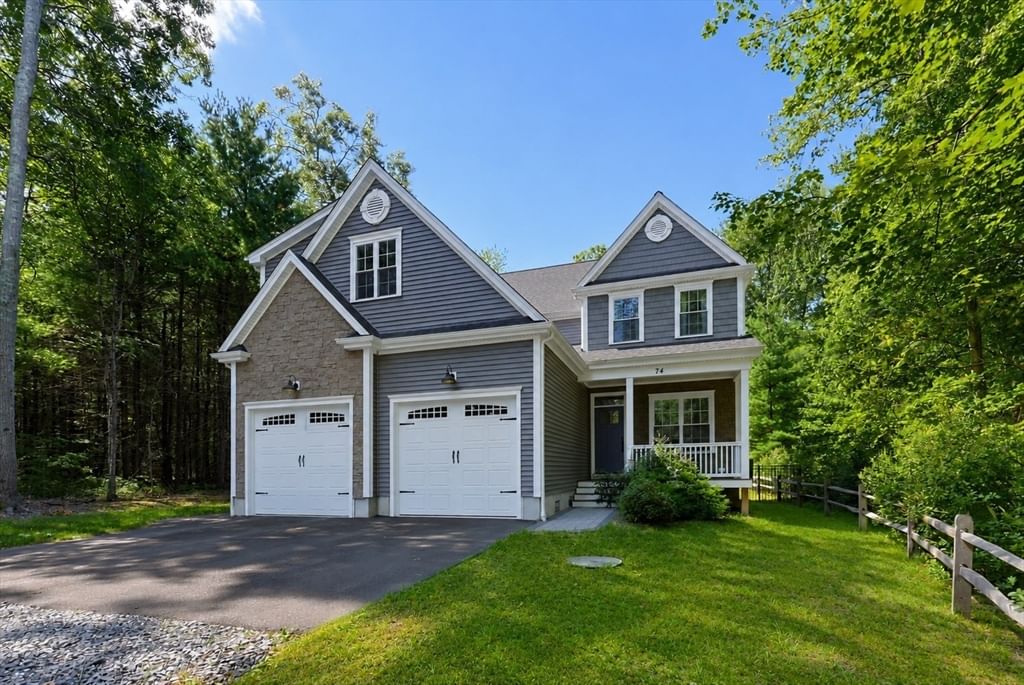
RARE LIVE • WORK • INVEST OPPORTUNITY! Offered at $739,000, 273 West Main Street provides tremendous versatility in a highly visible Norton location. Currently operating as a spa, this approximately 1,944 sq. ft. property offers a flexible layout with multiple rooms, 1.5 baths and a large paved parking area with handicap accessability. Originally designed as a single-family home, the property offers exciting possibilities for residential, commercial or potentially a combination of uses, subject to applicable zoning and Town requirements.Imagine operating your business where you live, converting the property back to a single-family residence, continuing its current spa/wellness use, or exploring other professional and commercial opportunities. Located along Route 123 with excellent visibility and convenient access to Routes 140 and 495, this property offers a combination of location, parking and flexibility that is difficult to find. Ideal for an owner-occupant, entrepreneur, professional or investor. Buyer/buyer agent to verify zoning, permitted uses and requirements for intended use with the Town of Norton.
ADU Potential
Massachusetts allows one accessory dwelling unit by right in single-family zoning districts statewide (M.G.L. c. 40A §3; 760 CMR 71.00, effective Feb 2025). Estimated maximum ADU size for this property: 900 sq ft (the lesser of 900 sq ft or half the 1,944 sq ft principal dwelling). Lot size: 14,636 sq ft.
Based on listing data, which indicates the property type — not the zoning district. Local dimensional, septic (Title 5), and historic-district requirements still apply. Not legal advice — verify with the municipality.
Estimates — not financial advice
These figures are illustrative estimates for informational purposes only — not an appraisal, valuation, or guarantee of rent, income, or returns, and not financial, tax, or investment advice. Rent is either the figure reported on the MLS listing — in-place rent that may differ from market and is not verified against the actual leases — or, where the listing reports none, an estimate from HUD Small Area Fair Market Rents, a government benchmark that may differ from actual market rent. Each figure is labelled with its source. Cap rate, NOI, and returns depend on the assumptions shown, which you can change. MLS and other third-party data may be inaccurate or out of date. Verify all figures independently and consult your own financial, tax, and legal advisors before making any investment decision.
Property Details
Financials
Parking
Interior Specifications
Climate & Utilities
Building & Exterior
Property & Lot
Amenities & Appliances
Refrigerator
Geography
Property History
$739,000
Sep 22, 2026
MLS® 73581502
$297,500
Jan 3, 2008
MLS® 70657313
$299,900
Oct 2, 2007
MLS® 70657313
Listing Agent: Phil And Debbie Rose
Listing Office: LAER Realty Partners / Rose Homes & Real Estate
MLS® Number: 73581502