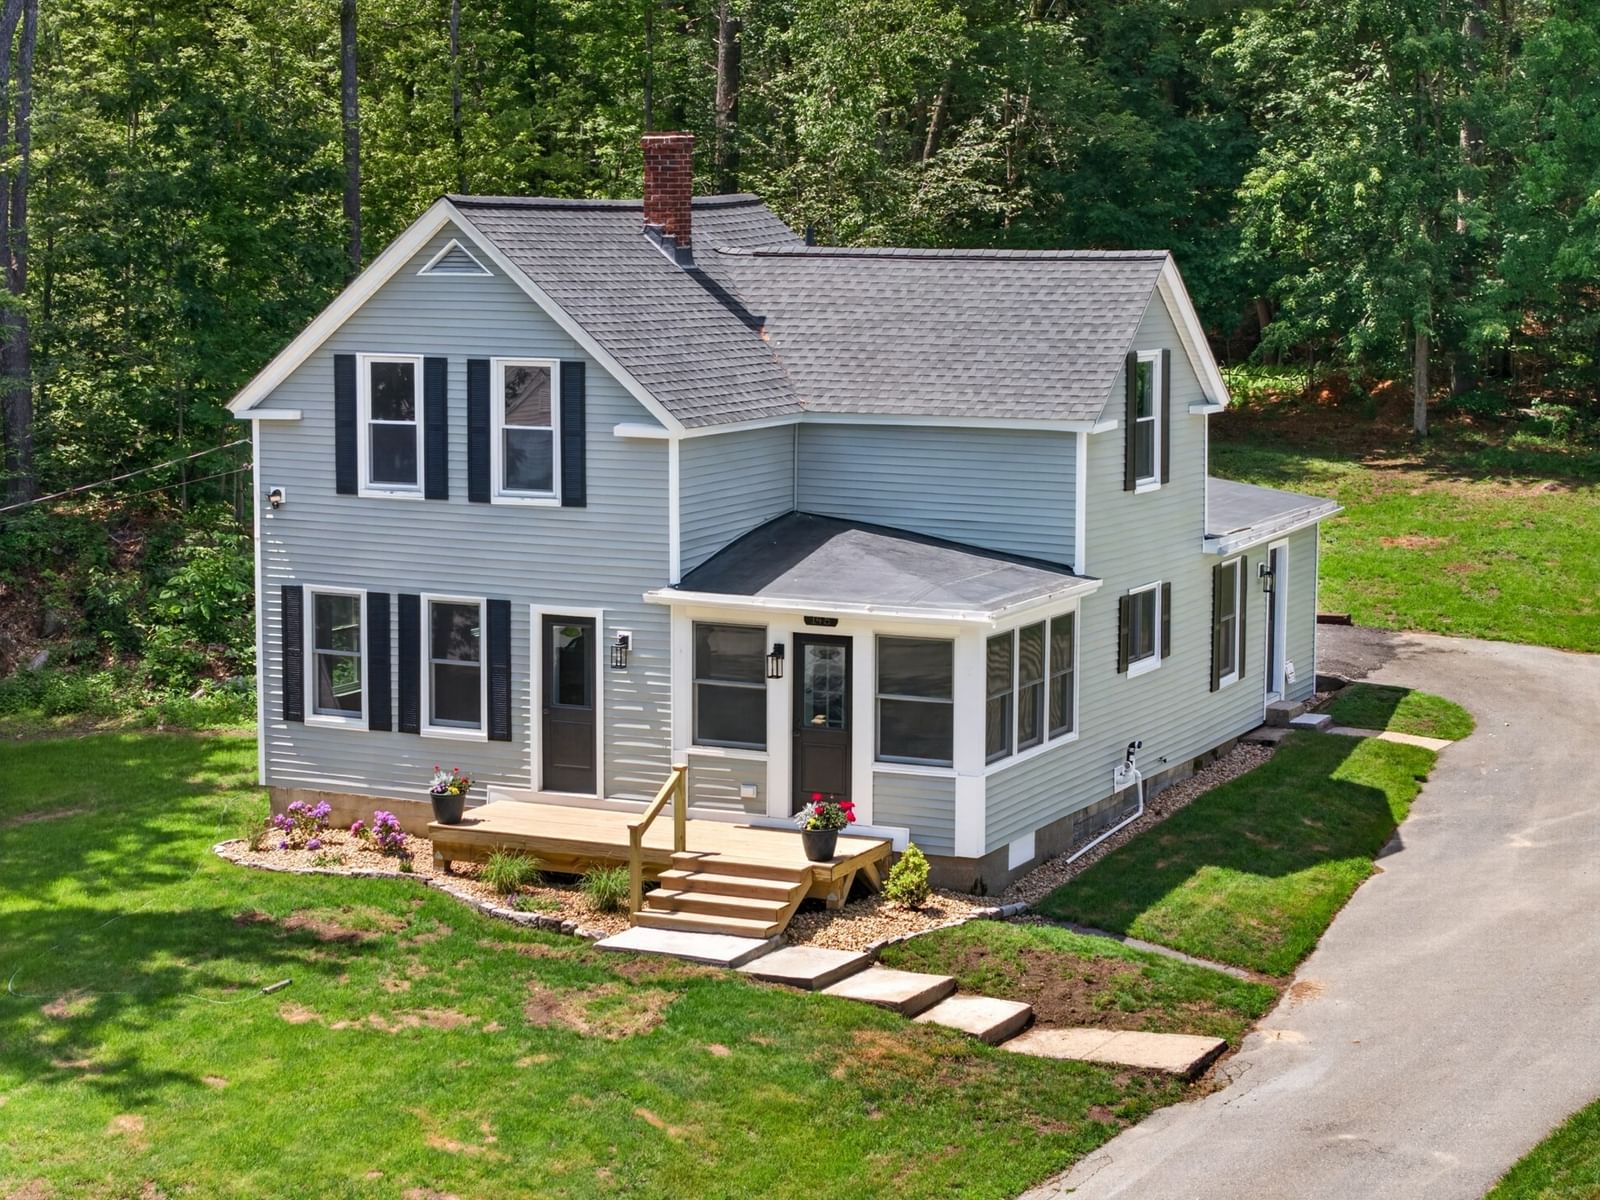
28 Lashua Road Ashburnham — Photo 1 of 38
$649,000
Investment Analysis — 28 Lashua Road
Ashburnham, MA 01430
Based on HUD Small Area Fair Market Rent for Fitchburg-Leominster, MA HUD Metro FMR Area, a 4-bedroom in 01430 carries an estimated $3,950/mo in gross rent — about a 4.32% cap rate and $28,031/yr in estimated NOI at the $649,000 list price. Adjust every assumption in the calculator below.
Beds
4
Baths
2.5
SqFt
2,877
Style
Single Family
Built
1997
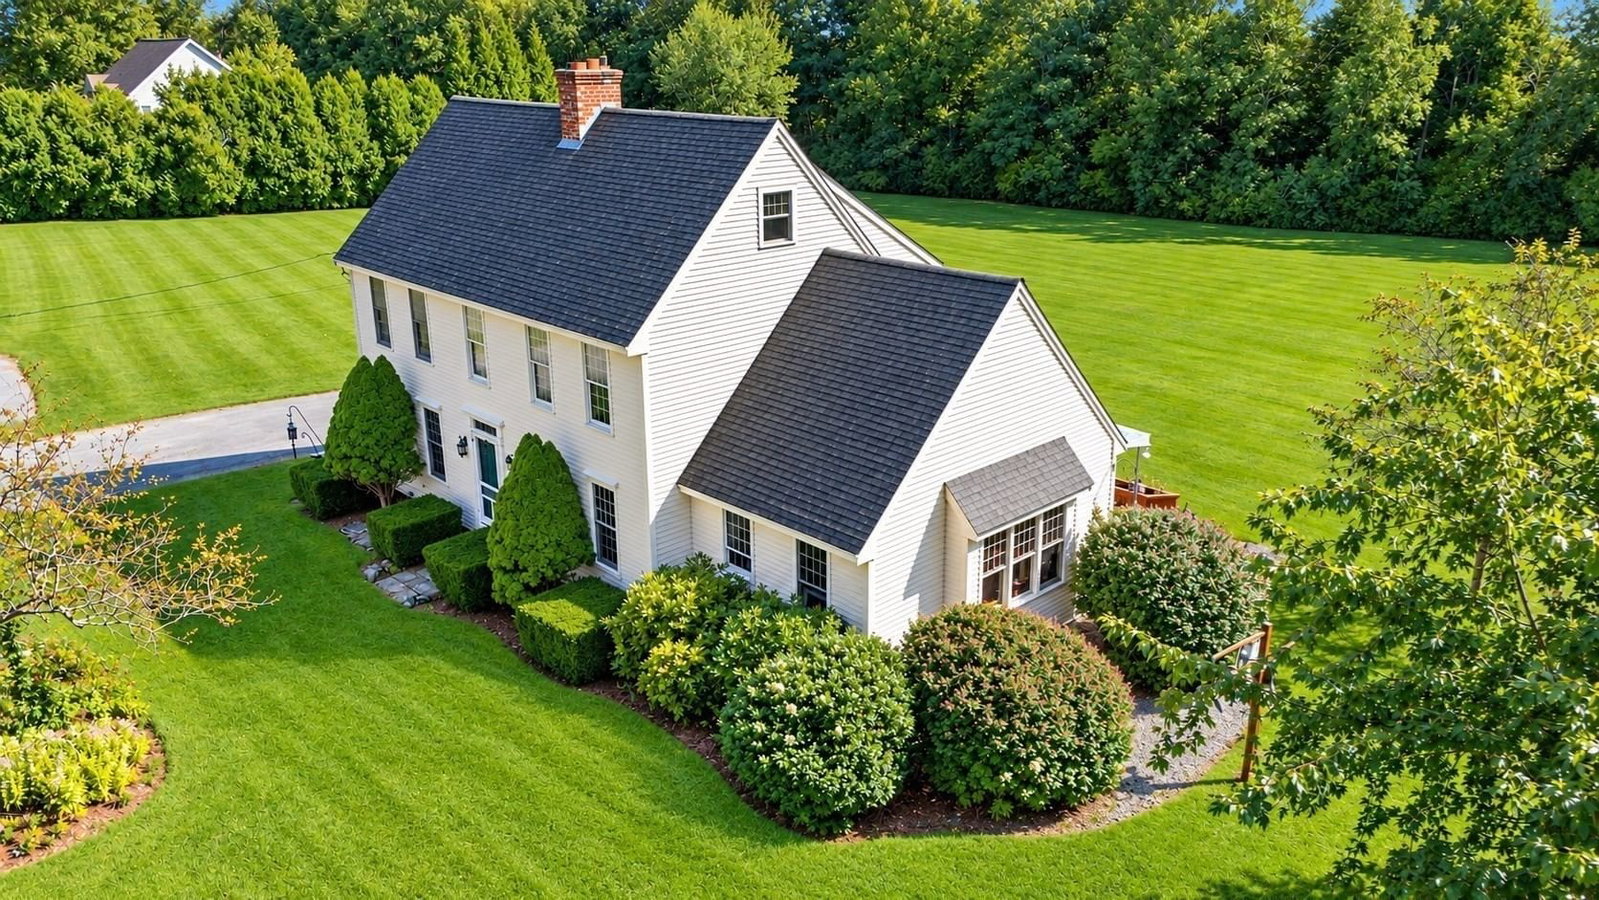
CUSTOM CRAFTSMANSHIP. TIMELESS SETTING. IMMEDIATE OCCUPANCY. Original owners proudly offer their custom-built and thoughtfully designed Saltbox Colonial, beautifully positioned on 2.3+/- acres of level, cleared family farmland, surrounded by mature trees, established gardens, open lawn and mature plantings. A picturesque setting offering privacy, beauty and room to enjoy the outdoors. Step inside and experience the quality, care and craftsmanship evident throughout this spacious 4-bedroom, 2½-bath home. Designed for comfortable everyday living and effortless entertaining, the main level offers generous gathering spaces and custom details throughout. The large eat-in kitchen is the heart of the home, featuring abundant custom cabinetry, generous countertop space, a distinctive Moonstone sink and plenty of room for family and guests to gather. Step directly onto the rear deck and seamlessly extend entertaining outdoors. The inviting living room features a custom fireplace surround, creating a warm and distinctive focal point, while the dining room is conveniently positioned just off the kitchen. A true highlight is the front-to-back family room, featuring a cathedral ceiling, skylights, charming window seat and direct access to the second deck. Bathed in natural light, this versatile space is ideal as a family gathering room, home office, guest space or potential multigenerational/in-law living area. Upstairs are four generously sized bedrooms, including one with a walk-in closet, plus a full bath. Both full bathrooms have been recently updated. Beautiful wide-pine flooring enhances the dining room, living room and family room. And there’s even more living space below! The lower level offers two finished rooms, ideal for recreation, hobbies, home office, guests or additional flexible living space, plus a dedicated laundry room and convenient half bath. City Municipal water and sewer are a major advantage for future planning and flexibility. No private well or septic system to maintain, and the combination of 2.3+/- acres of level land and existing city utilities creates an attractive foundation for future expansion, an addition, or potential ADU. For buyers thinking beyond today, this is a property with land, infrastructure and options. Enjoy peaceful sunsets from the front and welcoming morning sun at the rear. A custom home, exceptional setting and versatile spaces come together in a property designed to be enjoyed for years to come.
ADU Potential
Massachusetts allows one accessory dwelling unit by right in single-family zoning districts statewide (M.G.L. c. 40A §3; 760 CMR 71.00, effective Feb 2025). Estimated maximum ADU size for this property: 900 sq ft (the lesser of 900 sq ft or half the 2,877 sq ft principal dwelling). Lot size: 104,544 sq ft.
Based on listing data, which indicates the property type — not the zoning district. Local dimensional, septic (Title 5), and historic-district requirements still apply. Not legal advice — verify with the municipality.
Estimates — not financial advice
These figures are illustrative estimates for informational purposes only — not an appraisal, valuation, or guarantee of rent, income, or returns, and not financial, tax, or investment advice. Rent is either the figure reported on the MLS listing — in-place rent that may differ from market and is not verified against the actual leases — or, where the listing reports none, an estimate from HUD Small Area Fair Market Rents, a government benchmark that may differ from actual market rent. Each figure is labelled with its source. Cap rate, NOI, and returns depend on the assumptions shown, which you can change. MLS and other third-party data may be inaccurate or out of date. Verify all figures independently and consult your own financial, tax, and legal advisors before making any investment decision.
Property Details
Financials
Parking
Interior Specifications
Climate & Utilities
Building & Exterior
Property & Lot
Amenities & Appliances
Water Heater • Oven • Dishwasher • Microwave • Range • Refrigerator • Plumbed For Ice Maker
Neighborhood
House of Worship • Private School • Public School
Geography
Floorplan Breakdown
Structural Layout
Living Room
Lvl Main,First19 x 13
Flooring - Wood
Dining Room
Lvl Main,First15 x 13
Flooring - Wood
Kitchen
Lvl Main,First32 x 13
Flooring - Stone/Ceramic Tile, Dining Area, Cabinets - Upgraded, Country Kitchen, Deck - Exterior, Exterior Access, Open Floorplan, Slider, Stainless Steel Appliances, Peninsula, Lighting - Overhead
Office
Lvl BasementFamily Room
Lvl Main,First20 x 17
Skylight, Vaulted Ceiling(s), Flooring - Wood, Window(s) - Bay/Bow/Box, Deck - Exterior, Exterior Access, Window Seat
Primary Bedroom
Lvl Second16 x 13
Closet, Flooring - Wall to Wall Carpet, Lighting - Overhead, Closet - Double
Bedroom 2
Lvl Second12 x 10
Bedroom 3
Lvl Second13 x 12
Walk-In Closet(s), Flooring - Laminate, Lighting - Overhead
Bedroom 4
Lvl Second12 x 10
Closet, Flooring - Wall to Wall Carpet, Lighting - Overhead
Bathroom 1
Lvl First9 x 6
Bathroom - Full, Bathroom - With Shower Stall, Flooring - Stone/Ceramic Tile, Countertops - Stone/Granite/Solid
Bathroom 2
Lvl Second8 x 7
Bathroom - Full, Bathroom - Double Vanity/Sink, Bathroom - With Tub & Shower, Closet - Linen, Flooring - Stone/Ceramic Tile, Countertops - Stone/Granite/Solid, Countertops - Upgraded, Lighting - Pendant, Lighting - Overhead
Bathroom 3
Lvl Basement7 x 3
Bathroom - Half
Listing Agent: Brenda Albert
Listing Office: LAER Realty Partners
MLS® Number: 73585652