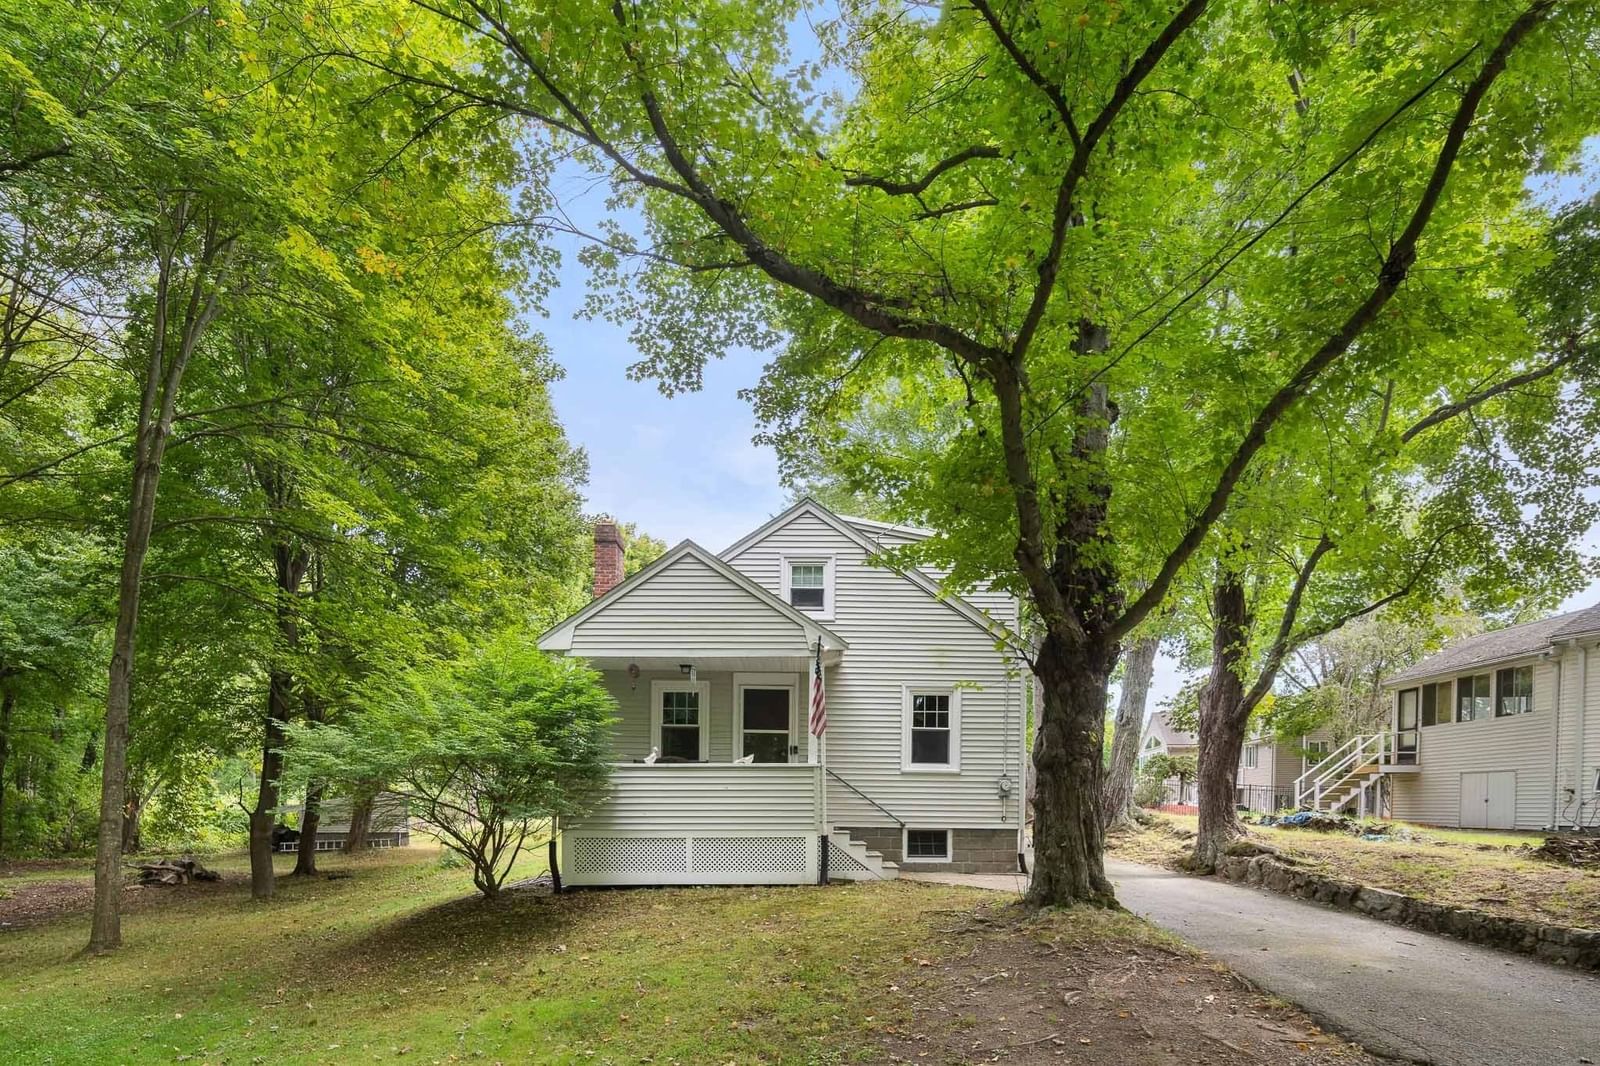
286 Albion St Wakefield — Photo 1 of 42
$869,900
Investment Analysis — 286 Albion St
Wakefield, MA 01880
Based on rent reported on the MLS listing plus HUD Small Area Fair Market Rent for 2 vacant units, a 3-unit multi-family in 01880 carries an estimated $6,310/mo in gross rent — about a 5.47% cap rate and $47,616/yr in estimated NOI at the $869,900 list price. Adjust every assumption in the calculator below.
Beds
3
Baths
3
SqFt
2,636
Style
3 Family
Built
1930
Rare find. Wakefield three family dwelling features 3 four room apartments and large level lot. Nicely maintained, 2nd and 3rd floor units are freshly painted and spotless. 2nd floor with new windows. 2nd and 3rd floor units potentially can be used as 2 bedrooms. All separate utilities. Tenants pay for their own electric and oil-fired FHA heat. Owner pays for HW water and propane for gas stoves. Ample parking 6+ cars with 2 separate driveways. 1st and 2nd floor units have deleading documents. See the attachments in MLS. Close proximity to commuter rail, playground and town.
Estimates — not financial advice
These figures are illustrative estimates for informational purposes only — not an appraisal, valuation, or guarantee of rent, income, or returns, and not financial, tax, or investment advice. Rent is either the figure reported on the MLS listing — in-place rent that may differ from market and is not verified against the actual leases — or, where the listing reports none, an estimate from HUD Small Area Fair Market Rents, a government benchmark that may differ from actual market rent. Each figure is labelled with its source. Cap rate, NOI, and returns depend on the assumptions shown, which you can change. MLS and other third-party data may be inaccurate or out of date. Verify all figures independently and consult your own financial, tax, and legal advisors before making any investment decision.
Immersive Experience
Open Houses
Property Details
Financials
Parking
Interior Specifications
Climate & Utilities
Building & Exterior
Property & Lot
Amenities & Appliances
Range • Refrigerator
Neighborhood
Public Transportation • Shopping • Tennis Court(s) • Park • Golf • Medical Facility
Geography
Listing Agent: Christopher Barrett
Listing Office: Barrett, Chris. J., REALTORS®
MLS® Number: 73584134