29 Woodford St #1 Boston — Photo 1 of 28
Recent Drop: $26,000
$999,000
Investment Analysis — 29 Woodford St #1
Boston, MA 02125
Based on HUD Small Area Fair Market Rent for Boston-Cambridge-Quincy, MA-NH HUD Metro FMR Area, a 4-bedroom in 02125 carries an estimated $3,390/mo in gross rent — about a 1.56% cap rate and $15,564/yr in estimated NOI at the $999,000 list price. Adjust every assumption in the calculator below.
Beds
4
Baths
2.5
SqFt
1,930
Style
Condominium
Built
2022
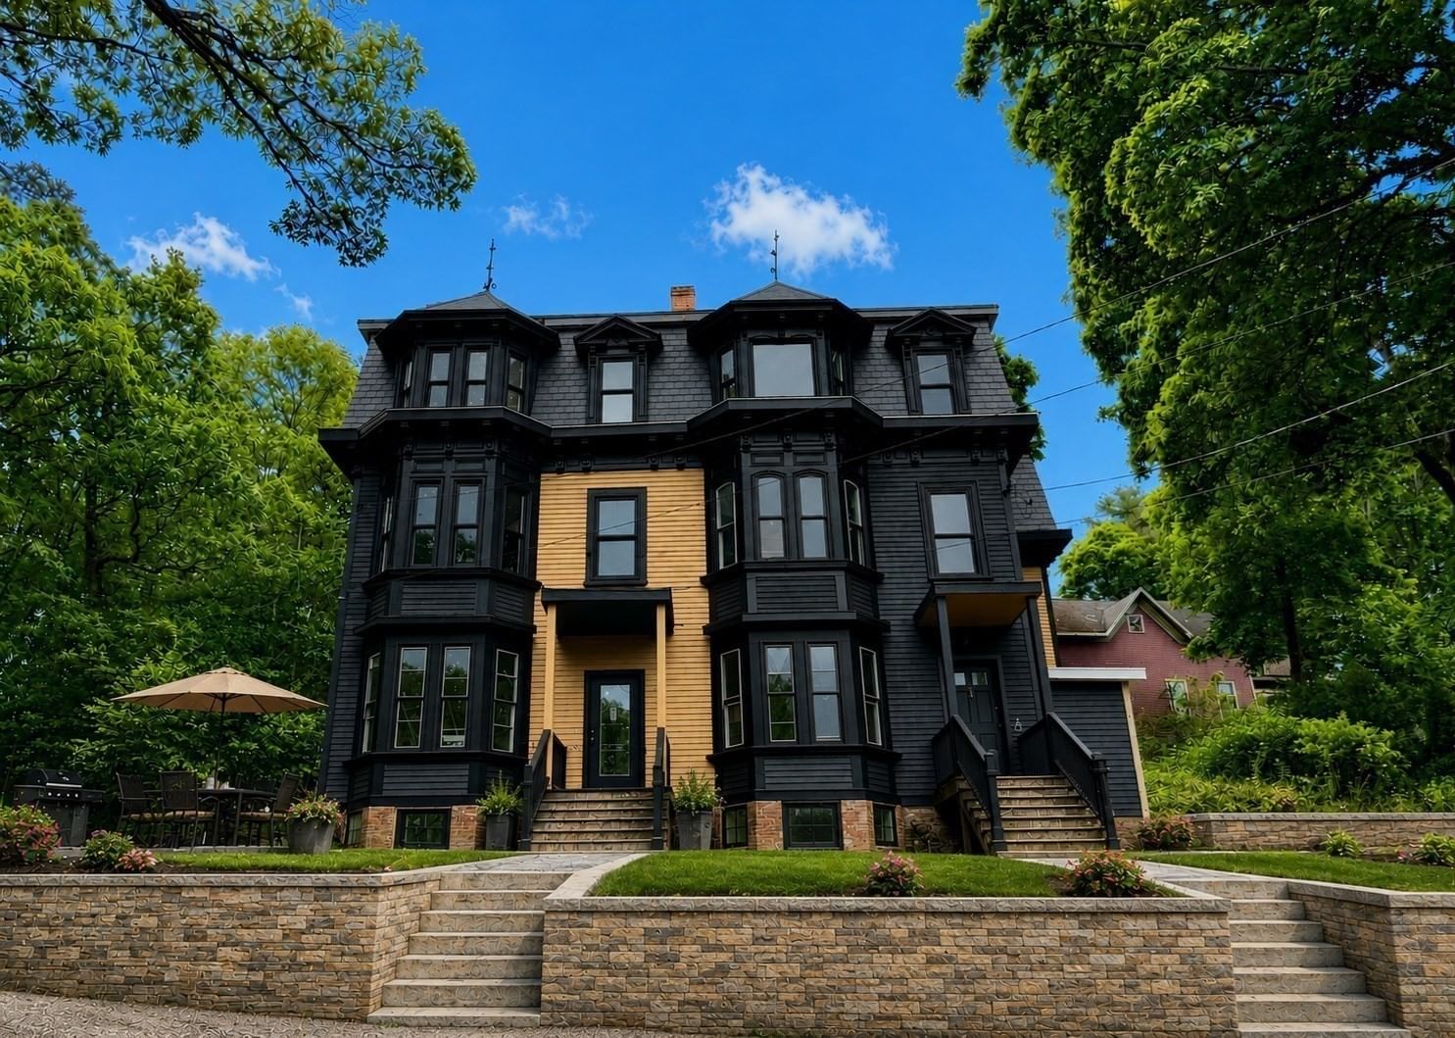
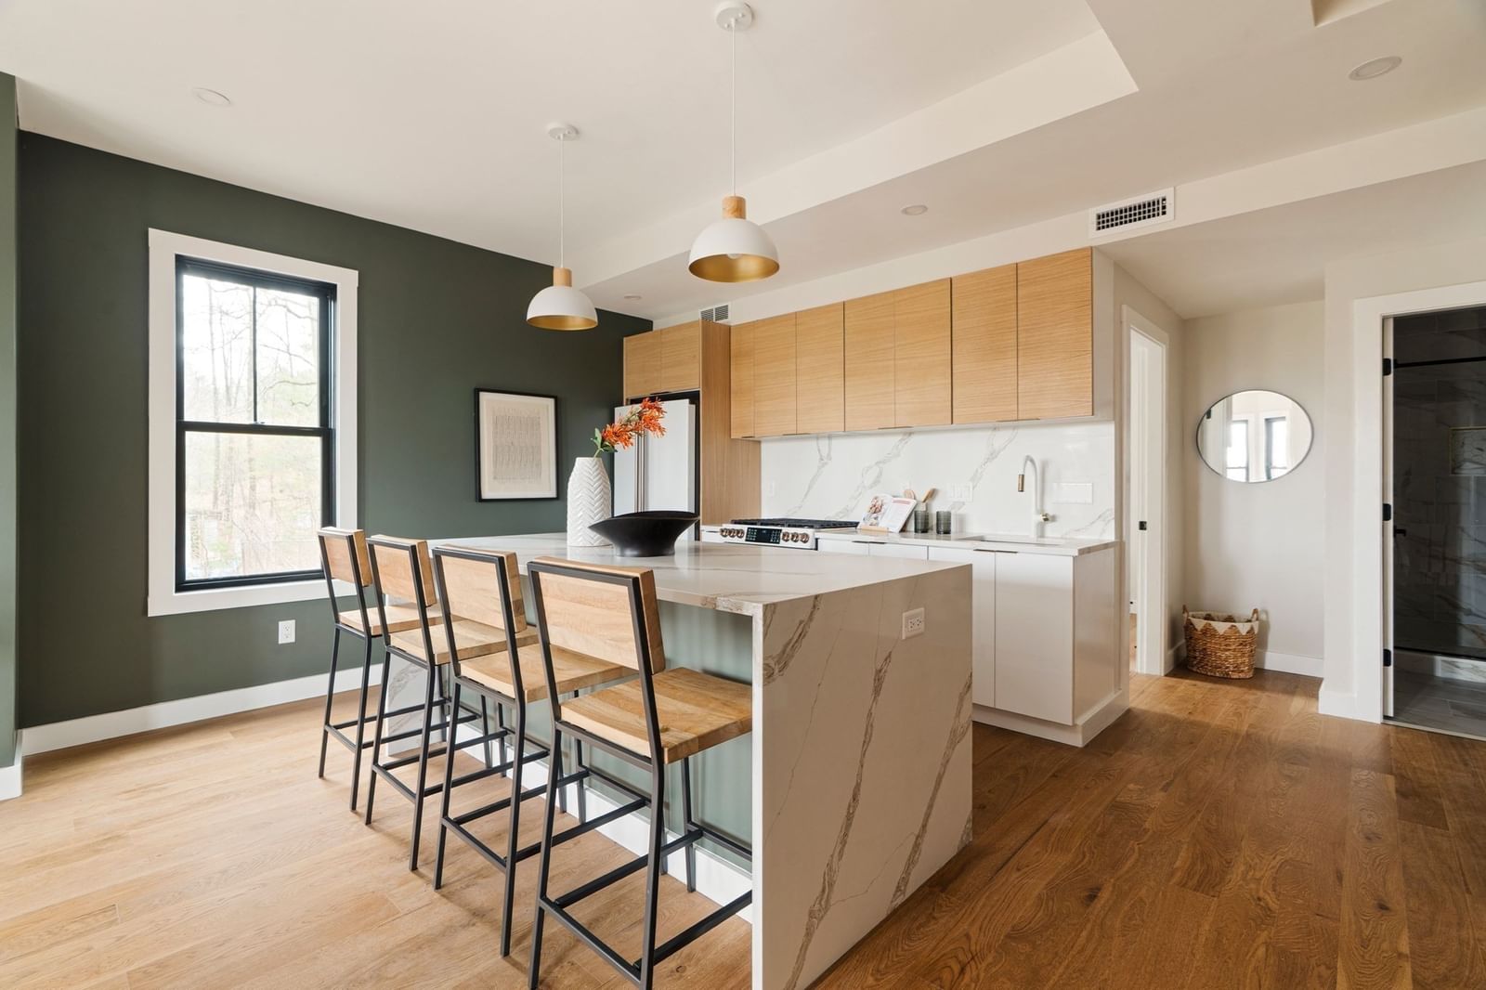
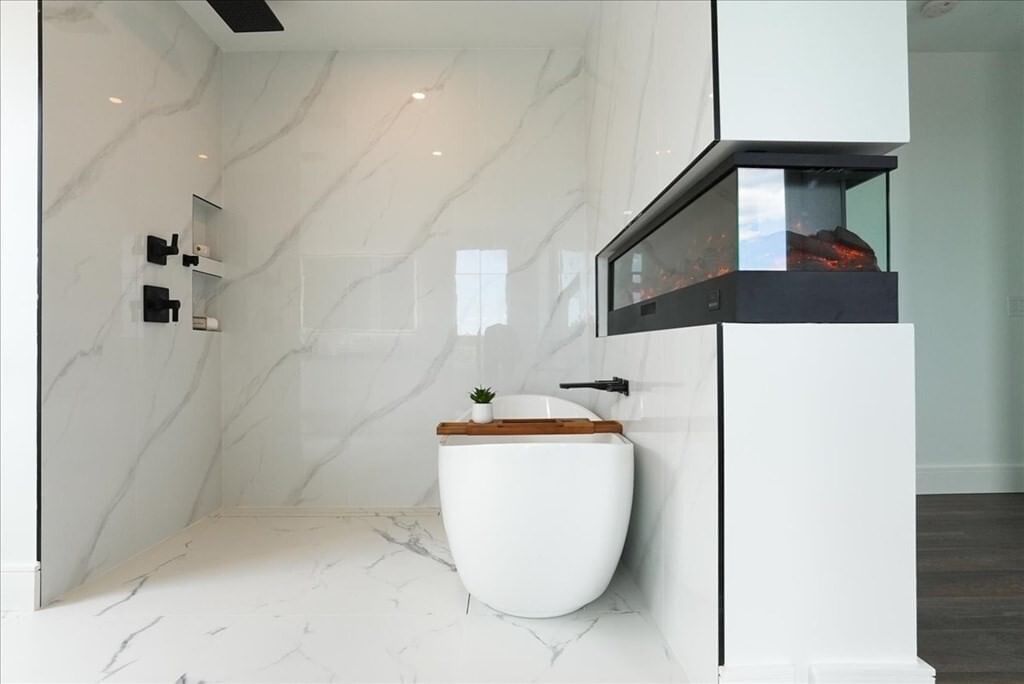
Ascend to refined city living in this stunning top-floor penthouse suite at 29 Woodford Street. Spanning four levels, this rare home features four spacious bedrooms two with private en-suites and each with custom walk-in closets. Enjoy seamless indoor-outdoor flow from the state-of-the-art kitchen equipped with high-end Bosch appliances, to the sunlit living area, rear deck, and charming front veranda. The top floor is your personal retreat, offering a spa-style bath, modern fireplace, and direct access to a private rooftop terrace with sweeping views. Additional features include garage parking with Tesla/Universal EV charging, custom Shangri-La sheer blinds, instant tankless hot water, and a dedicated mudroom. Only one block from Upham Corner Station and minutes from downtown via I-93 HOV access. Experience elevated comfort in Boston, inquire now.
Estimates — not financial advice
These figures are illustrative estimates for informational purposes only — not an appraisal, valuation, or guarantee of rent, income, or returns, and not financial, tax, or investment advice. Rent is either the figure reported on the MLS listing — in-place rent that may differ from market and is not verified against the actual leases — or, where the listing reports none, an estimate from HUD Small Area Fair Market Rents, a government benchmark that may differ from actual market rent. Each figure is labelled with its source. Cap rate, NOI, and returns depend on the assumptions shown, which you can change. MLS and other third-party data may be inaccurate or out of date. Verify all figures independently and consult your own financial, tax, and legal advisors before making any investment decision.
Property Details
Financials
Parking
Interior Specifications
Climate & Utilities
Building & Exterior
Property & Lot
Amenities & Appliances
Range • Dishwasher • Disposal • Microwave • Refrigerator • Washer • Dryer • Freezer • Range Hood
Geography
Floorplan Breakdown
Structural Layout
Primary Bedroom
Lvl nullBathroom - Full, Walk-In Closet(s)
Property History
$999,000
Was $1,025,000
Oct 4, 2026
MLS® 73492696
$1,025,000
Was $1,049,495
Jul 13, 2026
MLS® 73492696
$1,049,495
Was $1,079,900
May 24, 2026
MLS® 73492696
$1,079,900
Was $1,084,999
Apr 14, 2026
MLS® 73492696
$1,084,999
Mar 26, 2026
MLS® 73492696
Listing Agent: Lisa Berry
Listing Office: Simply Sell Realty
MLS® Number: 73492696