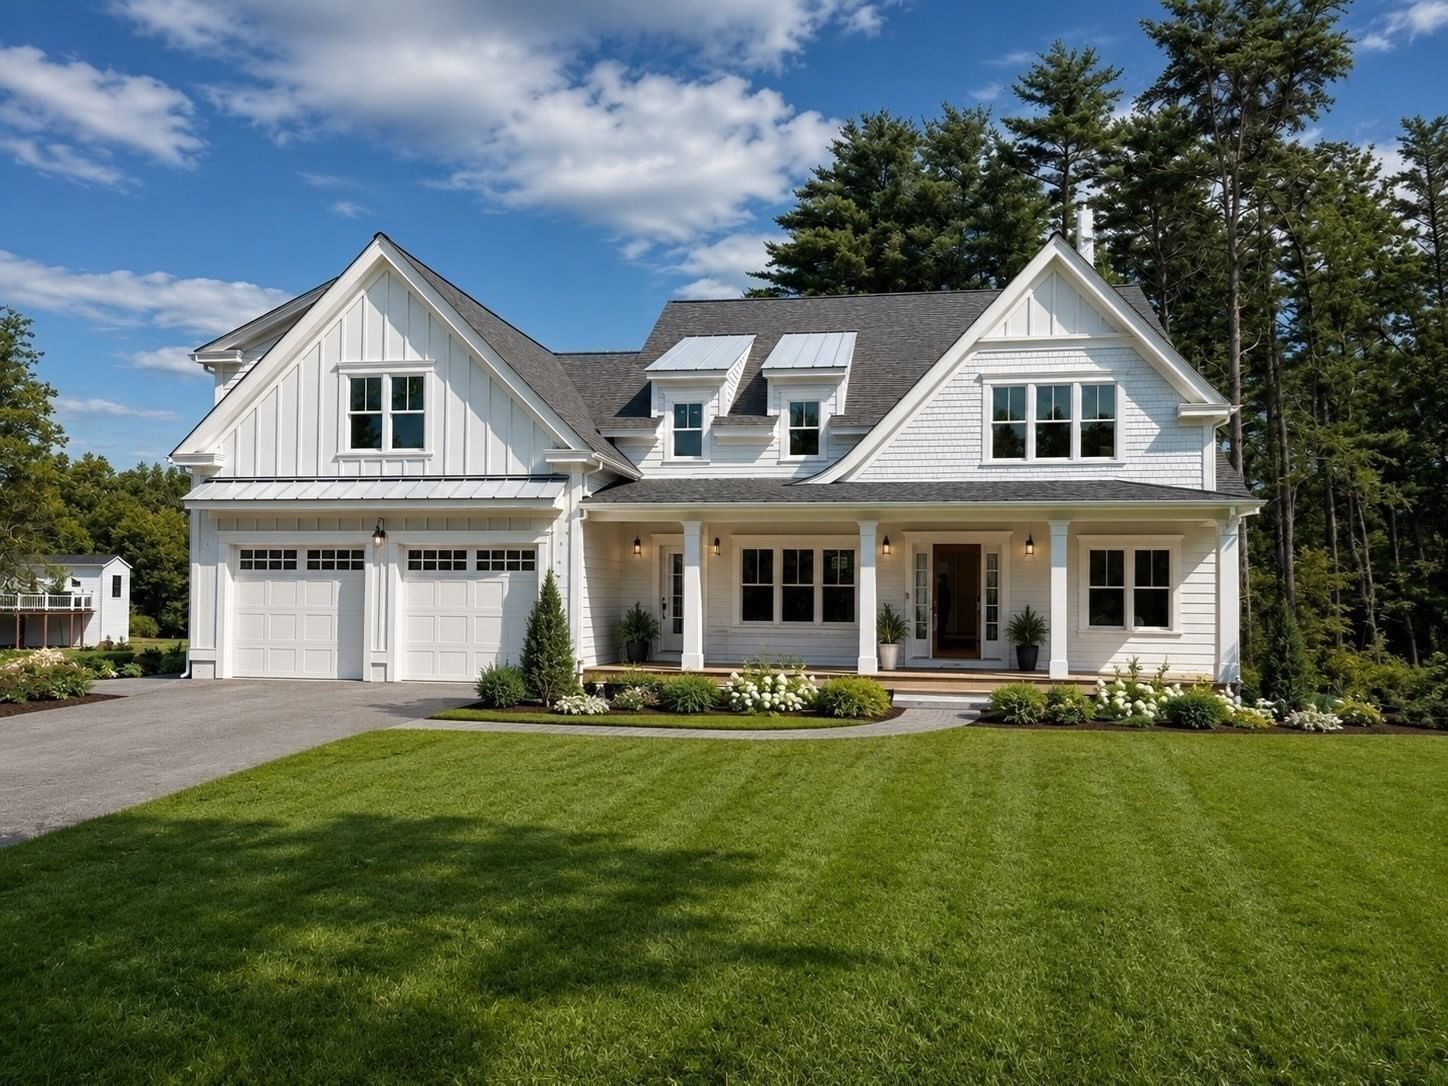
292 Cross Street #Lot 26 Norwell — Photo 1 of 12
Recent Drop: $105,000
$2,695,000
Investment Analysis — 292 Cross Street #Lot 26
Norwell, MA 02061
Based on HUD Small Area Fair Market Rent for Boston-Cambridge-Quincy, MA-NH HUD Metro FMR Area, a 5-bedroom in 02061 carries an estimated $3,880/mo in gross rent — about a -2.40% cap rate and $-64,613/yr in estimated NOI at the $2,695,000 list price. Adjust every assumption in the calculator below.
Beds
5
Baths
4.5
SqFt
5,857
Style
Single Family
Built
2026
Completion date set for November 2026. Give yourself the ultimate holiday gift this year! There are homes you live in, and then there are homes that feel like they were meant for you. Overlooking picturesque cranberry bogs in beautiful Norwell, this extraordinary new construction offers the rare opportunity to become part of a thoughtfully created neighborhood while enjoying the space, tranquility, and quality of upgrades in a brand-new home. Phase 1 is almost complete, and your future neighbors are waiting to welcome you home. There is something special about arriving in a neighborhood that is already taking shape- where new friendships are beginning, familiar faces greet you, and the feeling of community is already there. Now, it’s your turn to be part of it. This expansive home offers five bedrooms, four and a half bathrooms, combining both open concept and private spaces. Designed with everyday living and memorable gatherings in mind, the home provides an exceptional amount of space for relaxing, entertaining, and making memories for years to come. A three-car garage and walk out basement provide convenience and abundant storage, while the acre lot offers endless possibilities for creating your own outdoor sanctuary. Imagine summer evenings outside, gatherings with friends and family, and quiet mornings taking in the peaceful landscape and timeless beauty of the cranberry bogs. Maybe there is a pool in your future? This is more than new construction. It is the opportunity to build a life, become part of a community, and come home to a setting that feels distinctly South Shore.
ADU Potential
Massachusetts allows one accessory dwelling unit by right in single-family zoning districts statewide (M.G.L. c. 40A §3; 760 CMR 71.00, effective Feb 2025). Estimated maximum ADU size for this property: 900 sq ft (the lesser of 900 sq ft or half the 5,857 sq ft principal dwelling). Lot size: 46,042 sq ft.
Based on listing data, which indicates the property type — not the zoning district. Local dimensional, septic (Title 5), and historic-district requirements still apply. Not legal advice — verify with the municipality.
Estimates — not financial advice
These figures are illustrative estimates for informational purposes only — not an appraisal, valuation, or guarantee of rent, income, or returns, and not financial, tax, or investment advice. Rent is either the figure reported on the MLS listing — in-place rent that may differ from market and is not verified against the actual leases — or, where the listing reports none, an estimate from HUD Small Area Fair Market Rents, a government benchmark that may differ from actual market rent. Each figure is labelled with its source. Cap rate, NOI, and returns depend on the assumptions shown, which you can change. MLS and other third-party data may be inaccurate or out of date. Verify all figures independently and consult your own financial, tax, and legal advisors before making any investment decision.
Immersive Experience
Property Details
Financials
Parking
Interior Specifications
Climate & Utilities
Building & Exterior
Property & Lot
Amenities & Appliances
Gas Water Heater • Range • Oven • Dishwasher • Refrigerator • Wine Refrigerator • Range Hood
Neighborhood
Public Transportation • Shopping • Park • Walk/Jog Trails • Bike Path • Conservation Area
Geography
Floorplan Breakdown
Structural Layout
Living Room
Lvl FirstFlooring - Hardwood, Recessed Lighting, Crown Molding
Dining Room
Lvl FirstFlooring - Hardwood, Recessed Lighting, Lighting - Overhead, Crown Molding
Kitchen
Lvl FirstFlooring - Hardwood, Dining Area, Pantry, Countertops - Stone/Granite/Solid, Kitchen Island, Wet Bar, Recessed Lighting, Lighting - Pendant
Office
Lvl FirstFlooring - Hardwood, Recessed Lighting, Crown Molding
Family Room
Lvl BasementFlooring - Vinyl, Recessed Lighting
Primary Bedroom
Lvl SecondBathroom - Full, Walk-In Closet(s), Flooring - Hardwood, Recessed Lighting
Bedroom 2
Lvl SecondBedroom 3
Lvl SecondCloset, Flooring - Hardwood, Recessed Lighting
Bedroom 4
Lvl SecondCloset, Flooring - Hardwood, Recessed Lighting
Bedroom 5
Lvl SecondCloset, Flooring - Hardwood, Recessed Lighting
Bathroom 1
Lvl SecondBathroom - Full, Bathroom - Double Vanity/Sink, Bathroom - With Tub & Shower, Flooring - Stone/Ceramic Tile, Recessed Lighting
Bathroom 2
Lvl SecondBathroom - Full, Bathroom - With Shower Stall, Flooring - Stone/Ceramic Tile, Recessed Lighting
Bathroom 3
Lvl SecondBathroom - Full, Bathroom - Double Vanity/Sink, Bathroom - With Tub & Shower, Recessed Lighting
Property History
$2,695,000
Was $2,800,000
Oct 3, 2026
MLS® 73537370
$2,800,000
Jun 17, 2026
MLS® 73537370
Listing Agent: Jessica Flynn
Listing Office: William Raveis R.E. & Home Services
MLS® Number: 73537370