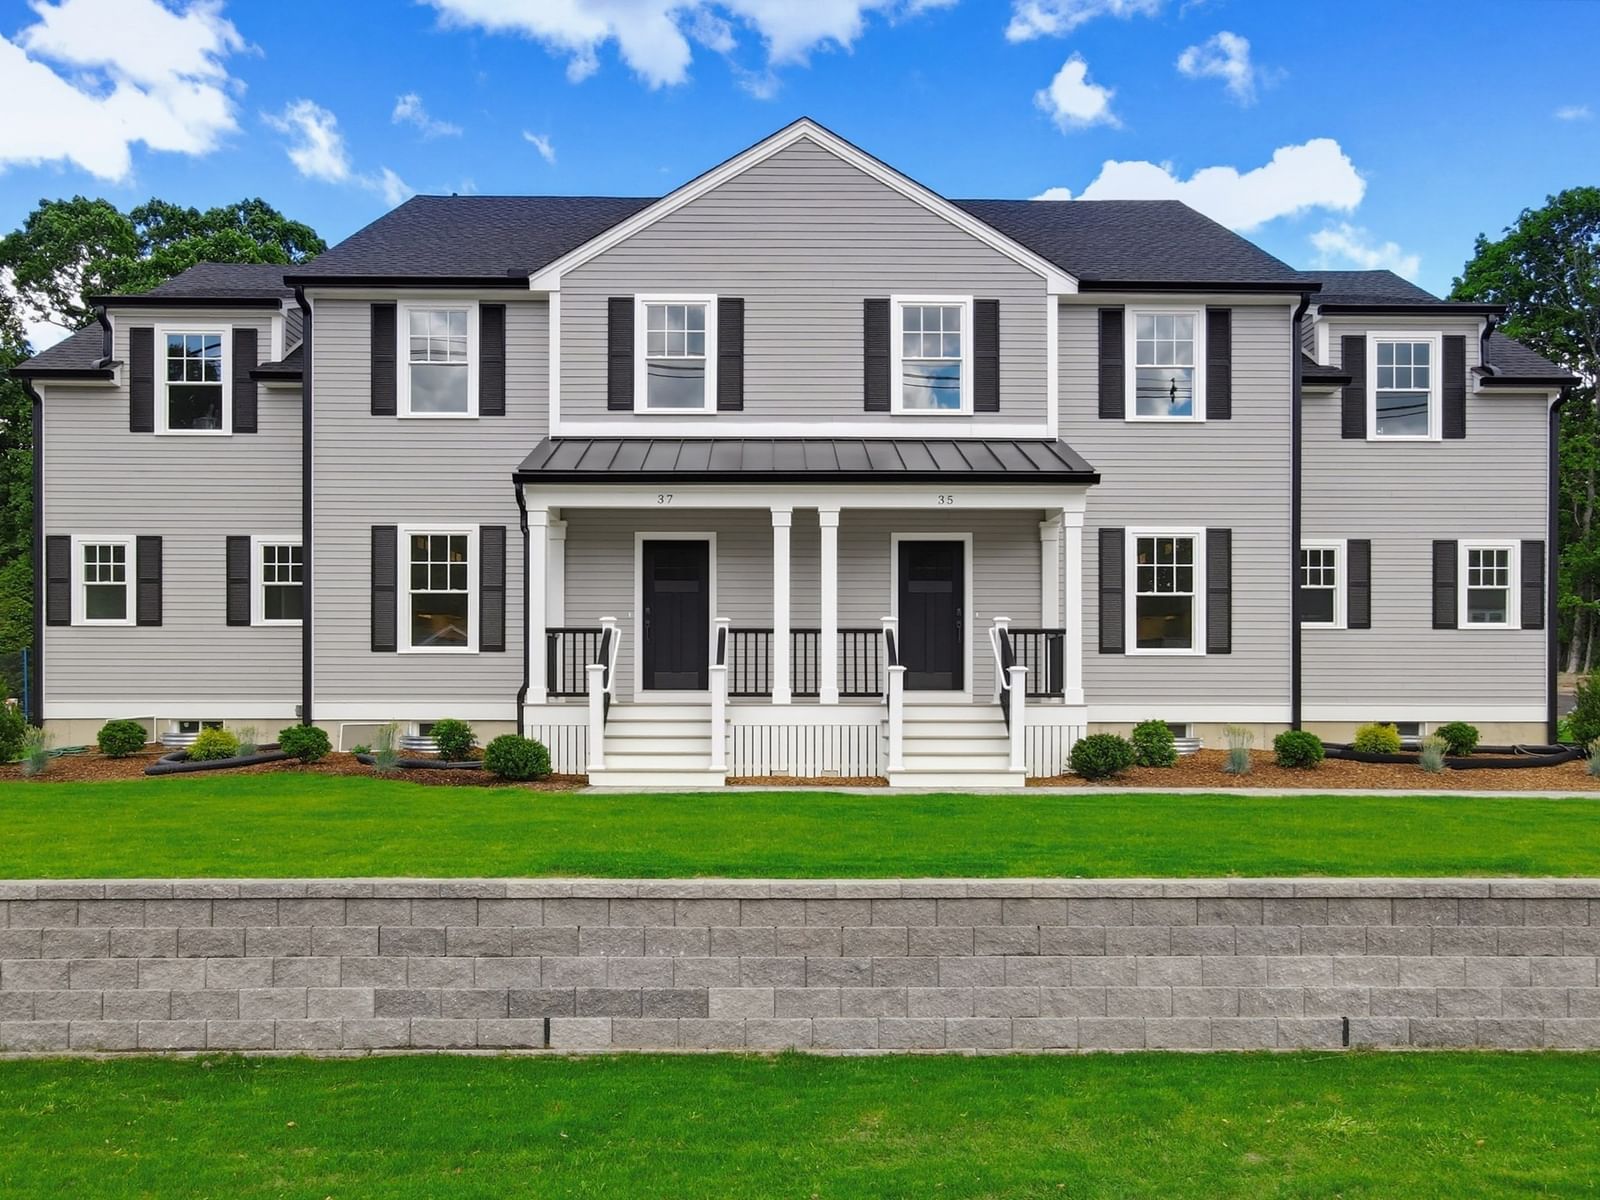
3 Coach Road Easton — Photo 1 of 4
$889,900
Investment Analysis — 3 Coach Road
Easton, MA 02375
Based on HUD Small Area Fair Market Rent for Brockton, MA HUD Metro FMR Area, a 3-bedroom in 02375 carries an estimated $3,450/mo in gross rent — about a 1.85% cap rate and $16,449/yr in estimated NOI at the $889,900 list price. Adjust every assumption in the calculator below.
Beds
3
Baths
2.5
SqFt
1,577
Style
Single Family
Built
2026
Presenting 3 Coach Road, Easton, MA, a single-family residence currently under construction with time to choose your interior selections, offering 1577 square feet of meticulously designed living space in a ready-to-move-in condition. This inviting home exemplifies contemporary ranch architecture, providing an exceptional foundation for sophisticated living. The residence features three well-proportioned bedrooms, each designed to offer comfort and privacy. Two full bathrooms are thoughtfully appointed, providing convenience and modern amenities, complemented by an additional half bathroom for guest use. An attached two-car garage provides secure parking and additional storage solutions, seamlessly integrated with the home's ranch-style exterior. The property sits on a generous 6000 square foot lot, offering ample outdoor potential. We invite you to discover the refined possibilities this exceptional property offers.
Estimates — not financial advice
These figures are illustrative estimates for informational purposes only — not an appraisal, valuation, or guarantee of rent, income, or returns, and not financial, tax, or investment advice. Rent is either the figure reported on the MLS listing — in-place rent that may differ from market and is not verified against the actual leases — or, where the listing reports none, an estimate from HUD Small Area Fair Market Rents, a government benchmark that may differ from actual market rent. Each figure is labelled with its source. Cap rate, NOI, and returns depend on the assumptions shown, which you can change. MLS and other third-party data may be inaccurate or out of date. Verify all figures independently and consult your own financial, tax, and legal advisors before making any investment decision.
Property Details
Financials
Parking
Interior Specifications
Climate & Utilities
Building & Exterior
Property & Lot
Geography
Floorplan Breakdown
Structural Layout
Living Room
Lvl FirstDining Room
Lvl FirstKitchen
Lvl FirstPrimary Bedroom
Lvl FirstBedroom 2
Lvl FirstBedroom 3
Lvl FirstBathroom 1
Lvl FirstBathroom 2
Lvl FirstBathroom 3
Lvl FirstProperty History
$889,900
Jun 27, 2026
MLS® 73542623
$879,900
Jun 11, 2026
MLS® 73430361
$879,900
Sep 12, 2025
MLS® 73430361
Listing Agent: Wendy R. Whitty
Listing Office: Whitty Real Estate
MLS® Number: 73542623