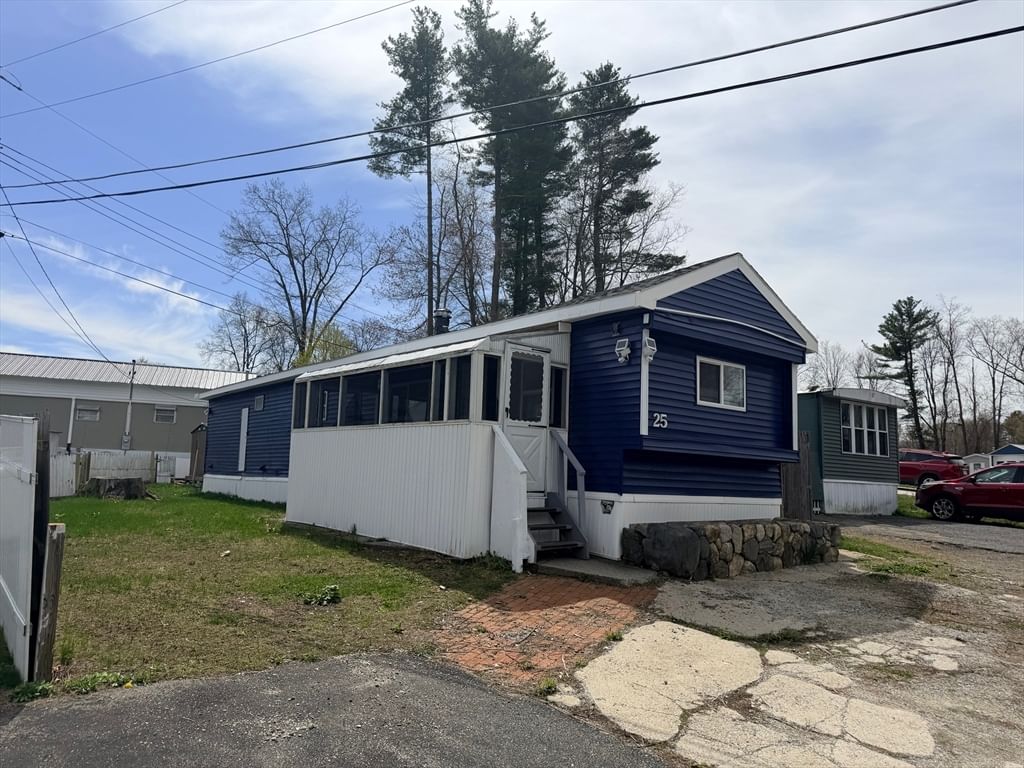
3 Jacklyn Dr #2 Lunenburg — Photo 1 of 39
$489,900
Investment Analysis — 3 Jacklyn Dr #2
Lunenburg, MA 01462
Based on HUD Small Area Fair Market Rent for Boston-Cambridge-Quincy, MA-NH HUD Metro FMR Area, a 2-bedroom in 01462 carries an estimated $2,620/mo in gross rent — about a 2.88% cap rate and $14,086/yr in estimated NOI at the $489,900 list price. Adjust every assumption in the calculator below.
Beds
2
Baths
2
SqFt
1,356
Style
Condominium
Built
2012
Welcome to Farmers Row Condominiums a 55 and older community that offers tranquil surrounding of both condo life as well as single family life located in Whites Woods. This beautiful immaculate well-maintained unit offers one floor living. The two bedrooms have double closets, with the main bedroom suite offers a full walk-in shower. The second bathroom offers a tub/shower. The living room features a gas fireplace, a fully appliance kitchen with upgraded cabinets which include pull out drawers, and solid surface countertops. Gleaming, like new hardwood floors through-out. The four-season sunroom overlooks the wooded and green backyard. Plus, a one car garage, central air, Rinnai on demand hot water tankless water heater, first floor laundry, up graded window and door blinds through-out, and a large unfinished basement with a high ceiling waiting for your ideas. All appliances to convey. *Open House*this Sunday October 4, 2026, 11am-1pm.
Estimates — not financial advice
These figures are illustrative estimates for informational purposes only — not an appraisal, valuation, or guarantee of rent, income, or returns, and not financial, tax, or investment advice. Rent is either the figure reported on the MLS listing — in-place rent that may differ from market and is not verified against the actual leases — or, where the listing reports none, an estimate from HUD Small Area Fair Market Rents, a government benchmark that may differ from actual market rent. Each figure is labelled with its source. Cap rate, NOI, and returns depend on the assumptions shown, which you can change. MLS and other third-party data may be inaccurate or out of date. Verify all figures independently and consult your own financial, tax, and legal advisors before making any investment decision.
Property Details
Financials
Parking
Interior Specifications
Climate & Utilities
Building & Exterior
Property & Lot
Amenities & Appliances
Range • Dishwasher • Disposal • Microwave • Refrigerator • Washer • Dryer • ENERGY STAR Qualified Refrigerator
Neighborhood
Shopping • Park • Walk/Jog Trails • Golf • Medical Facility • Laundromat
Geography
Floorplan Breakdown
Structural Layout
Living Room
Lvl FirstCeiling Fan(s), Closet, Flooring - Hardwood, Cable Hookup, Deck - Exterior, Recessed Lighting, Lighting - Overhead, Closet - Double
Kitchen
Lvl Main,FirstFlooring - Hardwood, Dining Area, Pantry, Countertops - Stone/Granite/Solid, Cabinets - Upgraded, Cable Hookup, Recessed Lighting, Gas Stove
Primary Bedroom
Lvl Main,FirstBathroom - Full, Bathroom - Double Vanity/Sink, Ceiling Fan(s), Closet, Flooring - Hardwood, Cable Hookup, Closet - Double
Bedroom 2
Lvl Main,FirstBathroom 1
Lvl FirstBathroom - Full, Bathroom - Double Vanity/Sink, Bathroom - With Shower Stall, Closet - Linen, Flooring - Stone/Ceramic Tile, Lighting - Sconce
Bathroom 2
Lvl Main,FirstBathroom - Full, Bathroom - With Tub & Shower, Flooring - Stone/Ceramic Tile, Countertops - Stone/Granite/Solid, Lighting - Sconce
Listing Agent: Brian Mccauliff
Listing Office: OWN IT
MLS® Number: 73584178