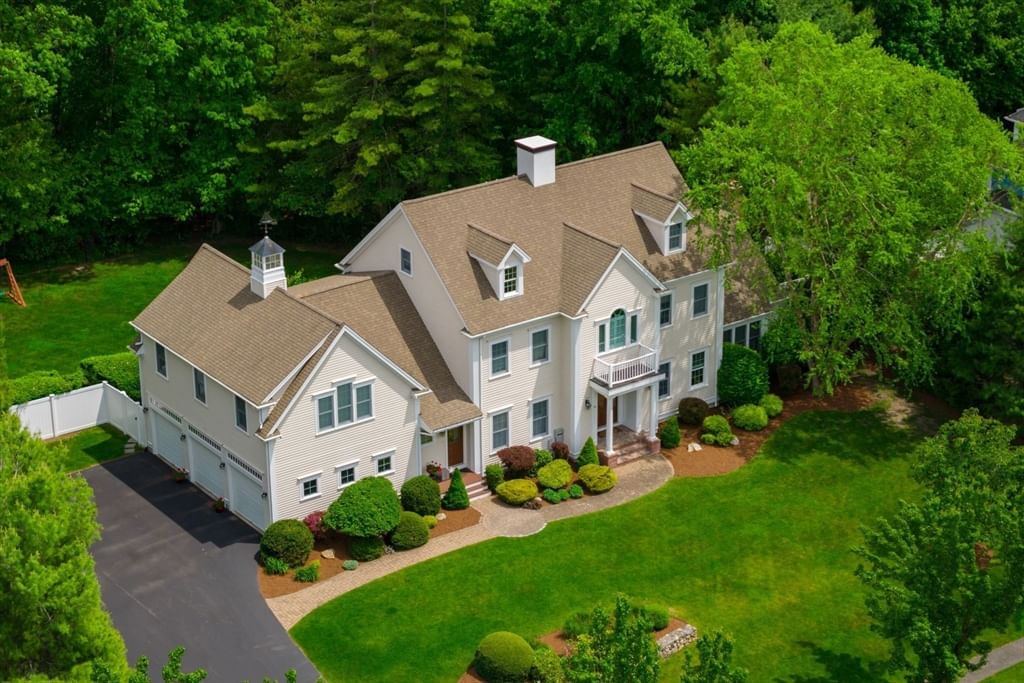
3 Kendrick Way #3 Hanover — Photo 1 of 42
$942,999
Investment Analysis — 3 Kendrick Way #3
Hanover, MA 02339
Based on HUD Small Area Fair Market Rent for Boston-Cambridge-Quincy, MA-NH HUD Metro FMR Area, a 3-bedroom in 02339 carries an estimated $3,080/mo in gross rent — about a 0.88% cap rate and $8,326/yr in estimated NOI at the $942,999 list price. Adjust every assumption in the calculator below.
Beds
3
Baths
3.5
SqFt
3,799
Style
Condominium
Built
2017
Welcome to this beautifully upgraded end-unit townhome in Sconset Landing, one of Hanover’s most sought-after non-age-restricted communities! This meticulously maintained and upgraded unit offers style, space, and room to grow, with 3 bedrooms, 3.5 bathrooms, three finished levels, featuring $60K+ in custom upgrades throughout and a first floor primary suite! The bright main level features hardwood floors, high ceilings, a dedicated office with plantation shutters & custom barn door, and an open kitchen with custom cabinetry, crown molding, and built-in coffee/wine bar. The spacious living room is anchored by a beautiful gas fireplace leading to a private deck. A sought-after first-floor primary suite features a well appointed bedroom, two custom walk-in closets, double vanity bathroom with linen closet, and a conveniently located laundry room adding to the ease of single-level living. Upstairs, two generously sized bedrooms each offer walk-in closets, including one currently styled with an adjoining baby den, plus an additional flex space room between the bedrooms, ideal for a playroom, second office or craft den. Nearly 1,000 sq. ft. of finished lower-level space lends itself beautifully to entertaining, complete with a full bath and plenty of room for a family room, gym, guests or additional workspace. Major additional upgrades include a whole-house Generac generator, BlueDrop whole house water filtration system, epoxy garage floor, new hot water heater and new dishwasher. Enjoy Sconset Landing’s pool, fitness center & clubhouse, all just minutes from Hanover Crossing, dining, shopping & highway access.
Estimates — not financial advice
These figures are illustrative estimates for informational purposes only — not an appraisal, valuation, or guarantee of rent, income, or returns, and not financial, tax, or investment advice. Rent is either the figure reported on the MLS listing — in-place rent that may differ from market and is not verified against the actual leases — or, where the listing reports none, an estimate from HUD Small Area Fair Market Rents, a government benchmark that may differ from actual market rent. Each figure is labelled with its source. Cap rate, NOI, and returns depend on the assumptions shown, which you can change. MLS and other third-party data may be inaccurate or out of date. Verify all figures independently and consult your own financial, tax, and legal advisors before making any investment decision.
Property Details
Financials
Parking
Interior Specifications
Climate & Utilities
Building & Exterior
Property & Lot
Amenities & Appliances
Range • Dishwasher • Disposal • Microwave • Refrigerator • Washer • Dryer • Wine Refrigerator
Neighborhood
Shopping • Pool • Park • Walk/Jog Trails • Highway Access • Public School
Geography
Floorplan Breakdown
Structural Layout
Living Room
Lvl First19.75 x 21
Vaulted Ceiling(s), Flooring - Hardwood, Balcony / Deck, French Doors, Open Floorplan, Recessed Lighting
Dining Room
Lvl First7.666666666 x 10.25
Flooring - Hardwood, Open Floorplan, Recessed Lighting
Kitchen
Lvl First15.833333333 x 13.666666666
Flooring - Hardwood, Dining Area, Pantry, Countertops - Stone/Granite/Solid, Kitchen Island, Cabinets - Upgraded, Open Floorplan, Recessed Lighting, Stainless Steel Appliances, Wine Chiller, Gas Stove, Lighting - Pendant, Crown Molding
Office
Lvl First9.583333333 x 11.416666666
Flooring - Hardwood
Primary Bedroom
Lvl First15.083333333 x 18.333333333
Bathroom - Full, Bathroom - Double Vanity/Sink, Walk-In Closet(s), Closet/Cabinets - Custom Built, Flooring - Hardwood
Bedroom 2
Lvl Second14.166666666 x 15.333333333
Bedroom 3
Lvl Second15.083333333 x 13.25
Flooring - Wall to Wall Carpet
Bathroom 1
Lvl First15.083333333 x 5.75
Bathroom - Double Vanity/Sink, Bathroom - Tiled With Shower Stall, Closet - Linen, Flooring - Stone/Ceramic Tile
Bathroom 2
Lvl Second7.666666666 x 8.333333333
Bathroom - With Tub & Shower, Flooring - Stone/Ceramic Tile
Bathroom 3
Lvl Basement6.166666666 x 10.416666666
Bathroom - Tiled With Tub & Shower, Closet - Linen
Listing Agent: Tiffany Lozanne
Listing Office: City Coastal Realty Co.
MLS® Number: 73581035