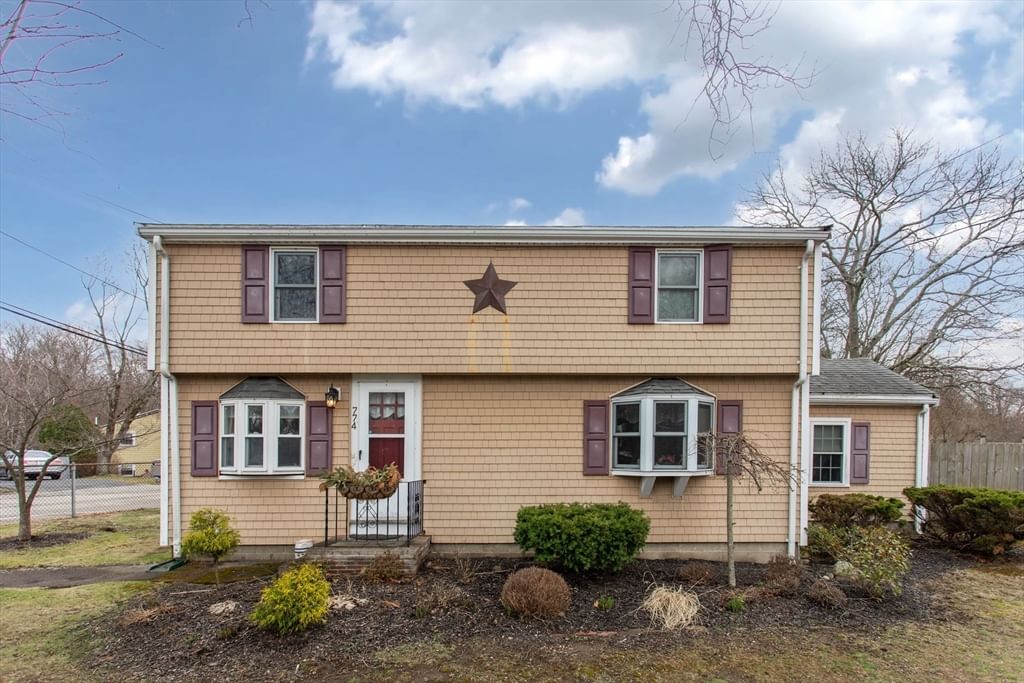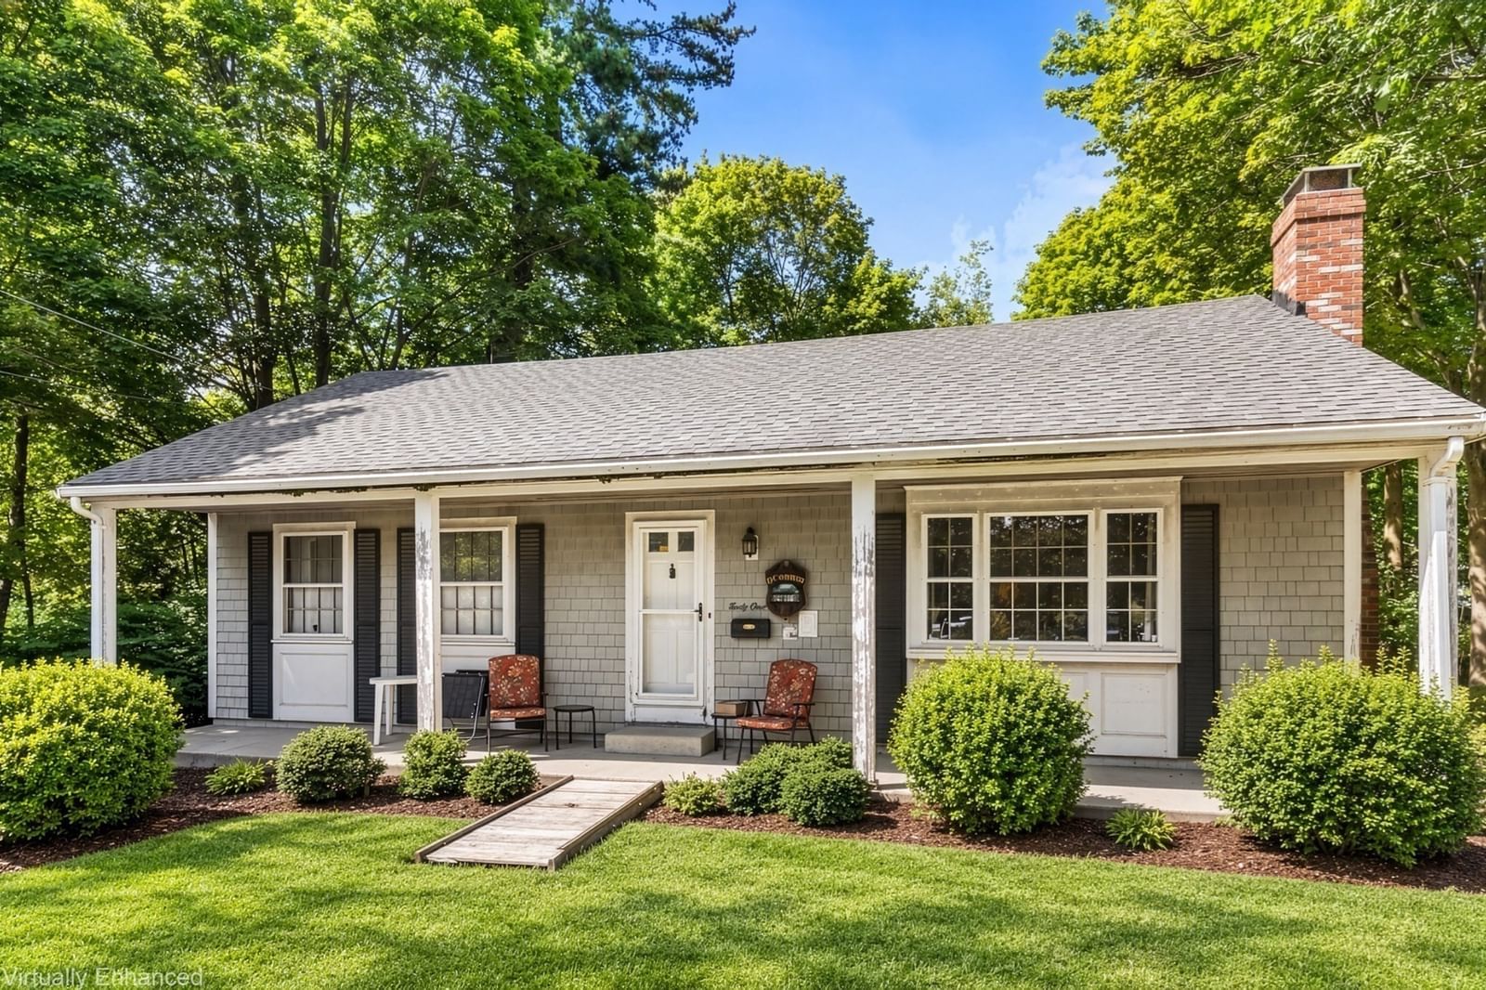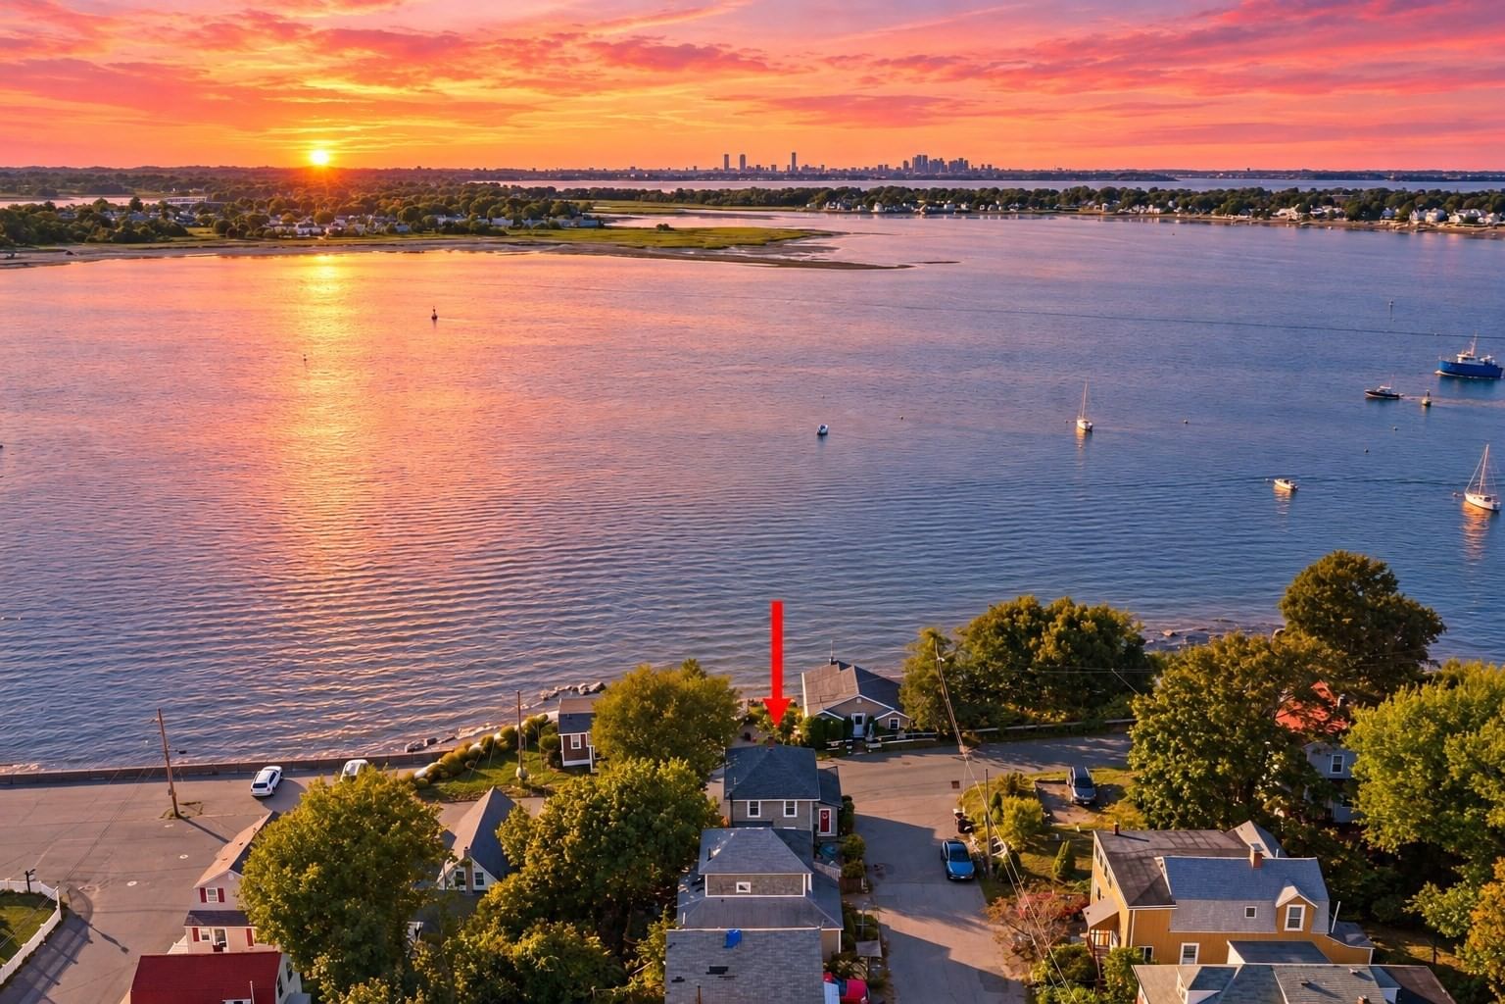
3 Pecksuot Rd Weymouth — Photo 1 of 34
$609,900
Investment Analysis — 3 Pecksuot Rd
Weymouth, MA 02191
Based on HUD Small Area Fair Market Rent for Boston-Cambridge-Quincy, MA-NH HUD Metro FMR Area, a 2-bedroom in 02191 carries an estimated $2,560/mo in gross rent — about a 3.03% cap rate and $18,456/yr in estimated NOI at the $609,900 list price. Adjust every assumption in the calculator below.
Beds
2
Baths
1.5
SqFt
1,627
Style
Single Family
Built
1918
Come for the water views & beach (and no flood insurance). Stay for the sunsets. Welcome to 3 Pecksuot Road, a charming coastal home where the view is not simply something you see—it becomes part of the way you live. Set just steps from the shoreline in North Weymouth’s Wessagussett neighborhood, this 2-bedroom home captures sweeping water views from inside, with a spectacular front-row seat to the sunset every single night. The heart of the home is the spacious, light-filled living area, where dramatic picture windows frame the water. By day, watch the boats pass by evening, the entire view transforms as the sun sets directly across the water, filling your windows with shades of pink, orange and gold. Warm wood floors run throughout much of the home, while exposed ceiling beams and coastal details give the interior plenty of character. The generous primary bedroom continues the relaxed seaside feel with hardwood floors, beamed ceilings, and its own ocean views. A second bedroom offers great flexibility for guests, a home office, or both, and additional finished space in the lower level provides room for movie nights, a game room, a gym, or a casual hangout.Outside, the property may surprise you. A tucked-away, fenced outdoor retreat offers multiple areas to lounge, grill, and entertain, surrounded by mature landscaping and designed for easy summer living. It feels wonderfully private while being just moments from the water. And then there is the location. Walk toward the shoreline, watch the boats come and go, enjoy nearby beaches and marina life, or simply stay home and take it all in. From the water sparkling outside your living room windows to sunsets stretching across the bay—and the Boston skyline visible in the distance—this is coastal living with an incredible connection to the city. 3 Pecksuot isn't just a home near the water. It's a home where the water, the boats, the skyline, and those unforgettable sunsets become part of your everyday life. Walk to Wessagussett Elementary & O'Sullivan Park
ADU Potential
Massachusetts allows one accessory dwelling unit by right in single-family zoning districts statewide (M.G.L. c. 40A §3; 760 CMR 71.00, effective Feb 2025). Estimated maximum ADU size for this property: 814 sq ft (the lesser of 900 sq ft or half the 1,627 sq ft principal dwelling). Lot size: 1,739 sq ft.
Based on listing data, which indicates the property type — not the zoning district. Local dimensional, septic (Title 5), and historic-district requirements still apply. Not legal advice — verify with the municipality.
Estimates — not financial advice
These figures are illustrative estimates for informational purposes only — not an appraisal, valuation, or guarantee of rent, income, or returns, and not financial, tax, or investment advice. Rent is either the figure reported on the MLS listing — in-place rent that may differ from market and is not verified against the actual leases — or, where the listing reports none, an estimate from HUD Small Area Fair Market Rents, a government benchmark that may differ from actual market rent. Each figure is labelled with its source. Cap rate, NOI, and returns depend on the assumptions shown, which you can change. MLS and other third-party data may be inaccurate or out of date. Verify all figures independently and consult your own financial, tax, and legal advisors before making any investment decision.
Open Houses
Property Details
Financials
Parking
Interior Specifications
Climate & Utilities
Building & Exterior
Property & Lot
Amenities & Appliances
Range • Dishwasher • Refrigerator • Washer • Dryer
Neighborhood
Park • Marina • Public School
Geography
Floorplan Breakdown
Structural Layout
Dining Room
Lvl First11 x 10
Closet, Flooring - Stone/Ceramic Tile, Exterior Access, Open Floorplan, Lighting - Overhead
Kitchen
Lvl First11 x 9
Flooring - Stone/Ceramic Tile, Countertops - Stone/Granite/Solid
Family Room
Lvl Main,First23 x 19
Closet, Flooring - Hardwood, Flooring - Wood, Exterior Access, Open Floorplan
Primary Bedroom
Lvl Second16 x 12
Closet, Flooring - Hardwood, Flooring - Wood
Bedroom 2
Lvl Second16 x 9
Bathroom 1
Lvl FirstBathroom 2
Lvl SecondListing Agent: Kristen M. Dailey
Listing Office: The Firm
MLS® Number: 73584876