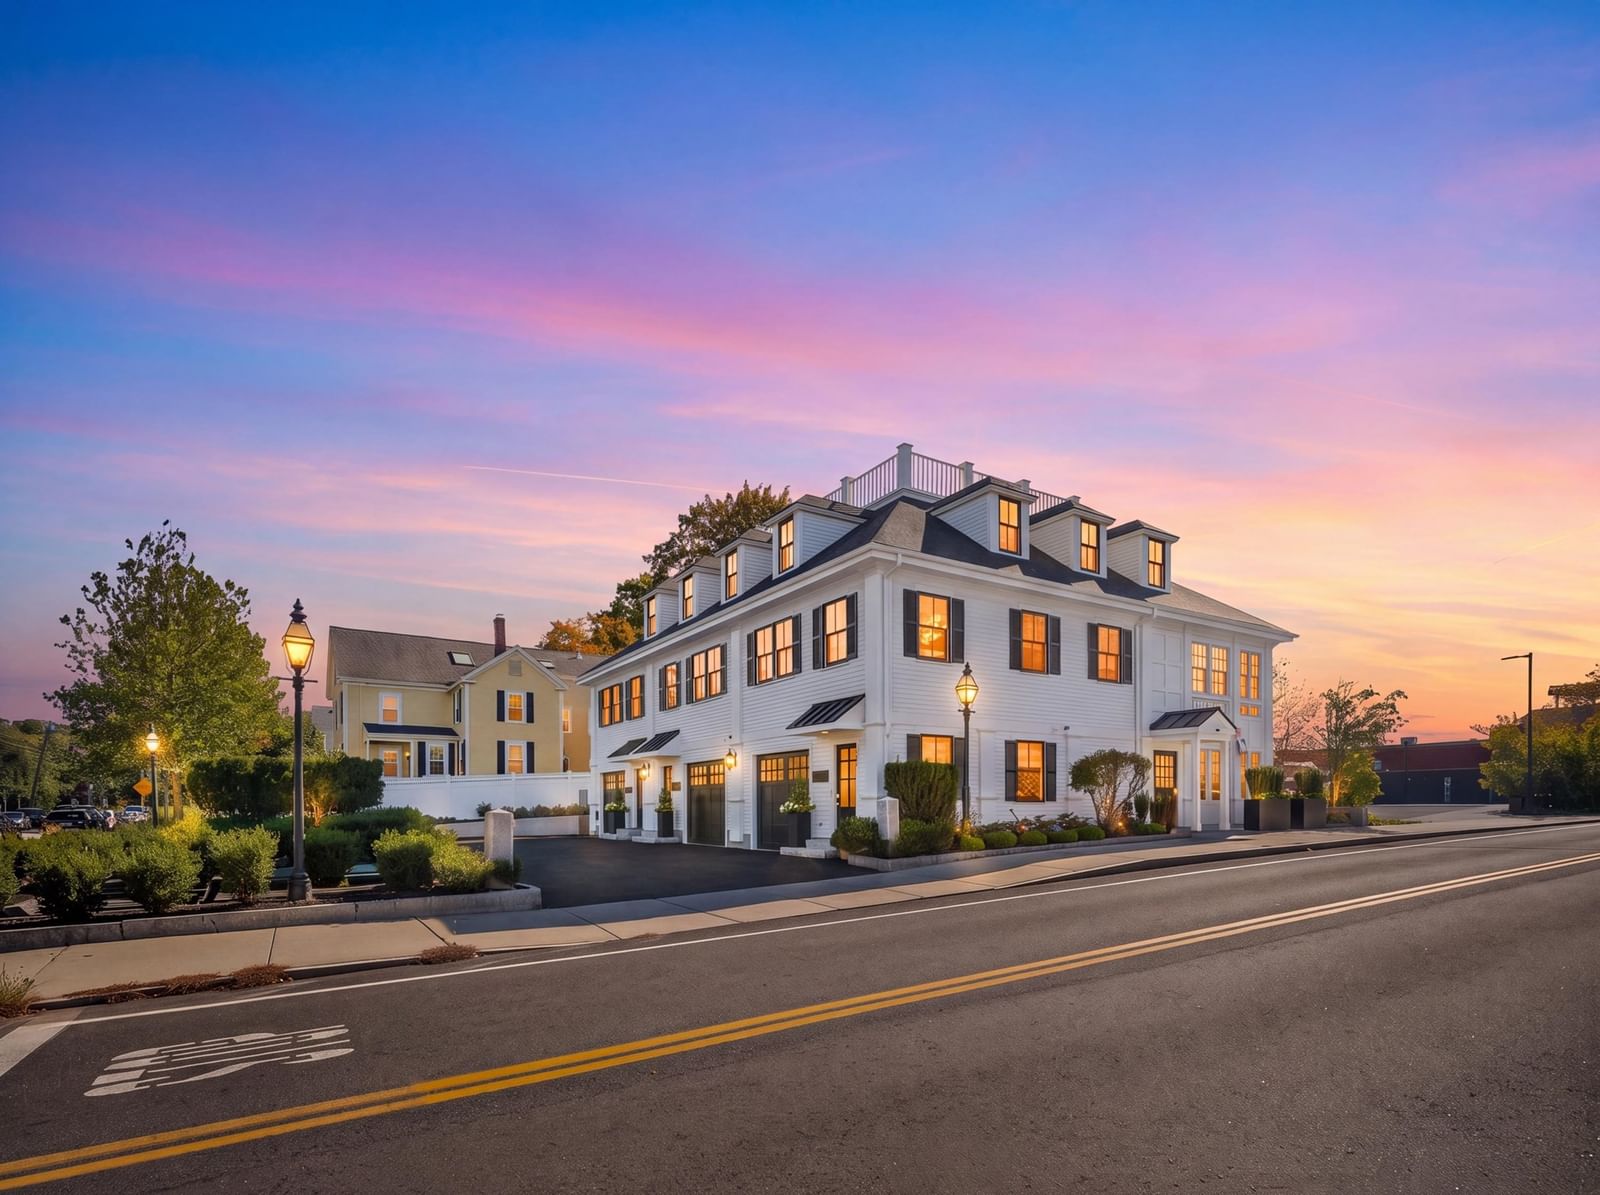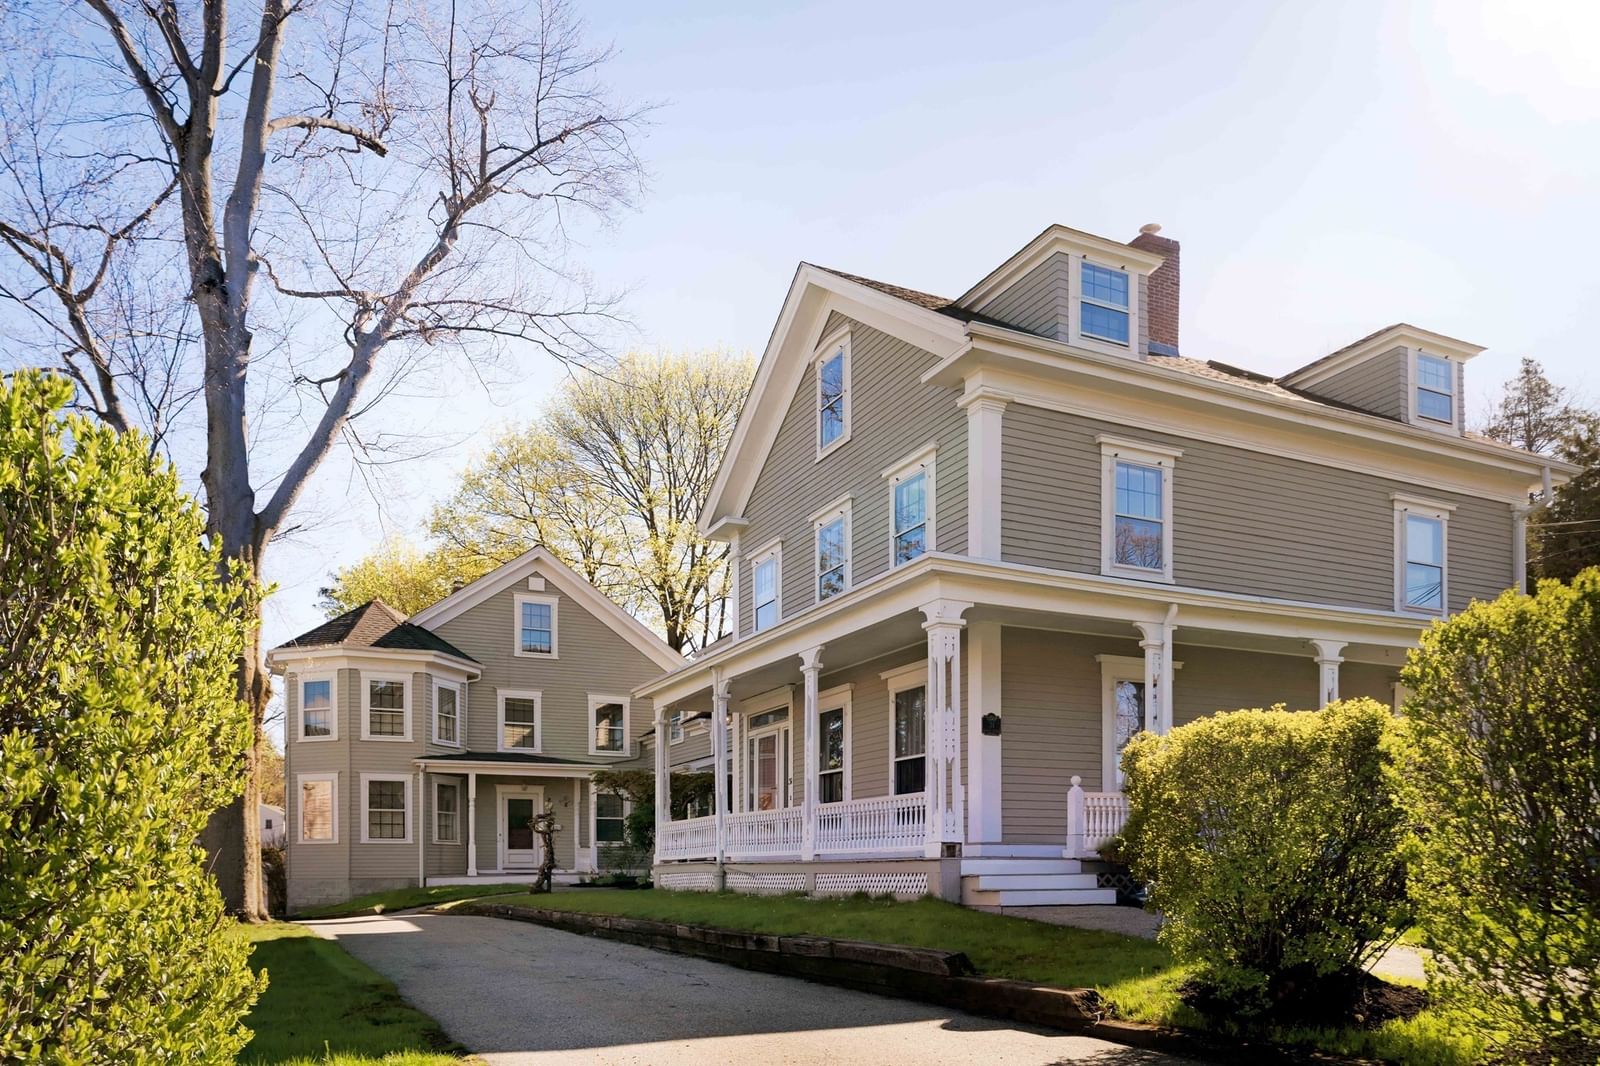
31 School St. #31 Andover — Photo 1 of 32
$925,000
Investment Analysis — 31 School St. #31
Andover, MA 01810
Based on HUD Small Area Fair Market Rent for Lawrence, MA-NH HUD Metro FMR Area, a 3-bedroom in 01810 carries an estimated $3,530/mo in gross rent — about a 1.42% cap rate and $13,176/yr in estimated NOI at the $925,000 list price. Adjust every assumption in the calculator below.
Beds
3
Baths
3.5
SqFt
2,574
Style
Condominium
Built
1850
Step into a captivating circa-1850 townhome where historic New England character meets thoughtful modern updates, just one block from Main Street in the coveted Phillips Academy neighborhood. A gracious entry introduces soaring ceilings and sun-filled living and dining rooms framed by dramatic floor-to-ceiling windows. The first level flows into a tastefully renovated kitchen and inviting family room with coffered ceiling. Upstairs, the second floor offers three bedrooms, each with an en suite bath and handsome wide-plank pine floors. The third level adds two flexible bonus rooms, currently used as a guest room and private office. All this, moments from Phillips Academy, the Addison Gallery, downtown Andover’s restaurants, cafés and shops, the library and commuter rail to Boston. Dont miss this exceptional opportunity to own a piece of Andover history in the heart of town!
Estimates — not financial advice
These figures are illustrative estimates for informational purposes only — not an appraisal, valuation, or guarantee of rent, income, or returns, and not financial, tax, or investment advice. Rent is either the figure reported on the MLS listing — in-place rent that may differ from market and is not verified against the actual leases — or, where the listing reports none, an estimate from HUD Small Area Fair Market Rents, a government benchmark that may differ from actual market rent. Each figure is labelled with its source. Cap rate, NOI, and returns depend on the assumptions shown, which you can change. MLS and other third-party data may be inaccurate or out of date. Verify all figures independently and consult your own financial, tax, and legal advisors before making any investment decision.
Open Houses
Property Details
Financials
Parking
Interior Specifications
Climate & Utilities
Building & Exterior
Property & Lot
Amenities & Appliances
Range • Dishwasher • Disposal • Microwave • Refrigerator • Washer • Dryer
Neighborhood
Public Transportation • Shopping • Park • Conservation Area • House of Worship • Private School
Geography
Floorplan Breakdown
Structural Layout
Living Room
Lvl FirstDining Room
Lvl FirstKitchen
Lvl FirstOffice
Lvl ThirdFamily Room
Lvl FirstPrimary Bedroom
Lvl SecondBedroom 2
Lvl SecondBedroom 3
Lvl SecondBathroom 1
Lvl FirstBathroom 2
Lvl SecondBathroom 3
Lvl SecondListing Agent: Monalisa Team
Listing Office: Compass
MLS® Number: 73583606