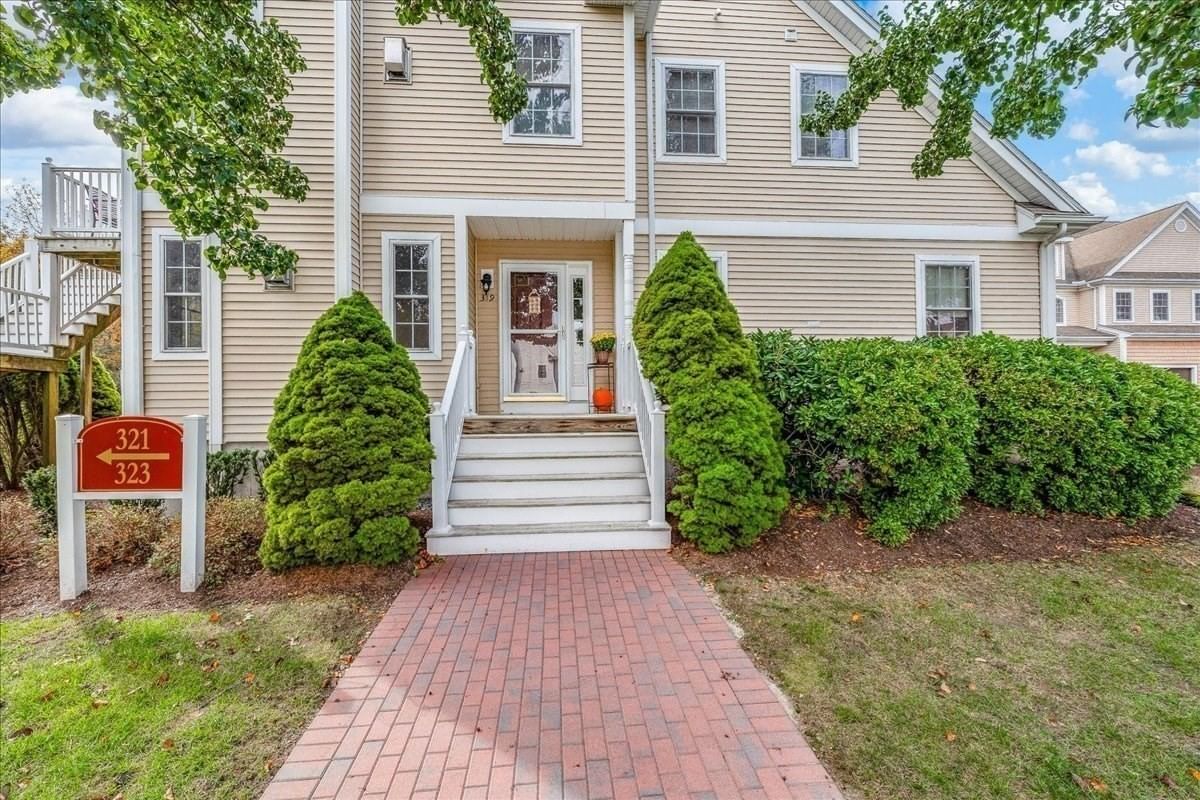
319 Hampton Way #319 Abington — Photo 1 of 26
$475,000
Investment Analysis — 319 Hampton Way #319
Abington, MA 02351
Based on HUD Small Area Fair Market Rent for Brockton, MA HUD Metro FMR Area, a 2-bedroom in 02351 carries an estimated $2,370/mo in gross rent — about a 2.31% cap rate and $10,990/yr in estimated NOI at the $475,000 list price. Adjust every assumption in the calculator below.
Beds
2
Baths
2
SqFt
1,340
Style
Condominium
Built
2003
Welcome To The Gables! The entry foyer leads to a large gas fireplaced sun drenched living room with an open floor plan. Hardwood Floors Throughout, Large Slider Opens to your private deck. Large, full basement adds lots of additional storage. In-unit laundry room, enjoy a large ensuite master bedroom with an additional second bedroom as well as an additional full bath. Lots of closet space! The Gables offers a clubhouse complete with a gym and tennis courts. The attached heated garage leads directly into the foyer, and the unit has an additional assigned parking space (#94), conveniently located right outside your front door.
Estimates — not financial advice
These figures are illustrative estimates for informational purposes only — not an appraisal, valuation, or guarantee of rent, income, or returns, and not financial, tax, or investment advice. Rent is either the figure reported on the MLS listing — in-place rent that may differ from market and is not verified against the actual leases — or, where the listing reports none, an estimate from HUD Small Area Fair Market Rents, a government benchmark that may differ from actual market rent. Each figure is labelled with its source. Cap rate, NOI, and returns depend on the assumptions shown, which you can change. MLS and other third-party data may be inaccurate or out of date. Verify all figures independently and consult your own financial, tax, and legal advisors before making any investment decision.
Property Details
Financials
Parking
Interior Specifications
Climate & Utilities
Building & Exterior
Property & Lot
Amenities & Appliances
Range • Refrigerator
Geography
Floorplan Breakdown
Structural Layout
Living Room
Lvl FirstDining Room
Lvl FirstKitchen
Lvl FirstPrimary Bedroom
Lvl FirstBathroom - Full
Bedroom 2
Lvl FirstBathroom 1
Lvl FirstBathroom 2
Lvl FirstProperty History
$475,000
Sep 30, 2026
MLS® 73584351
$460,000
Nov 21, 2024
MLS® 73305242
$449,900
Oct 23, 2024
MLS® 73305242
Listing Agent: Janice Richmond
Listing Office: Realty Solutions Inc.
MLS® Number: 73584351