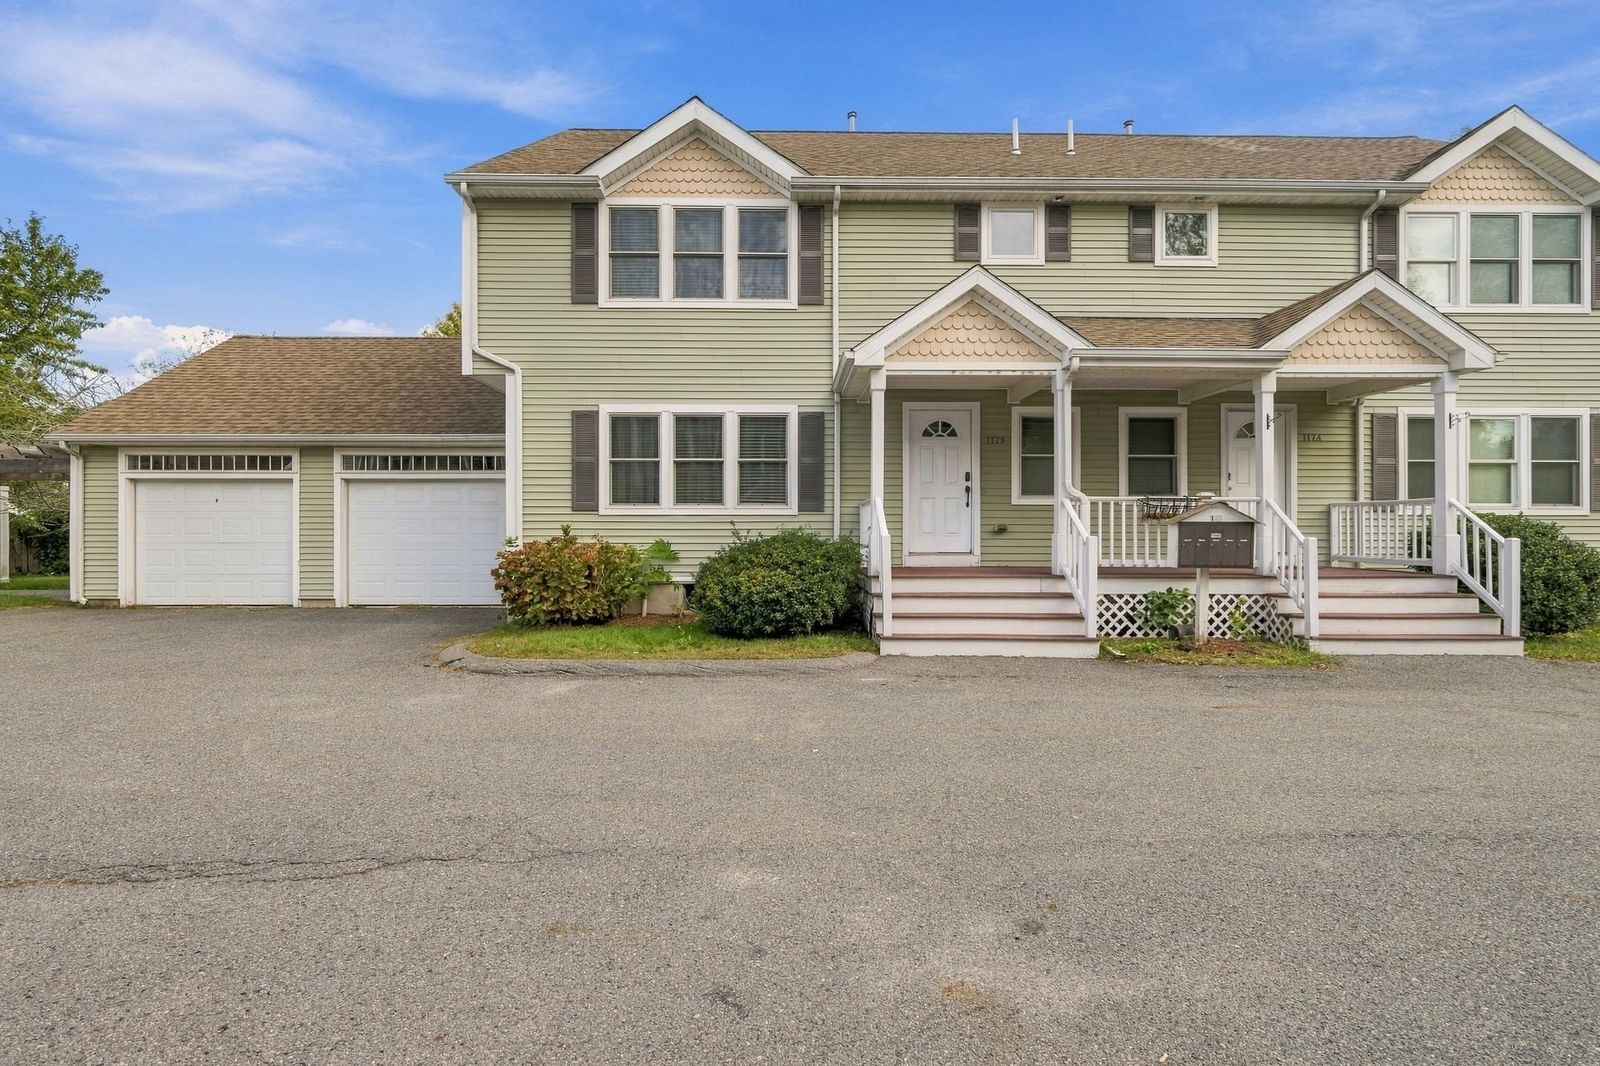
321 Winthrop Street #102 Taunton — Photo 1 of 21
$499,900
Investment Analysis — 321 Winthrop Street #102
Taunton, MA 02780 — East Taunton
Based on HUD Small Area Fair Market Rent for Taunton-Mansfield-Norton, MA HUD Metro FMR Area, a 3-bedroom in 02780 carries an estimated $2,610/mo in gross rent — about a 4.16% cap rate and $20,792/yr in estimated NOI at the $499,900 list price. Adjust every assumption in the calculator below.
Beds
3
Baths
2.5
SqFt
1,500
Style
Condominium
Built
2025
MLS Listing Remarks – Unit 102Move right into this beautifully finished new construction condominium! Unit 102 is fullycompleted and offers premium upgrades at no additional cost, including custom closets throughoutand a washer & dryer. Enjoy maintenance-free living with a low HOA fee of just $250 per month there is a $750 one time initiation fee because of the New construction and HOA association start upcovering master insurance, landscaping, snow removal, irrigation, trash removal, and common areamaintenance. Ideally situated on Route 44, this home offers easy access to I-495, Route 24, andRoute 140, making commuting to Boston, Providence, and surrounding communities convenient.You'll be just minutes from shopping, restaurants, grocery stores, medical facilities, parks, golfcourses, and all of Taunton's everyday amenities. This move-in ready home combines qualitycraftsmanship, modern finishes, an unbeatable location, and exceptional value—all for $499,900.Schedule your private showing today and discover why luxury living has never been so convenient
Estimates — not financial advice
These figures are illustrative estimates for informational purposes only — not an appraisal, valuation, or guarantee of rent, income, or returns, and not financial, tax, or investment advice. Rent is either the figure reported on the MLS listing — in-place rent that may differ from market and is not verified against the actual leases — or, where the listing reports none, an estimate from HUD Small Area Fair Market Rents, a government benchmark that may differ from actual market rent. Each figure is labelled with its source. Cap rate, NOI, and returns depend on the assumptions shown, which you can change. MLS and other third-party data may be inaccurate or out of date. Verify all figures independently and consult your own financial, tax, and legal advisors before making any investment decision.
Property Details
Financials
Parking
Interior Specifications
Climate & Utilities
Building & Exterior
Property & Lot
Amenities & Appliances
Range • Dishwasher • Refrigerator • ENERGY STAR Qualified Refrigerator • ENERGY STAR Qualified Dishwasher • Oven • Plumbed For Ice Maker
Neighborhood
Public Transportation • Shopping • Golf • Medical Facility • Laundromat • Highway Access
Geography
Floorplan Breakdown
Structural Layout
Living Room
Lvl FirstDining Room
Lvl FirstKitchen
Lvl FirstPrimary Bedroom
Lvl SecondBedroom 2
Lvl SecondBedroom 3
Lvl SecondBathroom 1
Lvl FirstBathroom 2
Lvl SecondBathroom 3
Lvl SecondListing Agent: Wendy Babbitt
Listing Office: B Conway Realty LLC
MLS® Number: 73585070