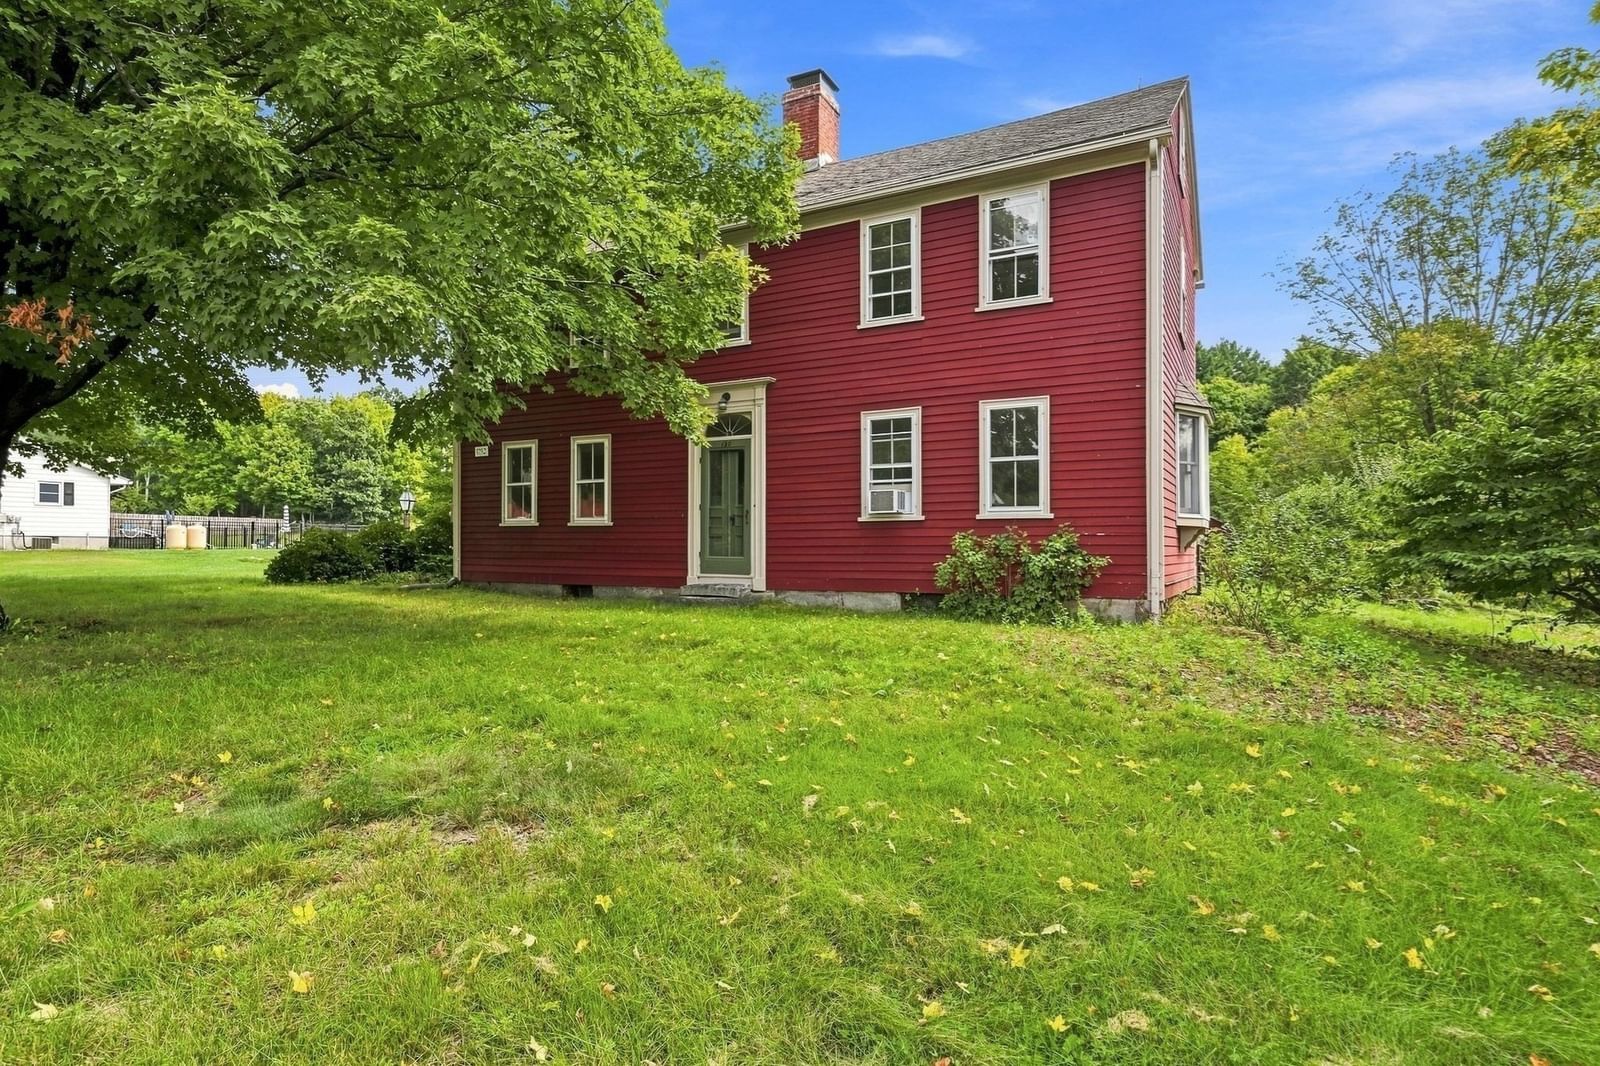
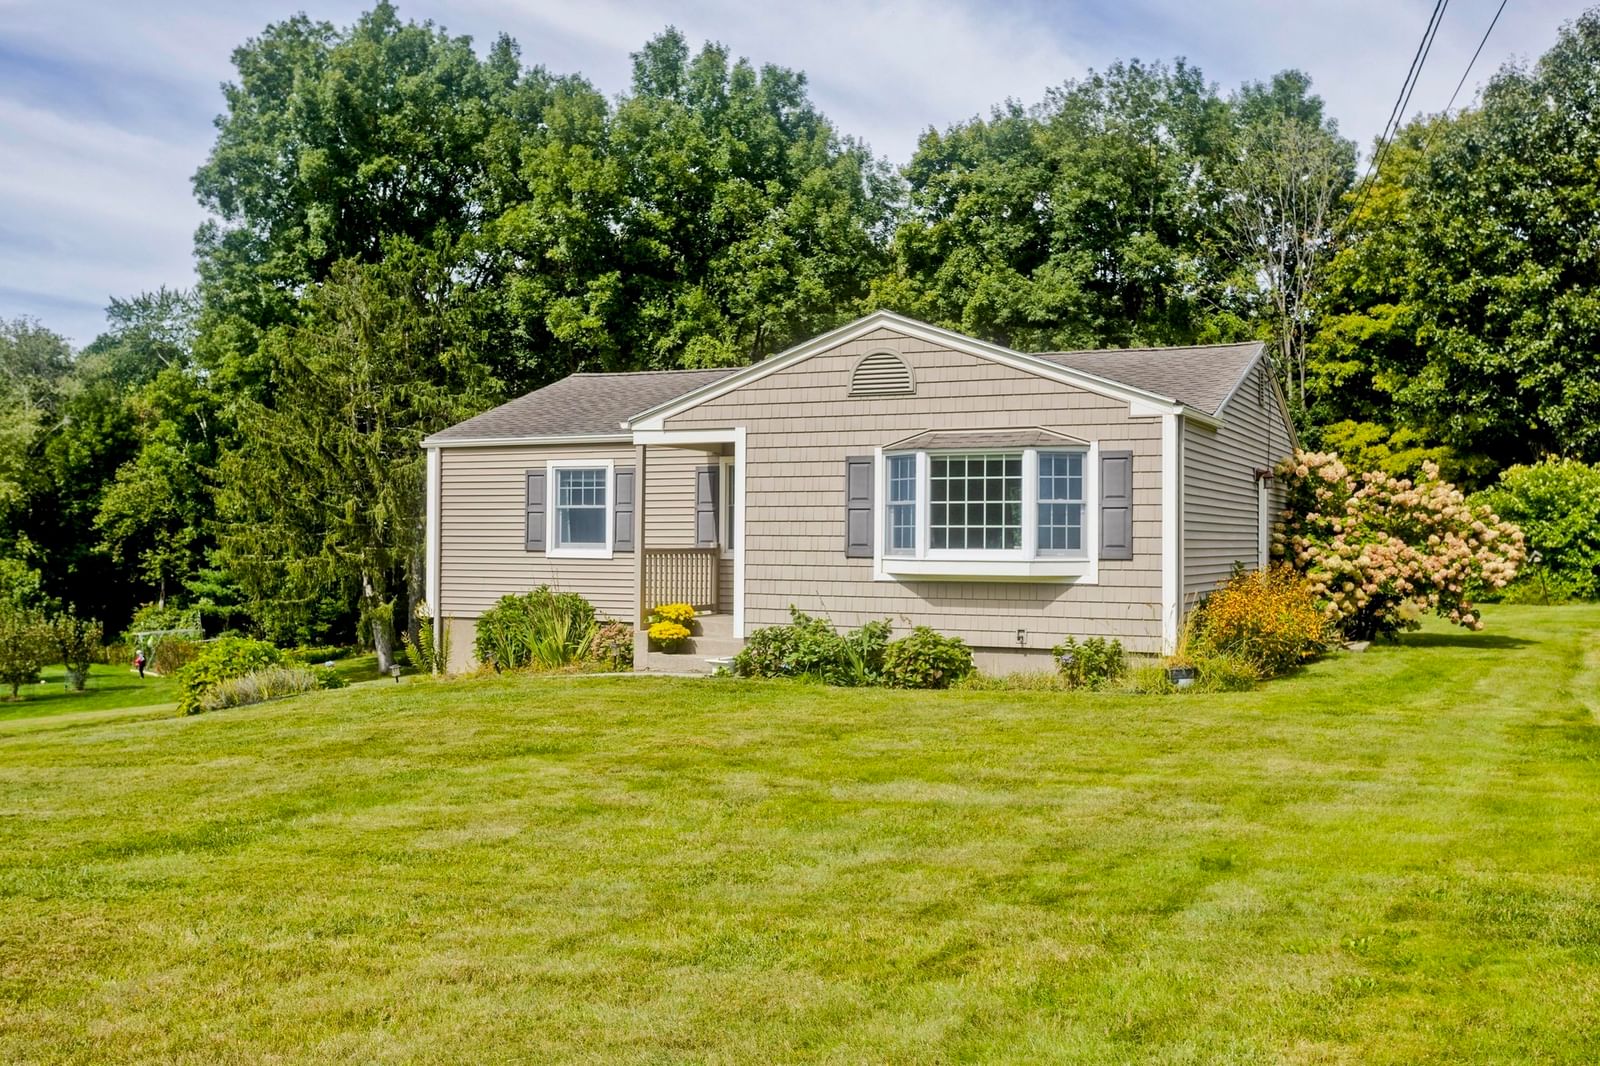
323 Bennett Rd. Hampden — Photo 1 of 35
$429,000
Investment Analysis — 323 Bennett Rd.
Hampden, MA 01036
Based on HUD Small Area Fair Market Rent for Springfield, MA MSA, a 3-bedroom in 01036 carries an estimated $2,030/mo in gross rent — about a 2.75% cap rate and $11,807/yr in estimated NOI at the $429,000 list price. Adjust every assumption in the calculator below.
Beds
3
Baths
1.5
SqFt
1,721
Style
Single Family
Built
1973
Set on over 1.5 acres in a private country setting, this 3-bedroom, 1.5-bath home offers plenty of space and character. The first floor features an eat-in kitchen with a brand-new dishwasher and cabinets with that country charm, a formal dining room with eye-catching wallpaper that adds personality to the space, a spacious living room with plenty of light, a convenient half bath, and a large family room with a fireplace, creating a warm and inviting gathering space. Throughout the home, you'll find a mix of wood, laminate, and tile flooring. Upstairs are three bedrooms, all freshly painted, a full bath and extra closet space. Need a little more room? The walkout basement includes a finished room with large egress windows and a closet, offering flexible space for whatever you desire. There is also additional unfinished basement space offering the opportunity for future expansion, which connects directly to the garage. A two-car attached garage with direct interior access means no cleaning snow off your vehicle on those cold New England mornings. The property also offers plenty of additional parking for guests and everyday use. Outside, enjoy 1.8 wooded acres with room to relax, garden, entertain, or simply appreciate the private setting from the large deck. A small pond in the front yard adds a unique touch and is waiting to be brought back to life as a charming focal point. The property is also located directly across from Hampden's well-known Dog Rock, a distinctive local landmark. With generous living space, fresh interior paint, an attached garage, additional basement potential, and a private setting, this home offers plenty of opportunity to make it your own. This move-in ready home has been in the same family since it was built and is now ready for a new owner! Fun Fact: For many years this was the home of the Hampden fire chief and the first floor half bath used to be the phone closet where the fire department's direct line would ring in emergencies!
ADU Potential
Massachusetts allows one accessory dwelling unit by right in single-family zoning districts statewide (M.G.L. c. 40A §3; 760 CMR 71.00, effective Feb 2025). Estimated maximum ADU size for this property: 861 sq ft (the lesser of 900 sq ft or half the 1,721 sq ft principal dwelling). Lot size: 82,328 sq ft.
Based on listing data, which indicates the property type — not the zoning district. Local dimensional, septic (Title 5), and historic-district requirements still apply. Not legal advice — verify with the municipality.
Estimates — not financial advice
These figures are illustrative estimates for informational purposes only — not an appraisal, valuation, or guarantee of rent, income, or returns, and not financial, tax, or investment advice. Rent is either the figure reported on the MLS listing — in-place rent that may differ from market and is not verified against the actual leases — or, where the listing reports none, an estimate from HUD Small Area Fair Market Rents, a government benchmark that may differ from actual market rent. Each figure is labelled with its source. Cap rate, NOI, and returns depend on the assumptions shown, which you can change. MLS and other third-party data may be inaccurate or out of date. Verify all figures independently and consult your own financial, tax, and legal advisors before making any investment decision.
Property Details
Financials
Parking
Interior Specifications
Climate & Utilities
Building & Exterior
Property & Lot
Amenities & Appliances
Water Heater • Tankless Water Heater • Range • Dishwasher • Microwave • Washer • Dryer
Neighborhood
Private School • Public School
Geography
Floorplan Breakdown
Structural Layout
Living Room
Lvl Main,FirstFlooring - Vinyl, Window(s) - Picture
Dining Room
Lvl Main,FirstFlooring - Wood, Chair Rail, Lighting - Pendant, Lighting - Overhead
Kitchen
Lvl Main,FirstFlooring - Laminate, Window(s) - Picture, Dining Area, Countertops - Stone/Granite/Solid, Deck - Exterior, Exterior Access, Stainless Steel Appliances
Family Room
Lvl Main,FirstFlooring - Wood, Window(s) - Picture
Primary Bedroom
Lvl SecondFlooring - Wood
Bedroom 2
Lvl SecondBedroom 3
Lvl SecondFlooring - Wood
Bathroom 1
Lvl FirstBathroom - Half
Bathroom 2
Lvl SecondBathroom - Full
Listing Agent: Elizabeth Salois Team
Listing Office: Berkshire Hathaway HomeServices Realty Professionals
MLS® Number: 73584675