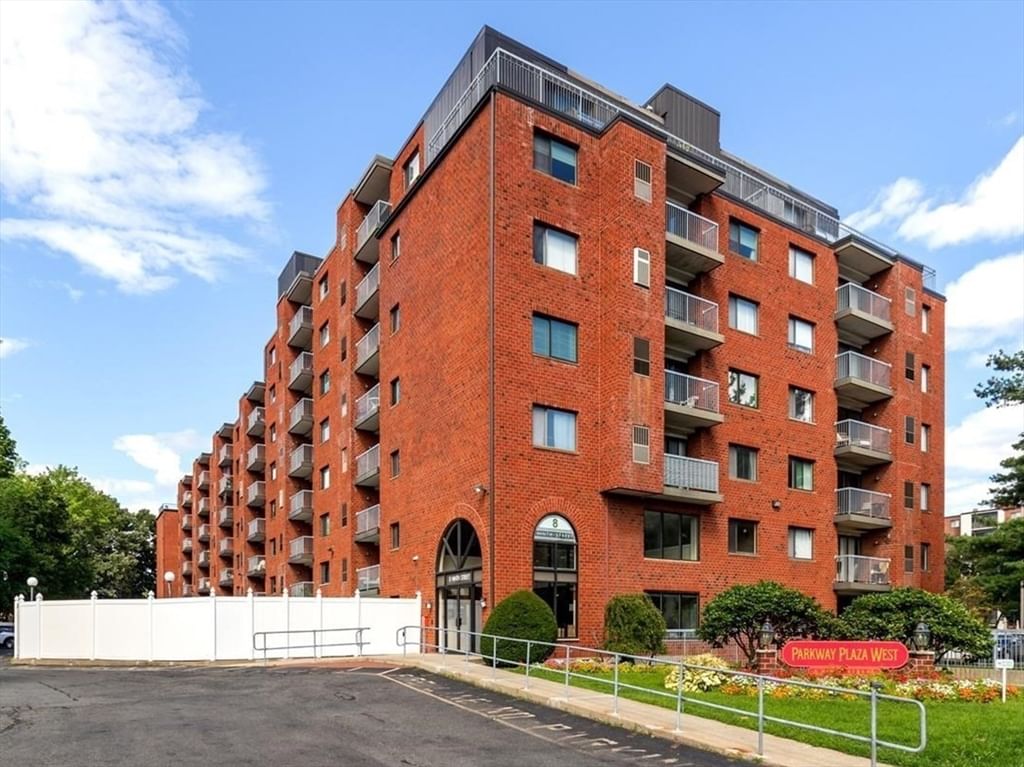
326 Main Street #6 Medford — Photo 1 of 24
Recent Drop: $50,000
$629,000
Investment Analysis — 326 Main Street #6
Medford, MA 02155 — Tufts University
Based on HUD Small Area Fair Market Rent for Boston-Cambridge-Quincy, MA-NH HUD Metro FMR Area, a 2-bedroom in 02155 carries an estimated $3,250/mo in gross rent — about a 3.45% cap rate and $21,690/yr in estimated NOI at the $629,000 list price. Adjust every assumption in the calculator below.
Beds
2
Baths
2
SqFt
822
Style
Condominium
Built
1915
BIG PRICE DROP! Bask in the natural light of this stunning, top-floor luxury condo built in 2024. Ideally located near Tufts University, this contemporary 2-bed, 2-bath home seamlessly blends sophisticated style with everyday comfort. High ceilings, central A/C, and gorgeous hardwood floors span the airy, open-concept layout. Picture cozy evenings by the living room fireplace or hosting friends around the gourmet kitchen’s central island, complete with high-end stainless appliances and chic Quartz countertops. Step out onto your private deck for morning coffee, or enjoy the shared outdoor yard space. The thoughtful split-bedroom design ensures maximum privacy for both rooms. Conveniently equipped with off-street parking, in-unit laundry, a Nest thermostat, and a secure keyless video entry system. Unbeatably located just minutes to the Green Line, Assembly Row, Chevalier Theatre, and local dining, shopping, and entertainment. Truly turn-key and ready for you!
Estimates — not financial advice
These figures are illustrative estimates for informational purposes only — not an appraisal, valuation, or guarantee of rent, income, or returns, and not financial, tax, or investment advice. Rent is either the figure reported on the MLS listing — in-place rent that may differ from market and is not verified against the actual leases — or, where the listing reports none, an estimate from HUD Small Area Fair Market Rents, a government benchmark that may differ from actual market rent. Each figure is labelled with its source. Cap rate, NOI, and returns depend on the assumptions shown, which you can change. MLS and other third-party data may be inaccurate or out of date. Verify all figures independently and consult your own financial, tax, and legal advisors before making any investment decision.
Property Details
Financials
Parking
Interior Specifications
Climate & Utilities
Building & Exterior
Property & Lot
Amenities & Appliances
Range • Dishwasher • Disposal • Microwave • Refrigerator • Washer • Dryer
Neighborhood
Public Transportation • Shopping • Park • Walk/Jog Trails • Medical Facility • Bike Path
Geography
Floorplan Breakdown
Structural Layout
Living Room
Lvl ThirdCeiling Fan(s), Flooring - Hardwood, Open Floorplan, Recessed Lighting
Dining Room
Lvl ThirdFlooring - Hardwood, Balcony - Exterior, Open Floorplan, Recessed Lighting
Kitchen
Lvl ThirdFlooring - Hardwood, Countertops - Stone/Granite/Solid, Kitchen Island, Open Floorplan, Recessed Lighting, Lighting - Overhead
Primary Bedroom
Lvl ThirdCloset, Flooring - Hardwood
Bedroom 2
Lvl ThirdBathroom 1
Lvl ThirdBathroom - Full, Bathroom - Tiled With Tub & Shower, Flooring - Stone/Ceramic Tile, Countertops - Stone/Granite/Solid
Bathroom 2
Lvl ThirdBathroom - Full, Bathroom - Tiled With Shower Stall, Flooring - Stone/Ceramic Tile, Countertops - Stone/Granite/Solid
Property History
$629,000
Was $679,000
Oct 2, 2026
MLS® 73528785
$679,000
Was $689,000
Aug 26, 2026
MLS® 73528785
$689,000
Jun 3, 2026
MLS® 73528785
Listing Agent: Sharon Tang
Listing Office: U3 Realty, LLC
MLS® Number: 73528785